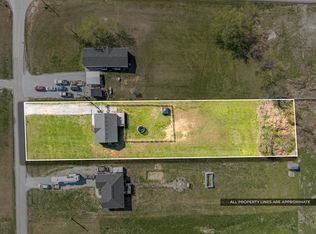
Welcome to this charming 3-bedroom, 1-bath home offering approximately 1,300 sq ft of living space on 1.31 acres in Todd County. Built in 1970, this property combines comfortable indoor living with plenty of outdoor space and useful extras.
Inside, you'll find a 12x17 living room, 13x14 kitchen, 18x12 primary bedroom, a 12x13 second bedroom, and a 12x10 third bedroom. A wood-burning fireplace adds warmth and character, while a mix of finished hardwood, luxury vinyl, and carpet flooring provides variety throughout the home. Additional interior features include ceiling fans and walk-in closet space.
Outside, enjoy the covered patio, spacious acreage, and a storage building/detached garage that provides even more room for extra parking, tools, equipment, or seasonal items.
The home is serviced by well water and septic, with central electric heat and central air conditioning. The oven, range, and refrigerator are included. No HOA adds another layer of flexibility for property ownership.
Located in Elkton, KY, you'll enjoy the charm of a smaller community while remaining within driving distance of Hopkinsville, Russellville, and Clarksville, TN for additional shopping, dining, healthcare, and entertainment. Outdoor recreation can be found throughout the surrounding Western Kentucky and Middle Tennessee area.
With 1.31 acres, generous living space, a storage building/detached garage, and a convenient location, 89 Brown Rd offers plenty of potential to make it your own.
Active
$250,000
89 Brown Rd, Elkton, KY 42220
3beds
1,300sqft
Single Family Residence, Residential
Built in 1970
1.31 Acres Lot
$-- Zestimate®
$192/sqft
$-- HOA
What's special
Wood-burning fireplaceCovered patioSpacious acreageCeiling fansCarpet flooringWalk-in closet spaceCentral air conditioning
- 30 days
- 131
- 5
Likely to sell faster than
Zillow last checked:
Listing updated:
Listed by:
MaKenzie Griffis 931-551-6127,
GRATEFUL ACRES REALTY
Source: RealTracs MLS as distributed by MLS GRID,MLS#: 3516268
Facts & features
Interior
Bedrooms & bathrooms
- Bedrooms: 3
- Bathrooms: 1
- Full bathrooms: 1
- Main level bedrooms: 3
Bedroom 1
- Area: 216 Square Feet
- Dimensions: 18x12
Bedroom 2
- Area: 156 Square Feet
- Dimensions: 12x13
Bedroom 3
- Area: 120 Square Feet
- Dimensions: 12x10
Kitchen
- Area: 182 Square Feet
- Dimensions: 13x14
Living room
- Area: 204 Square Feet
- Dimensions: 12x17
Heating
- Central, Electric
Cooling
- Central Air, Electric
Appliances
- Included: Oven, Range, Refrigerator
Features
- Ceiling Fan(s), Walk-In Closet(s)
- Flooring: Carpet, Wood, Luxury Vinyl
- Basement: Crawl Space
- Number of fireplaces: 1
- Fireplace features: Wood Burning
Interior area
- Total structure area: 1,300
- Total interior livable area: 1,300 sqft
- Finished area above ground: 1,300
Property
Parking
- Total spaces: 1
- Parking features: Detached, Driveway, Gravel
- Garage spaces: 1
- Has uncovered spaces: Yes
Features
- Levels: One
- Stories: 1
- Patio & porch: Patio, Covered
Lot
- Size: 1.31 Acres
Details
- Additional structures: Storage
- Parcel number: 06501
- Special conditions: Standard
Construction
Type & style
- Home type: SingleFamily
- Architectural style: Contemporary
- Property subtype: Single Family Residence, Residential
Materials
- Aluminum Siding, Brick
- Roof: Shingle
Condition
- New construction: No
- Year built: 1970
Utilities & green energy
- Sewer: Septic Tank
- Water: Well
- Utilities for property: Electricity Available
Community & HOA
HOA
- Has HOA: No
Location
- Region: Elkton
Financial & listing details
- Price per square foot: $192/sqft
- Tax assessed value: $80,700
- Annual tax amount: $671
- Date on market: 8/19/2026
- Electric utility on property: Yes
Estimated market value
Not available
Estimated sales range
Not available
Not available
Price history
| Date | Event | Price |
|---|---|---|
| 8/19/2026 | Listed for sale | $250,000+224.7%$192/sqft |
Source:  RealTracs MLS as distributed by MLS GRID #3516268 Report a problem RealTracs MLS as distributed by MLS GRID #3516268 Report a problem | ||
| 10/1/2009 | Sold | $77,000$59/sqft |
Source: Public Record Report a problem | ||
Public tax history
| Year | Property taxes | Tax assessment |
|---|---|---|
| 2025 | $671 -0.1% | $80,700 |
| 2024 | $672 -0.6% | $80,700 |
| 2023 | $676 +1.5% | $80,700 |
| 2022 | $667 -0.2% | $80,700 |
| 2021 | $668 -0.1% | $80,700 |
| 2020 | $669 +0.9% | $80,700 |
| 2019 | $663 | $80,700 |
| 2018 | -- | $80,700 |
| 2017 | -- | $80,700 |
| 2016 | -- | $80,700 |
| 2015 | -- | $80,700 |
| 2013 | -- | $80,700 +4.8% |
| 2012 | -- | $77,000 |
| 2010 | -- | -- |
Find assessor info on the county website
Monthly payment
Est. payment
Payment breakdown
Explore the cost of this home by adjusting the details. Changes won't be saved.Climate risks
Neighborhood: 42220
Nearby schools
Schools provided by the listing agent
- Elementary: North Todd Elementary School
- Middle: Todd County Middle School
- High: Todd County Central High School
Source: RealTracs MLS as distributed by MLS GRID. This data may not be complete. We recommend contacting the local school district to confirm school assignments for this home.
Similar homes
- $245,0003 bd2 ba1.3k sqft3160 Stokes Chapel Rd, Elkton, KY 42220For Sale
 MLS ID #3514921, Brandon Easton. RealTracs MLS as distributed by MLS GRID
 - $244,9003 bd2 ba1.2k sqft563 Heltsley Rd, Elkton, KY 42256For Sale

 MLS ID #26021913, Nicholas Sanchez, Bolinger Real Estate & Auction. Imagine MLS
 - $240,0003 bd2 ba1.4k sqft112 Riverbend Dr, Elkton, KY 42220For Sale By Owner

- $279,9003 bd2 ba1.3k sqft479 B White Rd, Elkton, KY 42220For Sale
 MLS ID #3531843, Kelvin R. DeBerry. RealTracs MLS as distributed by MLS GRID
 - $225,0003 bd2 ba1.2k sqft392 Scott Rd, Sharon Grove, KY 42280For SaleMLS ID #3167191, Wendy Meyers. RealTracs MLS as distributed by MLS GRID
- $255,5003 bd2 ba1.3k sqft8285 Pilot Rock Rd, Hopkinsville, KY 42240For SaleMLS ID #3530656, Larry Gillette. RealTracs MLS as distributed by MLS GRID
- $234,9003 bd2 ba1.3k sqft1440 Antioch Church Rd, Sharon Grove, KY 42280New Construction
 MLS ID #RA20264522, Mark A Douglas, Coldwell Banker Legacy Group. RASK
 - $234,9003 bd2 ba1.3k sqft1200 Antioch Church Rd, Sharon Grove, KY 42280New ConstructionMLS ID #RA20264520, Mark A Douglas, Coldwell Banker Legacy Group. RASK
- $250,0003 bd1 ba1.2k sqft20467 N Greenville Rd, White Plains, KY 42464For SaleMLS ID #RA20263652, Judy Westbrook, Eaves Realty Auc-KW 1st Choice. RASK
- $259,0003 bd2 ba1.3k sqft145 Riverbend Dr, Elkton, KY 42220For SaleMLS ID #RA20263599, Lisa Miller, Keller Williams First Choice R. RASK
- $225,0004 bd2 ba1.4k sqft117 Elaine Ct, Elkton, KY 42220For SaleMLS ID #3216848, MaKenzie Griffis. RealTracs MLS as distributed by MLS GRID
- $259,9003 bd2 ba1.6k sqft145 Shelton Ln, Russellville, KY 42276For SaleMLS ID #RA20264528, Lisa Masson, Keller Williams First Choice R. RASK
- $234,9003 bd2 ba1.6k sqft361 State Route 189 S, Greenville, KY 42345For SaleMLS ID #RA20263254, Judy Westbrook, Eaves Realty Auc-KW 1st Choice. RASK
- $214,9003 bd2 ba1.6k sqft246 Industrial Dr, Lewisburg, KY 42256For SaleMLS ID #RA20261771, Crystal Cavanah, Keller Williams First Choice R. RASK
- $175,0003 bd1 ba1.3k sqft158 Stacker St, Lewisburg, KY 42256For SaleMLS ID #RA20265586, Daniel Ward, Coldwell Banker Legacy Group. RASK
- $209,9003 bd2 ba1.6k sqft2945 Gospel Peace Rd, Hopkinsville, KY 42240For SaleMLS ID #3510863, Krystal Kirkman. RealTracs MLS as distributed by MLS GRID
