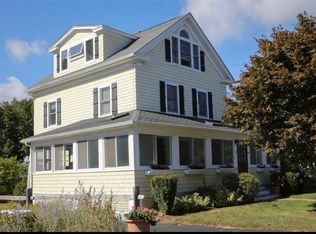
Experience the very best of Connecticut shoreline living in this beautifully renovated 4+ Bedroom, 2.5-bath coastal cottage, ideally situated in the heart of Clinton. Thoughtfully updated while preserving its timeless charm, this turnkey home features a stunning new kitchen, beautifully renovated bathrooms, all-new windows, new appliances throughout, updated electrical, and HVAC system-offering the perfect blend of classic character, modern comfort, and peace of mind. Bright, inviting interiors and stylish finishes create an effortless flow for everyday living and entertaining. Set on a spacious, level lot with a large, private backyard, the property also features a detached two-car garage and plenty of room to relax, gather, or enjoy summer evenings outdoors. The location is truly exceptional-just a short walk to Clinton's marinas, sandy beaches, waterfront restaurants, charming downtown shops, and the beloved Lobster Landing. Whether you're launching your boat for the day, grabbing one of Connecticut's most famous lobster rolls, or taking an evening stroll along the shoreline, everything that makes this coastal community so special is just moments from your doorstep. Designed for year-round living or effortless weekend getaways, this move-in-ready shoreline gem offers the rare combination of classic New England character, modern updates, and an unbeatable walkable location in one of Clinton's most sought-after waterfront neighborhoods!
Under contract
$805,000
89 Commerce Street, Clinton, CT 06413
4beds
2,072sqft
Single Family Residence
Built in 1929
0.42 Acres Lot
$790,800 Zestimate®
$389/sqft
$-- HOA
What's special
- 61 days
- 237
- 5
Zillow last checked:
Listing updated:
Listed by:
Melanie Scull (323)314-0888,
William Pitt Sotheby's Int'l 203-245-6700
Source: Smart MLS,MLS#: 24187604
Facts & features
Interior
Bedrooms & bathrooms
- Bedrooms: 4
- Bathrooms: 3
- Full bathrooms: 2
- 1/2 bathrooms: 1
Primary bedroom
- Features: Vaulted Ceiling(s), Hardwood Floor
- Level: Upper
- Area: 175.68 Square Feet
- Dimensions: 12.2 x 14.4
Bedroom
- Features: Hardwood Floor
- Level: Upper
- Area: 168.19 Square Feet
- Dimensions: 12.1 x 13.9
Bedroom
- Features: Hardwood Floor
- Level: Upper
- Area: 132.68 Square Feet
- Dimensions: 10.7 x 12.4
Bedroom
- Features: Patio/Terrace, Hardwood Floor
- Level: Upper
- Area: 101.92 Square Feet
- Dimensions: 9.1 x 11.2
Dining room
- Features: Remodeled, Sliders, Hardwood Floor
- Level: Main
- Area: 241.96 Square Feet
- Dimensions: 9.2 x 26.3
Kitchen
- Features: Remodeled, Kitchen Island, Hardwood Floor
- Level: Main
- Area: 159.82 Square Feet
- Dimensions: 12.2 x 13.1
Living room
- Features: Remodeled, Fireplace, Hardwood Floor
- Level: Main
- Area: 273.83 Square Feet
- Dimensions: 13.9 x 19.7
Office
- Features: Remodeled, Full Bath, Hardwood Floor
- Level: Main
- Area: 179.34 Square Feet
- Dimensions: 12.2 x 14.7
Heating
- Heat Pump, Forced Air, Electric, Propane
Cooling
- Heat Pump, Ductless
Appliances
- Included: Oven/Range, Refrigerator, Dishwasher, Washer, Dryer, Water Heater
- Laundry: Lower Level
Features
- Basement: Full
- Attic: Walk-up
- Number of fireplaces: 1
Interior area
- Total structure area: 2,072
- Total interior livable area: 2,072 sqft
- Finished area above ground: 2,072
Property
Parking
- Total spaces: 2
- Parking features: Detached
- Garage spaces: 2
Features
- Waterfront features: Walk to Water, Water Community
Lot
- Size: 0.42 Acres
- Features: Dry, Level, Open Lot
Details
- Parcel number: 947695
- Zoning: R-10
Construction
Type & style
- Home type: SingleFamily
- Architectural style: Colonial
- Property subtype: Single Family Residence
Materials
- Shingle Siding
- Foundation: Concrete Perimeter
- Roof: Asphalt
Condition
- New construction: No
- Year built: 1929
Utilities & green energy
- Sewer: Septic Tank
- Water: Public, Well
Community & HOA
Community
- Features: Golf, Health Club, Library, Medical Facilities, Park, Public Rec Facilities, Shopping/Mall, Tennis Court(s)
- Subdivision: Clinton Beach
HOA
- Has HOA: No
Location
- Region: Clinton
Financial & listing details
- Price per square foot: $389/sqft
- Tax assessed value: $244,000
- Annual tax amount: $7,598
- Date on market: 7/2/2026
Estimated market value
$790,800
$751,000 - $830,000
$3,572/mo
Price history
| Date | Event | Price |
|---|---|---|
| 8/12/2026 | Pending sale | $805,000$389/sqft |
Source:  Smart MLS #24187604 Report a problem Smart MLS #24187604 Report a problem | ||
| 7/11/2026 | Listed for sale | $805,000+98.3%$389/sqft |
Source: Smart MLS #24187604 Report a problem | ||
| 6/28/2021 | Listing removed | -- |
Source: Zillow Rental Manager Report a problem | ||
| 6/20/2021 | Listed for rent | $4,000$2/sqft |
Source: Zillow Rental Manager Report a problem | ||
| 6/17/2021 | Sold | $406,000+16%$196/sqft |
Source: Public Record Report a problem | ||
| 1/2/2018 | Listing removed | $350,000$169/sqft |
Source: William Raveis Real Estate #N10205367 Report a problem | ||
| 4/4/2017 | Listed for sale | $350,000$169/sqft |
Source: William Raveis Real Estate #N10205367 Report a problem | ||
Public tax history
| Year | Property taxes | Tax assessment |
|---|---|---|
| 2025 | $7,598 +3.4% | $244,000 +0.5% |
| 2024 | $7,350 +1.4% | $242,900 |
| 2023 | $7,246 | $242,900 |
| 2022 | $7,246 +16.6% | $242,900 +16.6% |
| 2021 | $6,217 -4.5% | $208,400 |
| 2020 | $6,513 | $208,400 |
| 2019 | $6,513 +2.3% | $208,400 |
| 2018 | $6,365 +2.1% | $208,400 |
| 2017 | $6,233 +14.2% | $208,400 +2.2% |
| 2015 | $5,458 +1.9% | $203,900 |
| 2014 | $5,356 +3.3% | $203,900 |
| 2013 | $5,185 +1% | $203,900 |
| 2012 | $5,134 +1% | $203,900 |
| 2011 | $5,081 -8.2% | $203,900 -17.4% |
| 2010 | $5,535 +2.4% | $247,000 |
| 2009 | $5,404 +4.5% | $247,000 |
| 2008 | $5,172 +2.8% | $247,000 -0.5% |
| 2007 | $5,031 +41.5% | $248,300 +115% |
| 2005 | $3,556 +1% | $115,500 -4.9% |
| 2004 | $3,522 +4% | $121,500 |
| 2003 | $3,385 +6.8% | $121,500 |
| 2001 | $3,170 +14.8% | $121,500 +22.7% |
| 1997 | $2,762 | $99,040 |
Find assessor info on the county website
Monthly payment
Est. payment
Payment breakdown
Explore the cost of this home by adjusting the details. Changes won't be saved.Climate risks
Neighborhood: 06413
Nearby schools
Schools provided by the listing agent
- Elementary: Lewin G. Joel
- High: Morgan
Source: Smart MLS. This data may not be complete. We recommend contacting the local school district to confirm school assignments for this home.
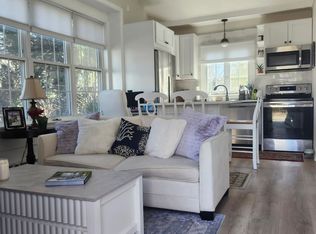
Similar homes
- $709,9004 bd2 ba1.8k sqft4 Pine Place, Clinton, CT 06413For Sale
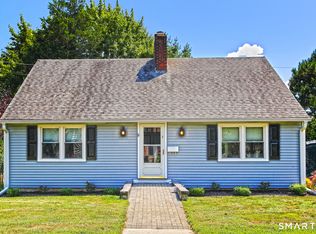
 MLS ID #24197313, Christina King, Connecticut Real Estate Group LLC. Smart MLS
 - $725,0003 bd4 ba3k sqft54 Pleasant Valley Road, Clinton, CT 06413For Sale
 MLS ID #24202090, Kelsey L. Oddo, Kelsey & Co. Real Estate. Smart MLS
 - $950,0003 bd3 ba3k sqft24 Indian Drive, Clinton, CT 06413For Sale
 MLS ID #24181901, Bonnie Fillion, Berkshire Hathaway NE Prop.. Smart MLS
 - $639,0003 bd2 ba2.5k sqft11 Autumn Lane, Clinton, CT 06413For Sale
 MLS ID #24202401, Bonnie Fillion, Berkshire Hathaway NE Prop.. Smart MLS
 - $535,0004 bd3 ba1.2k sqft48 Jefferson Circle, Clinton, CT 06413For SaleMLS ID #24200879, Heather Fucci, Coldwell Banker Realty. Smart MLS
- $525,0003 bd2 ba1.2k sqft100 Pratt Road, Clinton, CT 06413For SaleMLS ID #24164274, Mary Tirozzi, Century 21 AllPoints Realty. Smart MLS
- $915,0004 bd3 ba2.9k sqft86 Laurel Ridge Trail, Killingworth, CT 06419For SaleMLS ID #24192918, Melanie Scull, William Pitt Sotheby's Int'l. Smart MLS
- $709,0004 bd3 ba2.4k sqft7 Milestone Lane, Madison, CT 06443For SaleMLS ID #24195695, Cathy Lynch, Coldwell Banker Realty. Smart MLS
- $489,9003 bd2 ba1.5k sqft106 Glenwood Road, Clinton, CT 06413For SaleMLS ID #24173773, Jamie Maccarone, Coldwell Banker Realty. Smart MLS
- $579,9003 bd1 ba1k sqft6 Bower Road, Madison, CT 06443For SaleMLS ID #24203485, Calla Lord, Tier 1 Real Estate. Smart MLS
- $859,9002 bd3 ba2.2k sqft86 Fenwood Drive, Old Saybrook, CT 06475For SaleMLS ID #24185294, Jeffrey R. Anderson, William Pitt Sotheby's International Realty. Smart MLS
- $799,9003 bd3 ba2.4k sqft28 Sergeant Morgan Road, Haddam, CT 06424For SaleMLS ID #24186859, Bryan Feery, Berkshire Hathaway NE Prop.. Smart MLS
- $840,0002 bd2 ba2.4k sqft33 Little City Road, Haddam, CT 06441For SaleMLS ID #24199272, Kathy W. Schellens, William Pitt Sotheby's Int'l. Smart MLS
- $759,9005 bd3 ba2.5k sqft173 Meadow Street, East Haven, CT 06512For SaleMLS ID #24178213, Nicole G. Talmadge, Berkshire Hathaway NE Prop.. Smart MLS
- $799,0004 bd2 ba1.5k sqft48 Lakeside Drive, Guilford, CT 06437For SaleMLS ID #24175128, Timothy Serpe, Citi Atlas Real Estate Co LLC. Smart MLS
- $699,9003 bd3 ba1.8k sqft29 Flat Rock Hill Road, Old Lyme, CT 06371For SaleMLS ID #24195722, Paul Smyth, William Pitt Sotheby's Int'l. Smart MLS
- $839,9003 bd3 ba2.1k sqft284 Shore Drive, Branford, CT 06405For SaleMLS ID #24201331, Amy Kirst, William Pitt Sotheby's Int'l. Smart MLS
- $949,0004 bd3 ba2.5k sqft6 Jericho Drive, Old Lyme, CT 06371For SaleMLS ID #24194469, Tammy J. Tinnerello, William Pitt Sotheby's Int'l. Smart MLS
- $699,0003 bd3 ba1.9k sqft11 Cove Hill Road, Essex, CT 06426For SaleMLS ID #24198122, Lynn Lehrman, Re/Max Valley Shore. Smart MLS
- $789,0003 bd3 ba1.3k sqft45 Biscayne Boulevard, Old Lyme, CT 06371For SaleMLS ID #24196081, Tracey Lizza, Coldwell Banker Realty. Smart MLS
