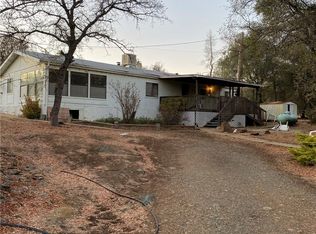
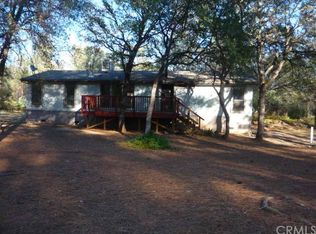
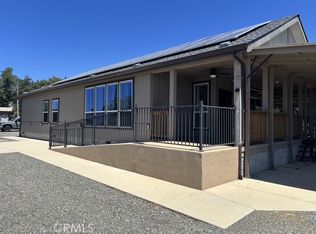
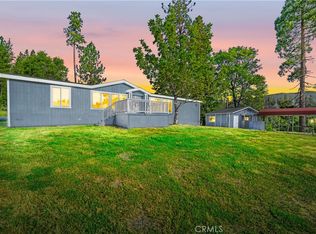
Here is why you aren’t just buying a home, you’re upgrading your entire way of life. This property isn't just a house it’s a high functioning private estate that offers a level of independence & serenity that is becoming increasingly rare. Between the modern, refreshed interior & the sprawling outdoor sanctuary of the Cherokee Road area, you are looking at a lifestyle that balances rugged self-sufficiency with total relaxation. Imagine waking up in your bedroom that opens directly onto a brand new wooden deck through sliding glass doors. You can step outside with your coffee to breathe in the crisp Cherokee air before the rest of the world wakes up. Inside, your master suite is a true retreat & sunken soaking tub is the ultimate stress killer, while the dual sinks in both bathrooms mean no more morning congestion when getting ready. In California, water is gold. This property has a sophisticated infrastructure that most owners only dream of. Having Dual Water Wells provides a massive safety net, if one needs maintenance, you have a backup. 5,000 Gallon Storage allows you to buffer your water usage, ensuring a massive reserve for irrigation or fire safety. You aren't reliant on a city grid, you are the master of your own resources. The property transitions from a functional estate to a natural wonderland as you move toward the water. A leisurely walk down to your three ponds offers a meditative escape. Finding a very large orange Koi in your own private pond is like having a living piece of art that symbolizes good fortune & longevity. By the way the roof was replaced 5 years ago. Take a stroll & the landscape changes to dramatic hillside views & ancient rock formations. It’s a private park where you can hike, explore, or simply sit in the shade of a massive boulder & listen to the silence. The large two-car metal garage with dual roll-up doors is the perfect hub for your lake toys, tools, or a workshop. There is a Pool Ready Pad as the owners removed the older above ground pool but left a pool ready pad. The hard part of installing a pool, clearing the land & running the electricity is already done. Whether you put in a new pool or use the sandy pad for a fire pit or outdoor kitchen, the infrastructure is waiting for your vision. Safety & Being just 2 miles off Hwy 70 means you aren't lost in the woods, & you are only moments away from the Cherokee Road Fire Station. It’s the lifestyle of someone who values their peace as much as their independence.
For sale
Listed by: Century 21 Select Real Estate Inc
$397,500
89 Crystal Pines Rd, Oroville, CA 95965
3beds
1,716sqft
Manufactured Home
Built in 2000
10 Acres Lot
$393,200 Zestimate®
$232/sqft
$-- HOA
What's special
Modern refreshed interiorAncient rock formationsDramatic hillside viewsBrand new wooden deckSunken soaking tub
- 39 days |
- 297 |
- 19 |
Likely to sell faster than
Zillow last checked:
Listing updated:
Listing Provided by:
Steffan Blaser DRE #01183422 530-321-3617,
Century 21 Select Real Estate Inc
Source: CRMLS,MLS#: OR26082712 Originating MLS: California Regional MLS
Originating MLS: California Regional MLSFacts & features
Interior
Bedrooms & bathrooms
- Bedrooms: 3
- Bathrooms: 2
- Full bathrooms: 2
- Main level bathrooms: 2
- Main level bedrooms: 3
Rooms
- Room types: Bedroom, Primary Bedroom
Primary bedroom
- Features: Primary Suite
Bedroom
- Features: All Bedrooms Down
Bathroom
- Features: Bathroom Exhaust Fan, Dual Sinks, Soaking Tub, Walk-In Shower
Kitchen
- Features: Kitchen Island
Heating
- Central
Cooling
- Central Air
Appliances
- Included: Dishwasher, Disposal, Gas Range, Propane Range, Refrigerator
- Laundry: Washer Hookup, Electric Dryer Hookup
Features
- Breakfast Bar, Ceiling Fan(s), High Ceilings, Living Room Deck Attached, Storage, All Bedrooms Down, Primary Suite
- Windows: Double Pane Windows
- Has fireplace: No
- Fireplace features: None
- Common walls with other units/homes: No Common Walls
Interior area
- Total interior livable area: 1,716 sqft
Property
Parking
- Total spaces: 2
- Parking features: Boat, Circular Driveway, Covered, Door-Multi, Garage Faces Front, Garage, Gravel, Deck, RV Access/Parking
- Garage spaces: 2
Accessibility
- Accessibility features: Safe Emergency Egress from Home
Features
- Levels: One
- Stories: 1
- Entry location: Front
- Patio & porch: Deck, Wood, Wrap Around
- Exterior features: Lighting
- Pool features: None
- Spa features: None
- Has view: Yes
- View description: Hills
- Waterfront features: Pond
Lot
- Size: 10 Acres
- Features: Rocks
Details
- Parcel number: 041500014000
- Zoning: FR-20
- Special conditions: Standard
Construction
Type & style
- Home type: MobileManufactured
- Property subtype: Manufactured Home
Materials
- Cement Siding
- Foundation: Concrete Perimeter
- Roof: Composition
Condition
- New construction: No
- Year built: 2000
Utilities & green energy
- Electric: 220 Volts in Garage, 220 Volts in Laundry
- Sewer: Septic Tank
- Water: Private, Well
Community & HOA
Community
- Features: Foothills, Fishing, Hiking, Rural
- Security: Closed Circuit Camera(s), Carbon Monoxide Detector(s), Smoke Detector(s), Security Lights
Location
- Region: Oroville
Financial & listing details
- Price per square foot: $232/sqft
- Tax assessed value: $299,666
- Annual tax amount: $3,199
- Date on market: 4/16/2026
- Cumulative days on market: 39 days
- Listing terms: Cash,Cash to New Loan,Conventional,FHA,VA Loan
- Road surface type: Gravel
Estimated market value
$393,200
$374,000 - $413,000
$1,702/mo
Price history
| Date | Event | Price |
|---|---|---|
| 4/17/2026 | Listed for sale | $397,500+84.9%$232/sqft |
Source:  CRMLS #OR26082712 Report a problem CRMLS #OR26082712 Report a problem | ||
| 10/13/2004 | Sold | $215,000$125/sqft |
Source: Public Record Report a problem | ||
Public tax history
| Year | Property taxes | Tax assessment |
|---|---|---|
| 2025 | $3,199 +3.9% | $299,666 +2% |
| 2024 | $3,080 +1.4% | $293,792 +2% |
| 2023 | $3,037 +3.3% | $288,032 +2% |
| 2022 | $2,941 +13.1% | $282,386 +13% |
| 2021 | $2,601 -1.2% | $250,000 |
| 2020 | $2,632 +19.3% | $250,000 +19% |
| 2019 | $2,207 -0.5% | $210,000 |
| 2018 | $2,218 +5.9% | $210,000 +5% |
| 2017 | $2,095 +0.5% | $200,000 |
| 2016 | $2,084 +12.1% | $200,000 |
| 2015 | $1,859 | $200,000 +11.1% |
| 2014 | $1,859 | $180,000 +2.9% |
| 2013 | -- | $175,000 -10.3% |
| 2012 | -- | $195,000 |
| 2011 | -- | $195,000 |
| 2010 | -- | $195,000 |
| 2009 | -- | $195,000 -14.5% |
| 2008 | -- | $228,158 +2% |
| 2007 | -- | $223,686 +2% |
| 2006 | -- | $219,300 +2% |
| 2005 | -- | $215,000 +42% |
| 2004 | -- | $151,364 +1.9% |
| 2003 | -- | $148,591 +2% |
| 2002 | -- | $145,678 +2% |
| 2001 | -- | $142,822 |
Find assessor info on the county website
Monthly payment
Estimated monthly payment$1,822
All calculations are estimates and provided by Zillow, Inc. for informational purposes only. Actual amounts may vary.
HOA fees may include property taxes on listings classified as Co-Ops. Contact the listing agent and/or owner for fee details.
Mortgage interest rates are dependent on a number of factors, including credit score, down payment, and repayment length. Interest rate data provided by Zillow Group Marketplace, Inc. as of 1/1/1970 from various mortgage lenders with which we have lead or other similar arrangements; the Estimated Payment is an average of those rates.
See how much you could borrow to make a competitive offer.
Climate risks
Neighborhood: 95965
Nearby schools
GreatSchools rating
- 6/10Spring Valley ElementaryGrades: K-8Distance: 2 mi
- 4/10Oroville High SchoolGrades: 9-12Distance: 9 mi
A local agent can set up tours, give advice and negotiate with sellers.
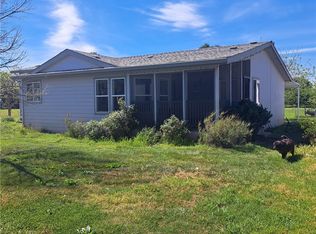
Local buyer's agents are ready to help
- California
- Butte County
- Oroville
- 95965
- 89 Crystal Pines Rd
Nearby cities
Nearby zip codes
Other Oroville Topics
