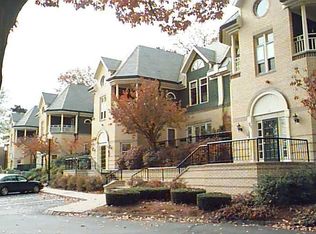
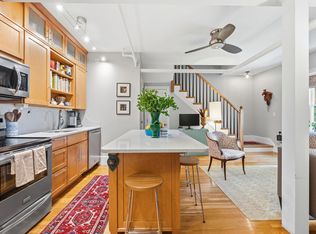
Sited on grounds originally designed by Frederick Law Olmsted, this gorgeous 2-bedroom, 2-bathroom condominium offers all the modern amenities in a picturesque setting! A welcoming entry hall with two closets flows to a generous open-layout living room and dining room. The sun-splashed dining room area has beautiful views of the private terrace, which overlooks Olmsted Park and Leverett Pond. The living room features a wood-burning fireplace. The large, recently renovated kitchen features quartz countertops, stainless steel appliances and ample cabinetry. The spacious primary bedroom offers two closets, a renovated en suite bathroom with glass shower enclosure, and access out to a rear garden area. The second bedroom also overlooks the rear garden area. The second bathroom has been recently renovated and features tub/shower with glass enclosure. Additional amenities include air conditioning, in-unit washer/dryer, oversized private storage room, and two garage parking spaces. This 16-unit association is professionally managed and pet-friendly. The slate roof replacement was completed earlier this year. Wonderful location that is adjacent to the Emerald Necklace green space, with its walking/biking paths, stone bridges and pond views, and yet is also convenient to the shops/restaurants of Brookline Village, the D & E green line trains, and the Longwood Medical area.
For sale
$1,199,000
89 Glen Rd #5, Brookline, MA 02445
2beds
1,220sqft
Condominium
Built in 1984
-- sqft lot
$1,164,100 Zestimate®
$983/sqft
$730/mo HOA
What's special
Air conditioningSun-splashed dining room areaQuartz countertopsStainless steel appliancesAmple cabinetryLarge recently renovated kitchen
- 1 day
- 181
- 9
Zillow last checked:
Listing updated:
Listed by:
Kathy Halley 617-935-9294,
Hammond Residential Real Estate 617-731-4644
Source: MLS PIN,MLS#: 73595761
Facts & features
Interior
Bedrooms & bathrooms
- Bedrooms: 2
- Bathrooms: 2
- Full bathrooms: 2
Primary bedroom
- Features: Bathroom - Full, Walk-In Closet(s), Closet, Flooring - Wood, Exterior Access, Recessed Lighting
- Level: First
- Area: 187.02
- Dimensions: 11.75 x 15.92
Bedroom 2
- Features: Closet, Flooring - Wood, Recessed Lighting
- Level: First
- Area: 159.31
- Dimensions: 15.42 x 10.33
Primary bathroom
- Features: Yes
Bathroom 1
- Features: Bathroom - Full, Bathroom - Tiled With Shower Stall, Flooring - Stone/Ceramic Tile, Countertops - Stone/Granite/Solid, Cabinets - Upgraded, Recessed Lighting, Remodeled, Lighting - Sconce
- Level: First
- Area: 91.78
- Dimensions: 9.33 x 9.83
Bathroom 2
- Features: Bathroom - Full, Bathroom - Tiled With Tub & Shower, Flooring - Stone/Ceramic Tile, Countertops - Stone/Granite/Solid, Cabinets - Upgraded, Recessed Lighting, Remodeled, Lighting - Sconce
- Level: First
- Area: 52.53
- Dimensions: 5.08 x 10.33
Dining room
- Features: Flooring - Wood, Window(s) - Picture, Exterior Access, Lighting - Pendant
- Level: First
- Area: 147.75
- Dimensions: 9 x 16.42
Kitchen
- Features: Flooring - Stone/Ceramic Tile, Countertops - Stone/Granite/Solid, Breakfast Bar / Nook, Cabinets - Upgraded, Recessed Lighting, Remodeled, Stainless Steel Appliances
- Level: First
- Area: 148.97
- Dimensions: 14.42 x 10.33
Living room
- Features: Flooring - Wood, Open Floorplan, Recessed Lighting
- Level: First
- Area: 199.74
- Dimensions: 12.17 x 16.42
Heating
- Forced Air, Unit Control
Cooling
- Central Air, Unit Control
Appliances
- Included: Range, Dishwasher, Disposal, Refrigerator, Washer, Dryer, Range Hood
- Laundry: First Floor, Electric Dryer Hookup
Features
- Closet - Double, Entry Hall
- Flooring: Wood, Tile, Flooring - Stone/Ceramic Tile
- Has basement: No
- Number of fireplaces: 1
- Fireplace features: Living Room
Interior area
- Total structure area: 1,220
- Total interior livable area: 1,220 sqft
- Finished area above ground: 1,220
Property
Parking
- Total spaces: 2
- Parking features: Under, Garage Door Opener, Deeded
- Attached garage spaces: 2
Features
- Patio & porch: Deck - Exterior, Patio
- Exterior features: Patio, Garden
- Has view: Yes
- View description: Water, Pond
- Has water view: Yes
- Water view: Pond,Water
Details
- Parcel number: M:0299 B:0004 L:0004,40484
- Zoning: Res
Construction
Type & style
- Home type: Condo
- Property subtype: Condominium
Materials
- Frame
- Roof: Slate
Condition
- Updated/Remodeled
- Year built: 1984
Utilities & green energy
- Sewer: Public Sewer
- Water: Public
- Utilities for property: for Electric Range, for Electric Dryer
Community & HOA
Community
- Features: Public Transportation, Shopping, Park, Walk/Jog Trails, Medical Facility, Bike Path, Conservation Area, T-Station
- Security: Intercom
HOA
- Services included: Water, Sewer, Insurance, Maintenance Structure, Maintenance Grounds, Snow Removal, Trash, Reserve Funds
- HOA fee: $730 monthly
Location
- Region: Brookline
Financial & listing details
- Price per square foot: $983/sqft
- Tax assessed value: $1,112,900
- Annual tax amount: $11,396
- Date on market: 10/28/2026
Estimated market value
$1,164,100
$1.11M - $1.22M
$4,343/mo
Price history
| Date | Event | Price |
|---|---|---|
| 10/28/2026 | Listed for sale | $1,199,000+48.9%$983/sqft |
Source: MLS PIN #73595761 Report a problem | ||
| 7/1/2016 | Sold | $805,000+24%$660/sqft |
Source: Public Record Report a problem | ||
| 3/17/2014 | Sold | $649,000+5.5%$532/sqft |
Source: Public Record Report a problem | ||
| 5/20/2008 | Sold | $615,000+116.2%$504/sqft |
Source: Public Record Report a problem | ||
| 7/1/1996 | Sold | $284,500$233/sqft |
Source: Public Record Report a problem | ||
Public tax history
| Year | Property taxes | Tax assessment |
|---|---|---|
| 2025 | $9,999 +3% | $1,013,100 +2% |
| 2024 | $9,704 +5.6% | $993,200 +7.7% |
| 2023 | $9,192 -3.1% | $922,000 -1% |
| 2022 | $9,486 +5% | $930,900 +1% |
| 2021 | $9,034 +4.7% | $921,800 +1% |
| 2020 | $8,625 +5.9% | $912,700 +5% |
| 2019 | $8,144 +3.4% | $869,200 +4.4% |
| 2018 | $7,878 +4.7% | $832,800 +9.3% |
| 2017 | $7,525 +4.3% | $761,600 +10% |
| 2016 | $7,215 +9.1% | $692,400 +11.8% |
| 2015 | $6,613 -5.9% | $619,200 +0.3% |
| 2014 | $7,031 +2.7% | $617,300 +5% |
| 2013 | $6,849 +2.2% | $587,900 |
| 2012 | $6,702 -1.4% | $587,900 -2.2% |
| 2011 | $6,795 +3% | $601,300 |
| 2010 | $6,596 +4% | $601,300 +1.4% |
| 2009 | $6,340 +9.8% | $593,100 +4.6% |
| 2008 | $5,774 +1.6% | $567,200 -2.9% |
| 2007 | $5,683 | $584,100 |
Find assessor info on the county website
Monthly payment
Est. payment
Payment breakdown
Explore the cost of this home by adjusting the details. Changes won't be saved.Climate risks
Neighborhood: High Street Hill
Nearby schools
Schools provided by the listing agent
- Elementary: Lincoln
- Middle: Lincoln
- High: Brookline High
Source: MLS PIN. This data may not be complete. We recommend contacting the local school district to confirm school assignments for this home.
Similar homes
- $1,200,0002 bd3 ba1.4k sqft7-9 Sheridan St #1, Jamaica Plain, MA 02130For Sale
 MLS ID #73596026, Mission Realty Advisors, Compass. MLS PIN
- $1,195,0003 bd2 ba1.2k sqft114 Franklin St #2, Brookline, MA 02445For Sale
 MLS ID #73585833, Leslie Grover, Grover Group Realty LLC. MLS PIN
- $1,250,0002 bd2 ba1.8k sqftThe Longwood Condominium, Brookline, MA 02446For Sale
 MLS ID #73596014, The Denman Group, eXp Realty LLC. MLS PIN
- $899,0002 bd2 ba1k sqftWinthrop Hill Condominium, Brookline, MA 02445For Sale
 MLS ID #73595056, Joshua Stiles, Compass. MLS PIN
