Charming Cape in the desirable Kent Heights neighborhood! This beautifully maintained home offers a spacious living room that flows seamlessly into the eat-in kitchen, creating a comfortable and inviting space for everyday living and entertaining. The family room leads directly to the patio and backyard, providing easy access to outdoor living. In addition, the home features 3 bedrooms, two full baths, a dedicated office, and dining room. The backyard also offers a workshop and shed, providing excellent additional storage and workspace. Beautifully cared for and filled with charm, this home is truly move-in ready and a must-see!
For sale
$525,000
89 Interlocken Rd, East Providence, RI 02914
3beds
1,939sqft
Single Family Residence
Built in 1950
8,254 Square Feet Lot
$520,200 Zestimate®
$271/sqft
$-- HOA
What's special
Dedicated officeDining room
- 4 days
- 1,936
- 63
Likely to sell faster than
Zillow last checked:
Listing updated:
Listed by:
Edwina Rego 401-226-4795,
Keller Williams Leading Edge
Source: StateWide MLS RI,MLS#: 1421560
Facts & features
Interior
Bedrooms & bathrooms
- Bedrooms: 3
- Bathrooms: 2
- Full bathrooms: 2
Primary bedroom
- Level: Second
Bedroom 1
- Level: First
Bedroom 2
- Level: Second
Bathroom
- Level: Second
Bathroom
- Level: First
Dining room
- Level: First
Family room
- Level: First
Kitchen
- Level: First
Other
- Level: First
Living room
- Level: First
Office
- Level: First
Heating
- Natural Gas, Baseboard
Cooling
- Wall Unit(s), Window Unit(s)
Appliances
- Included: Gas Water Heater, Dryer, Exhaust Fan, Microwave, Oven/Range, Refrigerator, Washer
Features
- Wall (Dry Wall), Stairs, Plumbing (Mixed), Insulation (Ceiling), Ceiling Fan(s)
- Flooring: Hardwood, Vinyl
- Basement: None
- Has fireplace: No
- Fireplace features: None
Interior area
- Total structure area: 1,939
- Total interior livable area: 1,939 sqft
- Finished area above ground: 1,939
- Finished area below ground: 0
Video & virtual tour
Property
Parking
- Total spaces: 2
- Parking features: No Garage
Features
- Patio & porch: Patio
Lot
- Size: 8,254 Square Feet
Details
- Parcel number: EPROM208B31L009U
- Zoning: R3
Construction
Type & style
- Home type: SingleFamily
- Architectural style: Cape Cod
- Property subtype: Single Family Residence
Materials
- Dry Wall, Vinyl Siding
- Foundation: Slab
Condition
- New construction: No
- Year built: 1950
Utilities & green energy
- Electric: 100 Amp Service
- Sewer: Public Sewer
- Water: Public
- Utilities for property: Sewer Connected
Community & HOA
Community
- Features: Near Public Transport, Golf, Highway Access, Hospital, Interstate, Marina, Private School, Public School, Recreational Facilities, Restaurants, Schools, Near Shopping, Near Swimming, Tennis
- Subdivision: Kent Heights
HOA
- Has HOA: No
Location
- Region: East Providence
Financial & listing details
- Price per square foot: $271/sqft
- Tax assessed value: $465,500
- Annual tax amount: $5,344
- Date on market: 8/26/2026
Estimated market value
$520,200
$494,000 - $546,000
$2,893/mo
Price history
| Date | Event | Price |
|---|---|---|
| 8/26/2026 | Listed for sale | $525,000+364.6%$271/sqft |
Source:  StateWide MLS RI #1421560 Report a problem StateWide MLS RI #1421560 Report a problem | ||
| 3/30/1992 | Sold | $113,000$58/sqft |
Source: Public Record Report a problem | ||
Public tax history
| Year | Property taxes | Tax assessment |
|---|---|---|
| 2025 | $6,084 -0.8% | $465,500 +16.4% |
| 2024 | $6,130 +3.8% | $399,900 |
| 2023 | $5,903 +1.4% | $399,900 +50.1% |
| 2022 | $5,824 +1.7% | $266,400 |
| 2021 | $5,728 +4.4% | $266,400 |
| 2020 | $5,485 +2.9% | $266,400 |
| 2019 | $5,333 +6.3% | $266,400 +21.5% |
| 2018 | $5,018 +2.3% | $219,300 |
| 2017 | $4,906 +0.5% | $219,300 |
| 2016 | $4,882 +1.9% | $219,300 +5% |
| 2015 | $4,792 | $208,800 |
| 2014 | $4,792 +0.8% | $208,800 |
| 2013 | $4,756 +1.5% | $208,800 +823.9% |
| 2012 | $4,687 +3.2% | $22,600 -90% |
| 2011 | $4,540 +3.5% | $226,000 |
| 2010 | $4,387 +11.9% | $226,000 -11.1% |
| 2009 | $3,922 +3.5% | $254,200 |
| 2008 | $3,790 +3.5% | $254,200 |
| 2007 | $3,663 -3.9% | $254,200 +11.8% |
| 2006 | $3,811 | $227,400 |
Find assessor info on the county website
Monthly payment
Est. payment
Payment breakdown
Explore the cost of this home by adjusting the details. Changes won't be saved.Climate risks
Neighborhood: 02914
- $511,5003 bd2 ba1.6k sqft87 Interlocken Rd, East Providence, RI 02914Off Market
- $484,8003 bd1 ba1.6k sqft107 Interlocken Rd, East Providence, RI 02914Off Market
- $481,4003 bd2 ba1.6k sqft77 Interlocken Rd, East Providence, RI 02914Off Market
- $454,3003 bd1 ba1.5k sqft136 Broadview Rd, East Providence, RI 02914Off Market
Similar homes
- $515,0003 bd2 ba1.7k sqft130 Thurston St E, Riverside, RI 02915For Sale

 MLS ID #1421665, Matt Mandeville, eXp Realty LLC. StateWide MLS RI
 - $399,9003 bd2 ba1.8k sqft176 Burgess Ave, East Providence, RI 02914For Sale
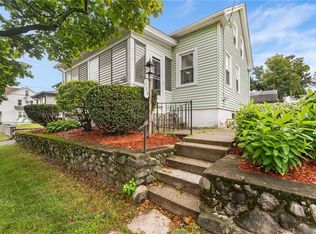 MLS ID #1421207, Roberto Mejia, Redfin Corporation. StateWide MLS RI
 - $525,0003 bd2 ba1.9k sqft55 Frederick St, Rumford, RI 02916For Sale
 MLS ID #1420399, William Dubois, The Hive Real Estate. StateWide MLS RI
 - $475,0003 bd1 ba1k sqft162 Juniper St, East Providence, RI 02914For Sale
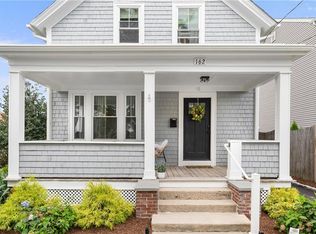 MLS ID #1420832, Alicia Reynolds, Residential Properties Ltd.. StateWide MLS RI
 - $449,0003 bd2 ba1.2k sqft34 Kent Ave, East Providence, RI 02914For SaleMLS ID #1419257, Pam Reis, Mateus Realty. StateWide MLS RI
- $497,0004 bd2 ba1.7k sqft37 Gem St, North Providence, RI 02904For SaleMLS ID #1420689, Elvis Santana, Circle 100 Real Estate. StateWide MLS RI
- $499,0003 bd2 ba1.8k sqft276 S Clarendon St, Cranston, RI 02910For SaleMLS ID #1421589, Mark Barter, REMAX Revolution. StateWide MLS RI
- $439,9002 bd1 ba1.8k sqft110 Ausdale Rd, Cranston, RI 02910For SaleMLS ID #1421563, Ariadne Davis, REMAX Revolution. StateWide MLS RI
- $500,0003 bd3 ba2.2k sqft66 Christopher St, Providence, RI 02904For SaleMLS ID #1421570, Louis Siano, Capital Leasing & Managment. StateWide MLS RI
- $430,0003 bd2 ba1.1k sqft179 Woodward Ave, East Providence, RI 02914For SaleMLS ID #1419829, Nivelys Pena Marte, My Dream Home Realty. StateWide MLS RI
- $595,0003 bd3 ba2.6k sqft27 W River Pkwy, North Providence, RI 02904For SaleMLS ID #1421557, Johanny Del Jesus, William Raveis Real Estate. StateWide MLS RI
- $599,9003 bd2 ba2k sqft26 Tryon Ave, Rumford, RI 02916For SaleMLS ID #1418846, Kelly Zexter, Compass. StateWide MLS RI
- $589,0003 bd2 ba1.4k sqft26 Bowden Ave, Barrington, RI 02806For SaleMLS ID #1421667, Allison Dessel, Mott & Chace Sotheby's Intl.. StateWide MLS RI
- $519,9003 bd2 ba2.4k sqft27 Hemlock Ave, Cranston, RI 02910For SaleMLS ID #1413920, Jonathan Bolano, eXp Realty. StateWide MLS RI
- $575,0003 bd2 ba1.8k sqft56 Sweet Fern Dr, Cranston, RI 02921For SaleMLS ID #1421487, Andrew Hogan, JPAR Prime Real Estate. StateWide MLS RI
- $499,9004 bd2 ba2k sqft2 Arcade St, Johnston, RI 02919For SaleMLS ID #1421175, Justin Freitas, CENTURY 21 Gonsalves - Pastore. StateWide MLS RI
- $449,9004 bd2 ba1.7k sqft155 Stanton Ave, Riverside, RI 02915For SaleMLS ID #1418245, Ray Hill, Coldwell Banker Realty. StateWide MLS RI
- $599,0003 bd2 ba2.5k sqft3 Sundale Rd, Cranston, RI 02921For SaleMLS ID #1421294, List with Lyon Team, HERE Realty. StateWide MLS RI
- $449,0003 bd1 ba1.5k sqft28 Plain St, Rumford, RI 02916For SaleMLS ID #1419608, The DiSpirito Team, Engel & Volkers Oceanside. StateWide MLS RI
- $499,0003 bd2 ba2.8k sqft83 Myrtle Ave, Cranston, RI 02910For SaleMLS ID #1419657, Patty Blasi, Blu Sky Real Estate. StateWide MLS RI
