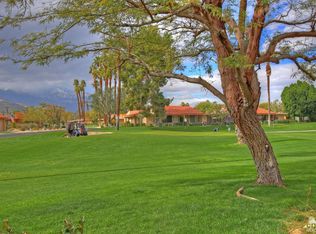
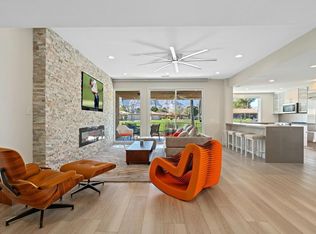
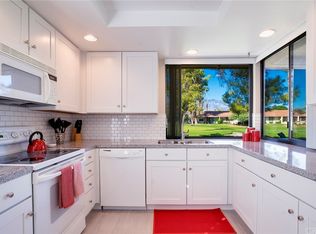
Stunning Golf Course & Mountain View Home: Thoughtfully Updated & Move-In Ready! Welcome to this beautifully upgraded, open-concept home ideally located with breathtaking golf course and mountain views. From the moment you walk in, you'll appreciate the attention to detail and quality finishes throughout.The remodeled kitchen is a chef's dream, featuring quartz countertops, a charming farmhouse sink, modernized cabinet and drawer faces, stylish backsplash, and stainless steel Whirlpool appliances. Enjoy morning coffee in the cozy breakfast bar, offering picturesque corner-window views.The spacious living and dining areas seamlessly flow together, perfect for entertaining or relaxing, all while taking in the scenic backdrop. A skylight brightens the updated den, making it the perfect space for a home office or reading retreat.The guest bathroom is tastefully refreshed with matching cabinetry, a sleek single vanity, and a tiled tub/shower combo with floor-to-ceiling tile. The guest bedroom offers comfort and style with an upgraded closet featuring built-in drawers.Retreat to the primary suite, where an updated walk-in closet with custom built-ins is a dream for any shoe collector. The luxurious en-suite bath includes a large step-in shower with elegant floor-to-ceiling tile, expansive dual vanity, and ample storage.Additional highlights include: handicap-accessible bathrooms, dual-pane windows and plantation shutters, tile flooring with carpeted bedrooms, plus baseboards for finished look, recessed, dimmable lighting, spacious laundry room with abundant storage, garage with custom built-in cabinetry, beautiful stone tile patio with retractable awning for year-round enjoyment.Sunrise Country Club offers secure, guard-gated living with 746 residential condos, an 18-hole Par 64 golf course, nine championship tennis courts, ten pickleball courts, twenty-one pools and spas, plus a clubhouse featuring a dining room, lounge, grille, pro shops, and a fitness/activity center. Two new bocce ball courts add to the recreational options. Located in Rancho Mirage--the heart of the desert--the community is close to top shopping, entertainment, and health facilities. Palm Springs International Airport is only 20 minutes away.This home offers not just comfort and functionality, but also a prime location and unbeatable views. A true gem--don't miss your chance to make it yours!
Sold for $565,000
Zillow last checked:
Listing updated:
Bought with:
Colleen McGuire, DRE #01263708
Estate Properties
Source: CRMLS,MLS#: 219137020PS Originating MLS: California Desert AOR & Palm Springs AOR
Originating MLS: California Desert AOR & Palm Springs AORPrice history
| Date | Event | Price |
|---|---|---|
| 1/21/2026 | Sold | $565,000-0.7%$336/sqft |
Source:  CRMLS #219137020PS Report a problem CRMLS #219137020PS Report a problem | ||
| 1/21/2026 | Pending sale | $569,000$338/sqft |
Source:  CDAR/ Desert Area MLS #219137020 Report a problem CDAR/ Desert Area MLS #219137020 Report a problem | ||
| 12/2/2025 | Contingent | $569,000$338/sqft |
Source:  Greater Palm Springs Realtors #219137020 Report a problem Greater Palm Springs Realtors #219137020 Report a problem | ||
| 11/25/2025 | Price change | $569,000-6.6%$338/sqft |
Source: Greater Palm Springs Realtors #219137020 Report a problem | ||
| 11/8/2025 | Price change | $609,000-2.6%$362/sqft |
Source: CDAR/ Desert Area MLS #219137020 Report a problem | ||
| 10/15/2025 | Price change | $625,000-0.6%$372/sqft |
Source: Greater Palm Springs Realtors #219137020 Report a problem | ||
| 8/27/2025 | Price change | $629,000-1.6%$374/sqft |
Source: Greater Palm Springs Realtors #219134493 Report a problem | ||
| 4/10/2025 | Listed for sale | $639,000+83.1%$380/sqft |
Source: Greater Palm Springs Realtors #219128199 Report a problem | ||
| 12/2/2019 | Sold | $349,000-2.8%$208/sqft |
Source: CDAR/ Desert Area MLS #219030784 Report a problem | ||
| 11/1/2019 | Pending sale | $359,000$214/sqft |
Source: Bennion Deville Homes #219030784 Report a problem | ||
| 9/29/2019 | Listed for sale | $359,000+65.4%$214/sqft |
Source: Bennion Deville Homes #219030784 Report a problem | ||
| 9/5/2003 | Sold | $217,000+14.2%$129/sqft |
Source: Public Record Report a problem | ||
| 4/25/2002 | Sold | $190,000$113/sqft |
Source: Public Record Report a problem | ||
| 11/15/1993 | Sold | $190,000$113/sqft |
Source: Public Record Report a problem | ||
Nearby homes
Get a cash offer in 3 minutes
Find out how much your home could sell for in as little as 3 minutes with a no-obligation cash offer.
Estimated market value
$556,600
