Welcome to 89 Mint Brook Road, a custom 3-year-old waterfront sanctuary peacefully set in a private cove on Molega Lake, just minutes by boat to open water. Situated on 1.3 acres with deep water for swimming and boating, this turnkey home offers rare lake access: only 3.7 km off pavement (the 2nd shortest gravel stretch on the lake!) on a winter-maintained road with scheduled fall upgrades and no HOA fees. Built on an energy-efficient ICF slab, the striking exterior features prefinished real wood board-and-batten siding, natural cedar gables, a metal roof, and a timber-frame entry. Inside, the 1,520 sq. ft. single-level layout offers soaring cathedral ceilings, engineered hardwood, and large windows framing forest and lake views. The gourmet kitchen boasts quartz countertops with a full-height slab backsplash, custom two-tone cabinetry, a bamboo-topped island with seating, and stainless appliances. Just off the dining space, a light-filled sunroom offers direct outdoor access. Year-round comfort and peace of mind are guaranteed with a ducted heat pump, Scandinavian wood stove, 200-amp electrical, air exchanger, water softener, and a wired generator hookup powering the entire home except the heat pump. The layout includes 3 bedrooms and a full bath with a navy vanity, marble-look tile, deep tub/shower, and integrated laundry. Outdoors, enjoy a private wooden wharf, floating dock, dedicated boat launch, matching storage shed, a fire pit terrace set into natural rock walls, and ample space to build a future garage. Located just 30 minutes from Bridgewater, this property combines modern luxury with effortless lakefront living.
For sale
C$649,000
89 Mint Brook Rd, Queens, NS B0T 1X0
3beds
1,520sqft
Single Family Residence
Built in 2023
1.27 Acres Lot
$-- Zestimate®
C$427/sqft
C$-- HOA
What's special
Natural cedar gablesMetal roofTimber-frame entrySoaring cathedral ceilingsEngineered hardwoodGourmet kitchenCustom two-tone cabinetry
- 45 days
- 288
- 30
Zillow last checked:
Listing updated:
Listed by:
Jordan Greige,
Engel & Volkers (Lunenburg) Brokerage
Source: NSAR,MLS®#: 202620866 Originating MLS®#: Nova Scotia Association of REALTORS®
Originating MLS®#: Nova Scotia Association of REALTORS®Facts & features
Interior
Bedrooms & bathrooms
- Bedrooms: 3
- Bathrooms: 1
- Full bathrooms: 1
- Main level bathrooms: 1
- Main level bedrooms: 3
Bedroom
- Level: Main
- Area: 106.56
- Dimensions: 11.42 x 9.33
Bedroom 1
- Level: Main
- Area: 104.22
- Dimensions: 11.17 x 9.33
Bathroom
- Level: Main
- Length: 11.08
Dining room
- Level: Main
- Area: 167.5
- Dimensions: 16.75 x 10
Kitchen
- Level: Main
- Area: 139.75
- Dimensions: 10.75 x 13
Living room
- Level: Main
- Area: 203.79
- Dimensions: 16.75 x 12.17
Heating
- Heat Pump, Stove
Appliances
- Included: Electric Range, Dishwasher, Dryer, Washer, Refrigerator, Water Softener
Features
- High Speed Internet, Master Downstairs
- Flooring: Engineered Hardwood, Porcelain
- Basement: None
- Has fireplace: Yes
- Fireplace features: Wood Burning Stove
Interior area
- Total structure area: 1,520
- Total interior livable area: 1,520 sqft
- Finished area above ground: 1,520
Video & virtual tour
Property
Parking
- Parking features: No Garage, Gravel, Parking Spaces(s)
Features
- Levels: One
- Stories: 1
- Patio & porch: Deck
- Has view: Yes
- View description: Lake
- Has water view: Yes
- Water view: Lake
- Waterfront features: Lake, Lake Privileges, Fresh Water
- Frontage length: Water Frontage(199 Feet)
Lot
- Size: 1.27 Acres
- Features: Cleared, Landscaped, Wooded, 1 to 2.99 Acres
Details
- Additional structures: Shed(s), Wharf
- Parcel number: 70220280
- Zoning: Res
- Other equipment: Air Exchanger, No Rental Equipment
Construction
Type & style
- Home type: SingleFamily
- Property subtype: Single Family Residence
Materials
- Shingle Siding, Wood Siding
- Foundation: Slab, Insulated Concrete
- Roof: Metal
Condition
- New construction: No
- Year built: 2023
Utilities & green energy
- Sewer: Septic Tank
- Water: Drilled Well
- Utilities for property: Cable Connected, Electricity Connected, Phone Connected, Electric
Community & HOA
Community
- Features: Park, Beach
Location
- Region: Queens
Financial & listing details
- Price per square foot: C$427/sqft
- Price range: C$649K - C$649K
- Date on market: 8/18/2026
- Ownership: Freehold
- Electric utility on property: Yes
Price history
| Date | Event | Price |
|---|---|---|
| 8/31/2026 | Price change | C$649,000-5.8%C$427/sqft |
Source:  NSAR #202620866 Report a problem NSAR #202620866 Report a problem | ||
| 8/18/2026 | Listed for sale | C$689,000C$453/sqft |
Source: NSAR #202620866 Report a problem | ||
Public tax history
Tax history is unavailable.
Climate risks
Neighborhood: B0T
Nearby schools
GreatSchools rating
No schools nearby
We couldn't find any schools near this home.

Similar homes
- C$570,0002 bd2 ba1.3k sqft67 Uhlman Point Rd, Queens, NS B0T 1X0For Sale
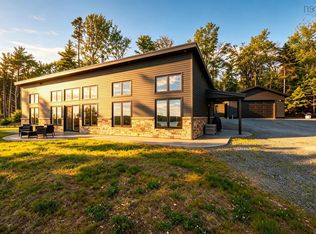 MLS ID #202615822, Shannon Fairbairn, Royal LePage Atlantic Brokerage. NSAR
 - C$575,0003 bd2 ba1.8k sqft90 Justin Dr, Lower Branch, NS B4V 8Z2New Construction
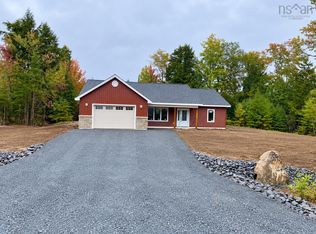 MLS ID #202624952, Jay Richards, Holm Realty Limited Brokerage. NSAR
 - C$729,9002 bd2 ba1.3k sqft58 Naugler Rd, Queens, NS B0T 1E0For Sale
 MLS ID #202608997, Morgan Lunn, EXIT Realty Inter Lake Brokerage. NSAR
 - C$539,0003 bd2 ba1.4k sqft54 Charlotte Ln, Queens, NS B0T 1E0For Sale
 MLS ID #202613895, Mark Seamone, EXIT Realty Inter Lake Brokerage. NSAR
