Skip main navigation
ActivePrice cut: $250K (5/15)
$2,249,000
3beds
5,500sqft

89 Mosle Rd, Peapack Gladstone Boro, NJ 07931

3beds
5,500sqft
Single family residence
Built in 2014
3.50 Acres
3 Attached garage spaces
$409 price/sqft

What's special

Two en-suite bedroomsPaneled ceilingsRefined architectural detailsFull gymMiele dishwasherStatement islandCustom walk-in closet

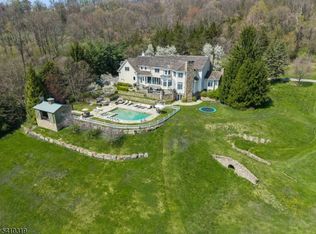
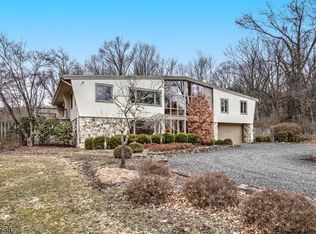
89 Mosle Road is a beautifully designed modern farmhouse residence offering approximately 6,000 square feet with 3 bedrooms and 4.1 baths. Soaring 12-foot ceilings and refined architectural details create a home that feels both dramatic and inviting. A striking entry foyer, anchored by a double-sided fieldstone fireplace, opens to a cathedral ...

30 days
|
2,018
|
83
|
Source: GSMLS,MLS#: 4024517MLS Logo
Travel times

Family Room

Eat-In Kitchen

Living Room

Zillow last checked:

Listing updated:

Listed by:

Ryan Mcgurl 908-202-8058,

Prominent Properties Sir,

Kacey Carrig

Source: GSMLS,MLS#: 4024517MLS Logo

Facts & features

Interior

Bedrooms & bathrooms
  • Bedrooms: 3
  • Bathrooms: 5
  • Full bathrooms: 4
  • 1/2 bathrooms: 1
Primary bedroom
  • Description: 1st Floor
Bedroom 1
  • Level: First
  • Area: 320
  • Dimensions: 20 x 16
Bedroom 2
  • Level: Second
  • Area: 105
  • Dimensions: 21 x 5
Bedroom 3
  • Level: Second
  • Area: 228
  • Dimensions: 12 x 19
Primary bathroom
  • Features: Soaking Tub, Stall Shower
Dining room
  • Features: Living/Dining Combo
  • Level: First
  • Area: 176
  • Dimensions: 11 x 16
Kitchen
  • Features: Breakfast Bar, Eat-in Kitchen, Separate Dining Area
  • Level: First
  • Area: 153
  • Dimensions: 9 x 17
Living room
  • Level: First
  • Area: 500
  • Dimensions: 20 x 25
Basement
  • Features: BathOthr, Exercise, SeeRem, Storage, Utility
Heating
  • Forced Air, Natural Gas
Cooling
  • Central Air
Appliances
  • Included: Carbon Monoxide Detector, Central Vacuum, Dishwasher, Disposal, Dryer, Microwave, Range/Oven-Gas, Refrigerator, Washer, Gas Water Heater
Features
  • Central Vacuum, Exercise Room, In-Law Floorplan
  • Flooring: Wood
  • Windows: Drapes, Shades
  • Basement: Yes,Finished,Full
  • Number of fireplaces: 1
  • Fireplace features: Great Room, Wood Burning
Interior area
  • Total structure area: 5,500
  • Total interior livable area: 5,500 sqft

Property

Parking
  • Total spaces: 3
  • Parking features: Driveway-Exclusive, Hard Surface, Paver Block, Attached Garage, Oversized
  • Attached garage spaces: 3
  • Has uncovered spaces: Yes
Features
  • Patio & porch: Patio
Lot
  • Size: 3.5 Acres
  • Dimensions: 3.50
Details
  • Parcel number: 2715000050000000130000

Construction

Type & style
  • Home type: SingleFamily
  • Architectural style: Custom Home
  • Property subtype: Single Family Residence
Materials
  • Wood Siding
  • Roof: Metal
Condition
  • Year built: 2014

Utilities & green energy

  • Gas: Gas-Natural
  • Sewer: Septic Tank
  • Water: Well
  • Utilities for property: Underground Utilities, Natural Gas Connected, See Remarks

Community & HOA

Community
  • Security: Carbon Monoxide Detector
Location
  • Region: Far Hills

Financial & listing details

  • Price per square foot: $409/sqft
  • Tax assessed value: $1,227,200
  • Annual tax amount: $18,113
  • Date on market: 4/30/2026
  • Ownership type: Fee Simple

Price history

DateEventPrice
5/15/2026Price change$2,249,000-10%$409/sqft
Source: GSMLS #4024517 Report a problem
4/30/2026Listed for sale$2,499,000+212.4%$454/sqft
Source: GSMLS #4024517 Report a problem
6/10/2021Sold$800,000-11.1%$145/sqft
Source: Public Record Report a problem
3/2/2013Sold$900,000-18.1%$164/sqft
Source: GSMLS #2730212 Report a problem
8/29/2012Price change$1,099,000-8.3%$200/sqft
Source: RE/MAX First Choice Realtors II #2730212 Report a problem
6/5/2012Listed for sale$1,199,000$218/sqft
Source: RE/MAX First Choice Realtors II #2730212 Report a problem
6/5/2012Listing removed$6,500$1/sqft
Source: RE/MAX First Choice Realtors II #2938571 Report a problem
5/3/2012Listed for rent$6,500$1/sqft
Source: RE/MAX First Choice Realtors II #2938571 Report a problem

Public tax history

YearProperty taxesTax assessment
2025$19,607 +8.8%$1,148,600 +8.8%
2024$18,026 +1.6%$1,056,000 +5.7%
2023$17,749 -23.3%$998,800 +2%
2022$23,147 $979,000 -20.8%
2021-- $1,235,800 +4.7%
2020$24,916 +0%$1,180,000 -11.4%
2019$24,912 -5%$1,332,400 +0.4%
2018$26,217 +0.3%$1,326,500 -3.8%
2017$26,143 +3.1%$1,378,400 +1.2%
2016$25,349 -4.1%$1,362,300 +1.2%
2015$26,427 +31%$1,345,500 +318%
2014$20,175 +0.1%$321,900 -70.5%
2012$20,160 +1.8%$1,091,500 +1%
2011$19,809 -5.1%$1,080,400 0%
2010$20,876 -5.5%$1,080,700 -10.5%
2009$22,096 $1,208,100 -11.4%
2008-- $1,363,100 -4.5%
2007-- $1,426,900 -1.2%
2006-- $1,443,800 +5.5%
2005-- $1,368,000 +23.4%
2004$17,291 $1,108,400
2003-- $1,108,400 +13.1%
2002-- $979,700
2001-- $979,700

Find assessor info on the county website

Monthly payment

Est. payment
$15,178/mo
Principal & interest
$11598
Property taxes
$3580
More affordability tools

    Estimated market value

    $2,156,500

    $2.05M - $2.26M

    $5,444/mo

    Climate risks

    Explore flood, wildfire, and other predictive climate risk information for this property on First Street®️.

    Neighborhood: 07931

    Nearby schools

    GreatSchools rating