Amazing opportunity to own this 3 bedroom, 2 full bathroom home on over 1 acre of flat land in Raritan Township, New Jersey. The home does need some cosmetic updates such as refinishing the hardwood floors throughout, upgrading the exterior (roof/siding), and renovating the kitchen and bathrooms. Fortunately, many of the important behind-the-scenes items have already been taken care of including the septic, HVAC system, and hot water heater which were all updated within the past few years. This ranch-style layout features dual entrances and multiple living spaces. Upon entering the West-wing of the home, you are greeted with an entryway, 2 bedrooms, kitchen, full bathroom, and open living space. There is a picture window and a back door leading out to the expansive deck space (in need of repair). Then you walk thru the family room with fireplace before getting to the East-wing which features a second entryway with storage space, another bedroom with adjacent full bathroom, dedicated laundry room with utility sink, and access to both the 2-car attached garage and the basement. The garage has an additional dog-washing station, and plenty of storage space. The partial basement houses the home's systems and with its higher ceilings and dry environment, it is perfect for additional storage space. Enjoy the expansive outdoor space, dual driveways, and fantastic neighborhood. Don't miss this awesome opportunity!
Active
$399,900
89 Old Clinton Rd, Raritan Twp., NJ 08822
3beds
1,797sqft
Single Family Residence
Built in 1965
1.16 Acres Lot
$408,100 Zestimate®
$223/sqft
$-- HOA
What's special
Ranch-style layoutExpansive outdoor spacePlenty of storage spaceDual entrancesFamily room with fireplacePicture windowDual driveways
- 36 days
- 2,618
- 172
Likely to sell faster than
Zillow last checked:
Listing updated:
Listed by:
David Adlai-gail 609-477-4889,
Coldwell Banker Realty
Source: GSMLS,MLS#: 4055299
Facts & features
Interior
Bedrooms & bathrooms
- Bedrooms: 3
- Bathrooms: 2
- Full bathrooms: 2
Kitchen
- Features: Eat-in Kitchen
Heating
- Forced Air, Natural Gas
Cooling
- Window Unit(s)
Appliances
- Included: Dryer, Washer
Features
- Basement: Yes,Partial,Unfinished
- Number of fireplaces: 1
- Fireplace features: Family Room
Interior area
- Total structure area: 1,797
- Total interior livable area: 1,797 sqft
Property
Parking
- Total spaces: 8
- Parking features: 2 Car Width, Additional Parking, Attached Garage, Oversized
- Attached garage spaces: 2
- Uncovered spaces: 8
Lot
- Size: 1.16 Acres
- Dimensions: 1.1570
- Features: Corner Lot, Level
Details
- Parcel number: 1921000050001000130000
Construction
Type & style
- Home type: SingleFamily
- Architectural style: Ranch
- Property subtype: Single Family Residence
Materials
- Wood Siding
- Roof: Asphalt Shingle
Condition
- Year built: 1965
Utilities & green energy
- Gas: Gas-Natural
- Sewer: Septic Tank
- Water: Well
- Utilities for property: Natural Gas Connected
Community & HOA
Location
- Region: Flemington
Financial & listing details
- Price per square foot: $223/sqft
- Tax assessed value: $322,300
- Annual tax amount: $9,762
- Date on market: 9/26/2026
- Ownership type: Fee Simple
Estimated market value
$408,100
$388,000 - $429,000
$3,512/mo
Price history
| Date | Event | Price |
|---|---|---|
| 9/26/2026 | Listed for sale | $399,900+379.9%$223/sqft |
Source:  GSMLS #4055299 Report a problem | ||
| 5/5/1999 | Sold | $83,332$46/sqft |
Source: Public Record Report a problem | ||
Public tax history
| Year | Property taxes | Tax assessment |
|---|---|---|
| 2026 | $9,762 +4.6% | $322,300 |
| 2025 | $9,337 | $322,300 |
| 2024 | $9,337 +6.4% | $322,300 |
| 2023 | $8,779 +3.9% | $322,300 |
| 2022 | $8,454 +2% | $322,300 |
| 2021 | $8,286 +2.1% | $322,300 |
| 2020 | $8,119 +1.2% | $322,300 |
| 2019 | $8,019 +1.6% | $322,300 |
| 2018 | $7,896 +1.8% | $322,300 |
| 2017 | $7,755 +2.6% | $322,300 |
| 2016 | $7,558 +1.3% | $322,300 |
| 2015 | $7,458 +0.1% | $322,300 |
| 2014 | $7,448 +1% | $322,300 |
| 2013 | $7,371 +0.9% | $322,300 |
| 2012 | $7,303 +0.1% | $322,300 |
| 2011 | $7,297 -1.9% | $322,300 |
| 2010 | $7,441 -3.1% | $322,300 -6.1% |
| 2009 | $7,678 +1.4% | $343,200 -11.2% |
| 2008 | $7,573 +15.9% | $386,400 |
| 2007 | $6,536 | $386,400 +103.4% |
| 2006 | -- | $190,000 |
| 2005 | -- | $190,000 |
| 2004 | -- | $190,000 |
| 2003 | -- | $190,000 |
| 2002 | -- | $190,000 |
| 2001 | -- | $190,000 |
Find assessor info on the county website
Monthly payment
Est. payment
Payment breakdown
Explore the cost of this home by adjusting the details. Changes won't be saved.Climate risks
Neighborhood: 08822


Similar homes
- $--3 bd2 ba1.3k sqft107 Pennsylvania Ave, Flemington, NJ 08822Auction
 Xome
- $549,9004 bd3 ba2.2k sqft88 Broad St, Flemington Boro, NJ 08822For Sale
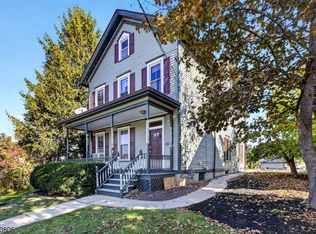 MLS ID #4061755, Joseph Cash Jr, Coldwell Banker Realty. GSMLS
- $592,5003 bd2 ba1.1k sqft28 Old Clinton Rd, Flemington, NJ 08822For Sale

 MLS ID #2616135R, CATHY CARROLL. All Jersey MLS
- $539,9003 bd2 ba1.5k sqft48 Elwood Ave, Flemington, NJ 08822For Sale
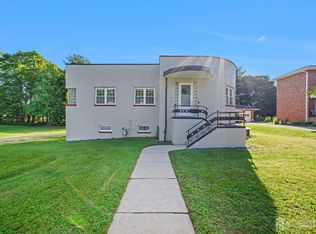 MLS ID #2703883R, MARIA TAPIA. All Jersey MLS
- $474,9004 bd2 ba1.7k sqft12 Capner St, Flemington, NJ 08822For SaleMLS ID #2770533M, ALEX MONACO. All Jersey MLS
- $475,0003 bd2 ba1.6k sqft1043 County Road 519, Frenchtown, NJ 08825For SaleMLS ID #2704343R, ROBERT DEKANSKI. All Jersey MLS
