Rare opportunity in one of the area's most desirable, family-friendly neighbourhoods. Situated on an impressive 43.75 x 159.06 ft lot, 89 Reiner Road offers exceptional space, privacy and future potential in an ideally located setting. The backyard backs directly onto St. Robert Catholic Elementary School, with Dublin Heights Elementary and Middle School located immediately beside it, making school-day routines remarkably convenient. The property also features a massive garage, offering exceptional space for vehicles, storage, a workshop or hobby use. Walk to the TTC subway, with convenient access to Allen Road in approximately five minutes, Highway 401 in six minutes and Yorkdale Shopping Centre in seven minutes. The surrounding area is experiencing an exciting transformation, with numerous substantial custom and designer homes being constructed along Reiner Road and throughout the immediate neighbourhood. The existing residence offers five bedrooms and four bathrooms, providing generous accommodation and flexibility. A compelling opportunity to establish a long-term family home in a highly sought-after location with an exceptional lot, outstanding connectivity and excellent neighbourhood amenities. Property is being sold in "as is, where is" condition.
For sale
C$1,099,000
89 Reiner Rd, Toronto, ON M3H 2L4
5beds
4baths
Single Family Residence
Built in ----
6,958 Square Feet Lot
$-- Zestimate®
C$--/sqft
C$-- HOA
What's special
Massive garageFive bedroomsFour bathroomsGenerous accommodation and flexibilityExceptional lot
- 11 hours |
- 9 |
- 0 |
Zillow last checked:
Listing updated:
Listed by:
SUTTON GROUP REALTY SYSTEMS INC.
Source: TRREB,MLS®#: C13578676 Originating MLS®#: Toronto Regional Real Estate Board
Originating MLS®#: Toronto Regional Real Estate BoardFacts & features
Interior
Bedrooms & bathrooms
- Bedrooms: 5
- Bathrooms: 4
Heating
- Forced Air, Gas
Cooling
- Central Air
Features
- None
- Basement: Partial,Separate Entrance
- Has fireplace: No
Interior area
- Living area range: 2000-2500 null
Property
Parking
- Total spaces: 6
- Parking features: Garage
- Has garage: Yes
Accessibility
- Accessibility features: Bath Grab Bars
Features
- Pool features: None
- Waterfront features: None
Lot
- Size: 6,958 Square Feet
Details
- Parcel number: 102110243
Construction
Type & style
- Home type: SingleFamily
- Property subtype: Single Family Residence
Materials
- Brick
- Foundation: Block
- Roof: Unknown
Utilities & green energy
- Sewer: Sewer
Community & HOA
Location
- Region: Toronto
Financial & listing details
- Annual tax amount: C$6,696
- Date on market: 7/17/2026
SUTTON GROUP REALTY SYSTEMS INC.
SUTTON GROUP REALTY SYSTEMS INC.
By pressing Contact Agent, you agree that the real estate professional identified above may call/text you about your search, which may involve use of automated means and pre-recorded/artificial voices. You don't need to consent as a condition of buying any property, goods, or services. Message/data rates may apply. You also agree to our Terms of Use. Zillow does not endorse any real estate professionals. We may share information about your recent and future site activity with your agent to help them understand what you're looking for in a home.
Price history
Price history is unavailable.
Public tax history
Tax history is unavailable.
Climate risks
Neighborhood: Clanton Park
Nearby schools
GreatSchools rating
No schools nearby
We couldn't find any schools near this home.
- C$1,178,0004 bd2 ba-- sqft74 Reiner Rd, Toronto, ON M3H2L5For Sale

- C$--1 bd1 ba1.3k sqft106 Reiner Rd #2, Toronto, ON M3H2L6Off Market
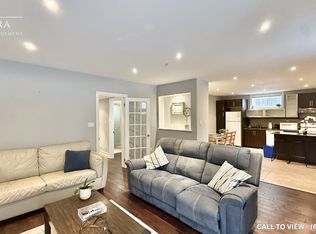
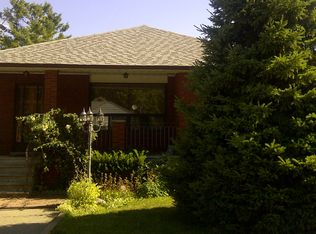
- C$--3 bd2 ba1.2k sqft73 Reiner Rd, Toronto, ON M3H2L4Off Market
- C$3,1953 bd1 ba1.4k sqft55 Verwood Ave #1, Toronto, ON M3H2K8For Rent

- C$2,3502 bd1 ba-- sqft113 McAllister Rd #BASEMENT, Toronto, ON M3H2N5For Rent
- C$2,2492 bd1 ba1k sqft93 Gorman Park Rd, Toronto, ON M3H3K6For Rent
- C$1,888,0004 bd4 ba-- sqft101 Gorman Park Rd, Toronto, ON M3H3K7For Sale
- C$1,8501 bd1 ba-- sqft92 Alexis Blvd #1, Toronto, ON M3H2P7For Rent
Similar homes
- C$1,100,0005 bd3 ba-- sqft757 Sheppard Ave W #11, Toronto, ON M3H 2S9For Sale
 MLS ID #C13561850, RE/MAX WEST REALTY INC.. TRREB
 - C$1,290,0005 bd3 ba-- sqft66 Carscadden Dr, Toronto, ON M2R 2A9For Sale
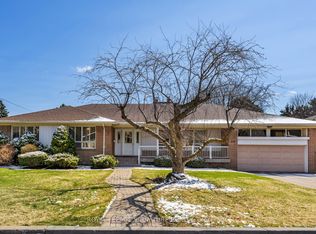 MLS ID #C13566076, ROYAL LEPAGE SIGNATURE REALTY. TRREB
 - C$1,239,8885 bd2 ba-- sqft34 Clifton Ave, Toronto, ON M3H 4L1For Sale
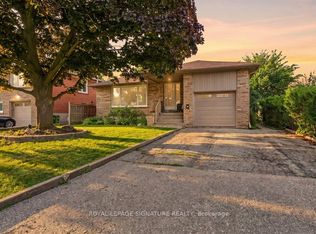 MLS ID #C13566928, ROYAL LEPAGE SIGNATURE REALTY. TRREB
 - C$1,178,0004 bd2 ba-- sqft74 Reiner Rd, Toronto, ON M3H 2L5For SaleMLS ID #C13514616, CENTURY 21 LEADING EDGE REALTY INC.. TRREB
- C$1,248,8004 bd4 ba-- sqft39 Cadillac Ave, Toronto, ON M3H 1S3For SaleMLS ID #C13569494, REMAX YOUR COMMUNITY REALTY. TRREB
- C$1,189,0003 bd3 ba-- sqft48 Kennard Ave, Toronto, ON M3H 4M1For SaleMLS ID #C13572698, PROPERTY.CA INC.. TRREB
- C$1,099,9952 bd1 ba-- sqft12 Graymar Ave, Toronto, ON M3H 3B4For SaleMLS ID #C13557480, RE/MAX REALTRON REALTY INC.. TRREB
- C$1,122,1453 bd2 ba-- sqft16 Goddard St, Toronto, ON M3H 5C6For SaleMLS ID #C13466444, RE/MAX PREMIER INC.. TRREB
- C$1,187,0005 bd3 ba-- sqft246 Waterloo Ave, Toronto, ON M3H 3Z4For SaleMLS ID #C13514680, CENTURY 21 LEADING EDGE REALTY INC.. TRREB
- C$999,0004 bd2 ba-- sqft135 Combe Ave, Toronto, ON M3H 4K2For SaleMLS ID #C13552950, HARVEY KALLES REAL ESTATE LTD.. TRREB
- C$1,575,0005 bd2 ba-- sqft215 Honiton St, Toronto, ON M3H 5N7For SaleMLS ID #C13577252, REMAX YOUR COMMUNITY REALTY. TRREB
- C$1,499,0005 bd4 ba-- sqft255 Cocksfield Ave, Toronto, ON M3H 3T6For SaleMLS ID #C13555736, SUTTON GROUP-ADMIRAL REALTY INC.. TRREB
- C$1,099,9903 bd3 ba-- sqft104 Allingham Gdns, Toronto, ON M3H 1Y2For SaleMLS ID #C13434524, INTERCITY REALTY INC.. TRREB
- C$1,138,0005 bd3 ba-- sqft21 Garthdale Ct, Toronto, ON M3H 5P7For SaleMLS ID #C13489682, CENTURY 21 HERITAGE GROUP LTD.. TRREB
- C$1,178,0005 bd2 ba-- sqft97 Overbrook Pl, Toronto, ON M3H 4P5For SaleMLS ID #C13176152, RE/MAX REALTRON REALTY INC.. TRREB
- C$1,338,0005 bd3 ba-- sqft38 Southbourne Ave, Toronto, ON M3H 1A5For SaleMLS ID #C13527148, RE/MAX REALTRON REALTY INC.. TRREB
- C$1,349,9004 bd4 ba-- sqft35 Almore Ave, Toronto, ON M3H 2G9For SaleMLS ID #C13175160, RE/MAX REALTRON DAVID SOBERANO GROUP. TRREB
- C$988,8886 bd3 ba-- sqft66 Acton Ave, Toronto, ON M3H 4H1For SaleMLS ID #C13105688, CENTURY 21 PERCY FULTON LTD.. TRREB
- C$1,399,0004 bd4 ba-- sqft39 Wilmington Ave, Toronto, ON M3H 5J1For SaleMLS ID #C13537822, INTERNATIONAL REALTY FIRM, INC.. TRREB
- C$1,099,0003 bd2 ba-- sqft246 Burnett Ave, Toronto, ON M2N 1V8For SaleMLS ID #C13148476, HARVEY KALLES REAL ESTATE LTD.. TRREB
