MOTIVATED SELLER! QUICK CLOSE! Welcome to this exceptional 4-bedroom, 4-bathroom home in highly desirable Amherst, New Hampshire! Offering the perfect blend of comfort, space, and timeless charm, this home is designed for both everyday living and entertaining. The main level features a spacious eat-in kitchen, formal dining room, inviting living room, and a cozy den, providing plenty of room for gathering with family and friends. Massive finished basement expands your living space and includes a relaxing sauna, your own private retreat. Step outside to enjoy the large deck, perfect for outdoor dining and entertaining, complete with a built-in brick grill for summer cookouts. The welcoming farmer’s porch adds classic New England curb appeal and a wonderful place to unwind. The standby whole-house generator is an exceptional feature for comfort, convenience, and peace of mind. Conveniently located just minutes from Amherst Middle School and Souhegan High School and Route 3, this home offers an ideal combination of tranquility and accessibility in one of Southern New Hampshire’s most sought-after communities. Don’t miss the opportunity to make this beautiful Amherst property your next home! Some photos have been virtually staged using AI for illustrative purposes. Furniture, decor, and other visual elements shown may not be present in the property.
Active under contract
Listed by: Renvia Realty Group LLC • Vanessa L Sheehan
Price cut: $56K (9/6)
$839,000
89 Seaverns Bridge Road, Amherst, NH 03031
4beds
3,971sqft
Single Family Residence
Built in 2000
3.49 Acres Lot
$824,900 Zestimate®
$211/sqft
$-- HOA
What's special
Formal dining roomCozy denRelaxing saunaLarge deckBuilt-in brick grillMassive finished basementSpacious eat-in kitchen
- 51 days
- 646
- 27
Zillow last checked:
Listing updated:
Listed by:
Vanessa L Sheehan,
Renvia Realty Group LLC Off:603-379-5900
Source: PrimeMLS,MLS#: 5104868
Facts & features
Interior
Bedrooms & bathrooms
- Bedrooms: 4
- Bathrooms: 4
- Full bathrooms: 2
- 1/2 bathrooms: 2
Heating
- Propane, Forced Air
Cooling
- Central Air
Appliances
- Included: Dishwasher, Range Hood, Gas Range, Refrigerator, Gas Stove
- Laundry: Laundry Hook-ups, 1st Floor Laundry
Features
- Cathedral Ceiling(s), Ceiling Fan(s), Dining Area, Kitchen/Dining, Primary BR w/ BA, Sauna, Walk-In Closet(s)
- Flooring: Carpet, Tile, Wood
- Basement: Bulkhead,Finished,Storage Space,Basement Stairs,Interior Entry
- Attic: Attic with Hatch/Scuttle
- Has fireplace: Yes
- Fireplace features: Gas
Interior area
- Total structure area: 4,805
- Total interior livable area: 3,971 sqft
- Finished area above ground: 3,299
- Finished area below ground: 672
Property
Parking
- Total spaces: 3
- Parking features: Paved
- Garage spaces: 3
Accessibility
- Accessibility features: 1st Floor 1/2 Bathroom, Laundry Access w/No Steps, Paved Parking, 1st Floor Laundry
Features
- Levels: Two
- Stories: 2
- Patio & porch: Porch
- Exterior features: Deck, Garden, Natural Shade, Shed
- Has spa: Yes
- Spa features: Bath
Lot
- Size: 3.49 Acres
- Features: Country Setting, Landscaped, Level, Secluded, Wooded, Near Shopping, Neighborhood, Near Hospital, Near School(s)
Details
- Parcel number: AMHSM004B061L002
- Zoning description: Residential
- Special conditions: Standard
- Other equipment: Radon Mitigation, Standby Generator
Construction
Type & style
- Home type: SingleFamily
- Architectural style: Colonial
- Property subtype: Single Family Residence
Materials
- Vinyl Siding
- Foundation: Poured Concrete
- Roof: Asphalt Shingle
Condition
- New construction: No
- Year built: 2000
Utilities & green energy
- Electric: Circuit Breakers
- Sewer: Leach Field, Private Sewer
- Utilities for property: Phone, Cable Available
Community & HOA
Location
- Region: Amherst
Financial & listing details
- Price per square foot: $211/sqft
- Tax assessed value: $574,300
- Annual tax amount: $13,769
- Date on market: 8/13/2026
- Road surface type: Paved
Estimated market value
$824,900
$784,000 - $866,000
$5,133/mo
Price history
| Date | Event | Price |
|---|---|---|
| 9/6/2026 | Price change | $839,000-6.3%$211/sqft |
Source:  PrimeMLS #5104868 Report a problem PrimeMLS #5104868 Report a problem | ||
| 8/27/2026 | Price change | $895,000-2.7%$225/sqft |
Source: PrimeMLS #5104868 Report a problem | ||
| 8/18/2026 | Price change | $919,900-3.2%$232/sqft |
Source: PrimeMLS #5104868 Report a problem | ||
| 8/13/2026 | Listed for sale | $949,900+128.9%$239/sqft |
Source: PrimeMLS #5104868 Report a problem | ||
| 10/7/2011 | Sold | $415,000$105/sqft |
Source: Public Record Report a problem | ||
Public tax history
| Year | Property taxes | Tax assessment |
|---|---|---|
| 2024 | $12,566 | $574,300 |
| 2023 | $12,566 +2.7% | $574,300 |
| 2022 | $12,238 | $574,300 |
| 2021 | $12,238 +2.7% | $574,300 +37.2% |
| 2020 | $11,919 +6% | $418,500 +0.3% |
| 2019 | $11,245 -1% | $417,100 |
| 2018 | $11,358 +4.7% | $417,100 |
| 2017 | $10,849 +3.6% | $417,100 |
| 2016 | $10,469 | $417,100 |
Find assessor info on the county website
Monthly payment
Est. payment
Payment breakdown
Explore the cost of this home by adjusting the details. Changes won't be saved.Climate risks
Neighborhood: 03031
Nearby schools
Schools provided by the listing agent
- Middle: Amherst Middle
- High: Souhegan High School
- District: Amherst Sch District SAU #39
Source: PrimeMLS. This data may not be complete. We recommend contacting the local school district to confirm school assignments for this home.
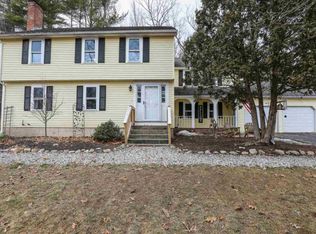
- $729,8004 bd3 ba2.4k sqft90 Seaverns Bridge Rd, Amherst, NH 03031Off Market
- $21,500-- bd-- ba-- sqft65 Seaverns Bridge Rd, Merrimack, NH 03054Off Market
- $732,5003 bd3 ba2.6k sqft89A Seaverns Bridge Rd, Amherst, NH 03031Off Market
- $6,900-- bd-- ba-- sqft71 Seaverns Bridge Rd, Merrimack, NH 03054Off Market
Similar homes
- $850,0004 bd3 ba4.4k sqft77A Christian Hill Rd, Amherst, NH 03031For Sale
 MLS ID #73551661, Kayla Pelletier, Realty One Group Next Level. MLS PIN
 - $989,9004 bd2 ba3.4k sqft244 Boston Post Road, Amherst, NH 03031Active
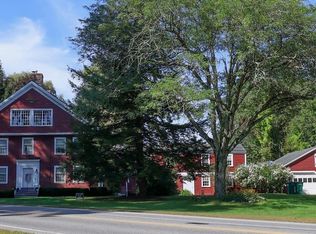 MLS ID #5110446, Vanessa L Sheehan. PrimeMLS
 - $775,0004 bd3 ba2.9k sqft22 Horace Greeley Road, Amherst, NH 03031Active
 MLS ID #5101836, Rebecca A DiGregorio. PrimeMLS
 - $817,0004 bd3 ba2.8k sqft95 Hooksett Road, Auburn, NH 03032Active
 MLS ID #5111951, Kathy H Snyder. PrimeMLS
