Now fully staged and ready to impress, this exceptional new construction Colonial is ready for buyers to experience and fall in love with. Offering 5 bedrooms, 3 full baths, and 2 half baths, the home features thoughtfully designed living spaces and timeless finishes throughout. A formal living room with fireplace and custom built-ins flows to the elegant dining room and custom pantry. The entertainer's kitchen offers an oversized island, dedicated dining area, and opens to a sun-filled family room with fireplace, custom cabinetry, and access to a private deck overlooking the grounds. The spacious primary suite includes a large walk-in closet and luxurious bath. Four additional bedrooms, two Jack-and-Jill baths, a private office, and second-floor laundry provide comfort and convenience. The finished lower level offers outstanding space for recreation and entertaining. We welcome everyone back for a first or second visit to experience the completed presentation.
Pending
Price cut: $100K (6/17)
$2,489,000
89 Spring St, Lexington, MA 02421
5beds
4,714sqft
Single Family Residence
Built in 2026
0.46 Acres Lot
$2,374,300 Zestimate®
$528/sqft
$-- HOA
What's special
Timeless finishes throughoutSecond-floor laundryDedicated dining areaTwo jack-and-jill bathsPrivate officeFour additional bedroomsCustom pantry
- 84 days
- 422
- 17
Zillow last checked:
Listing updated:
Listed by:
Lori Talanian 617-216-5943,
William Raveis R.E. & Home Services 781-861-9600
Source: MLS PIN,MLS#: 73536705
Facts & features
Interior
Bedrooms & bathrooms
- Bedrooms: 5
- Bathrooms: 5
- Full bathrooms: 3
- 1/2 bathrooms: 2
Primary bedroom
- Features: Bathroom - Full, Bathroom - Double Vanity/Sink, Walk-In Closet(s), Closet/Cabinets - Custom Built, Flooring - Hardwood, Window(s) - Bay/Bow/Box, Recessed Lighting, Lighting - Overhead
- Level: Second
- Area: 420
- Dimensions: 21 x 20
Bedroom 2
- Features: Walk-In Closet(s), Flooring - Hardwood, Lighting - Overhead
- Level: Second
- Area: 210
- Dimensions: 15 x 14
Bedroom 3
- Features: Walk-In Closet(s), Flooring - Hardwood, Lighting - Overhead
- Level: Second
- Area: 180
- Dimensions: 15 x 12
Bedroom 4
- Features: Closet, Flooring - Hardwood, Lighting - Overhead
- Level: Second
- Area: 165
- Dimensions: 11 x 15
Bedroom 5
- Features: Closet, Flooring - Hardwood, Lighting - Overhead
- Level: Second
- Area: 165
- Dimensions: 11 x 15
Primary bathroom
- Features: Yes
Bathroom 1
- Features: Bathroom - Double Vanity/Sink, Bathroom - Tiled With Shower Stall, Closet - Linen, Window(s) - Bay/Bow/Box, Double Vanity, Recessed Lighting, Soaking Tub
- Level: Second
- Area: 120
- Dimensions: 10 x 12
Bathroom 2
- Features: Bathroom - Full, Bathroom - Tiled With Tub & Shower, Double Vanity
- Level: Second
- Area: 100
- Dimensions: 10 x 10
Bathroom 3
- Features: Bathroom - Full, Bathroom - Tiled With Shower Stall, Flooring - Stone/Ceramic Tile, Double Vanity, Recessed Lighting
- Level: Second
- Area: 72
- Dimensions: 9 x 8
Dining room
- Features: Flooring - Hardwood, Window(s) - Bay/Bow/Box, Open Floorplan, Recessed Lighting, Lighting - Overhead, Tray Ceiling(s)
- Level: Main,First
- Area: 210
- Dimensions: 15 x 14
Family room
- Features: Closet/Cabinets - Custom Built, Flooring - Hardwood, Window(s) - Bay/Bow/Box, Deck - Exterior, Exterior Access, Open Floorplan, Recessed Lighting
- Level: Main,First
- Area: 345
- Dimensions: 15 x 23
Kitchen
- Features: Flooring - Hardwood, Window(s) - Bay/Bow/Box, Pantry, Countertops - Stone/Granite/Solid, Kitchen Island, Wet Bar, Cabinets - Upgraded, Deck - Exterior, Exterior Access, Open Floorplan, Recessed Lighting
- Level: Main,First
- Area: 375
- Dimensions: 15 x 25
Living room
- Features: Flooring - Hardwood, Window(s) - Bay/Bow/Box, Open Floorplan, Recessed Lighting
- Level: Main,First
- Area: 360
- Dimensions: 15 x 24
Office
- Features: Window(s) - Bay/Bow/Box, Lighting - Overhead
- Level: Second
- Area: 195
- Dimensions: 15 x 13
Heating
- Heat Pump, Electric, Ductless
Cooling
- Central Air, Ductless
Appliances
- Included: Electric Water Heater, Range, Oven, Dishwasher, Disposal, Microwave, Refrigerator, Freezer, Wine Refrigerator, Range Hood
- Laundry: Second Floor, Electric Dryer Hookup, Washer Hookup
Features
- Lighting - Overhead, Bathroom - Half, Closet/Cabinets - Custom Built, Office, Bonus Room, Mud Room, Bathroom
- Flooring: Tile, Engineered Hardwood, Flooring - Stone/Ceramic Tile, Flooring - Hardwood
- Windows: Bay/Bow/Box, Insulated Windows, Screens
- Basement: Full,Finished,Bulkhead,Sump Pump,Radon Remediation System
- Number of fireplaces: 2
- Fireplace features: Family Room, Living Room
Interior area
- Total structure area: 4,714
- Total interior livable area: 4,714 sqft
- Finished area above ground: 3,967
- Finished area below ground: 747
Property
Parking
- Total spaces: 5
- Parking features: Attached, Garage Door Opener, Off Street
- Attached garage spaces: 2
- Uncovered spaces: 3
Features
- Patio & porch: Porch, Deck
- Exterior features: Porch, Deck, Rain Gutters, Professional Landscaping, Sprinkler System, Screens
Lot
- Size: 0.46 Acres
- Features: Level
Details
- Parcel number: 549898
- Zoning: RS
Construction
Type & style
- Home type: SingleFamily
- Architectural style: Colonial
- Property subtype: Single Family Residence
Materials
- Frame
- Foundation: Concrete Perimeter
- Roof: Shingle
Condition
- Year built: 2026
Utilities & green energy
- Sewer: Public Sewer
- Water: Public
- Utilities for property: for Electric Range, for Electric Oven, for Electric Dryer, Washer Hookup
Green energy
- Energy efficient items: Thermostat
Community & HOA
Community
- Features: Public Transportation, Shopping, Pool, Tennis Court(s), Park, Walk/Jog Trails, Golf, Bike Path, Conservation Area, Highway Access, House of Worship, Private School, Public School
- Security: Security System
HOA
- Has HOA: No
Location
- Region: Lexington
Financial & listing details
- Price per square foot: $528/sqft
- Tax assessed value: $890,000
- Annual tax amount: $10,885
- Date on market: 6/16/2026
Estimated market value
$2,374,300
$2.26M - $2.49M
$3,578/mo
Price history
| Date | Event | Price |
|---|---|---|
| 8/31/2026 | Pending sale | $2,489,000$528/sqft |
Source: MLS PIN #73536705 Report a problem | ||
| 8/21/2026 | Contingent | $2,489,000$528/sqft |
Source: MLS PIN #73536705 Report a problem | ||
| 6/17/2026 | Price change | $2,489,000-3.9%$528/sqft |
Source: MLS PIN #73536705 Report a problem | ||
| 6/16/2026 | Listed for sale | $2,589,000$549/sqft |
Source: MLS PIN #73536705 Report a problem | ||
| 6/16/2026 | Listing removed | $2,589,000$549/sqft |
Source: MLS PIN #73529582 Report a problem | ||
| 6/3/2026 | Listed for sale | $2,589,000+1626%$549/sqft |
Source: MLS PIN #73529582 Report a problem | ||
| 12/11/1996 | Sold | $150,000+50%$32/sqft |
Source: Public Record Report a problem | ||
| 8/21/1996 | Sold | $100,000$21/sqft |
Source: Public Record Report a problem | ||
Public tax history
| Year | Property taxes | Tax assessment |
|---|---|---|
| 2025 | $10,885 +5.9% | $890,000 +6.1% |
| 2024 | $10,278 +2.7% | $839,000 +9% |
| 2023 | $10,010 +5.1% | $770,000 +11.6% |
| 2022 | $9,522 +0.7% | $690,000 +5% |
| 2021 | $9,454 +3.2% | $657,000 +0.8% |
| 2020 | $9,161 +4.3% | $652,000 +4.8% |
| 2019 | $8,783 +8.7% | $622,000 +10.1% |
| 2018 | $8,080 +7.9% | $565,000 +9.3% |
| 2017 | $7,491 +3.9% | $517,000 +4.7% |
| 2016 | $7,212 +4.6% | $494,000 +6.5% |
| 2015 | $6,895 +2.2% | $464,000 +6.7% |
| 2014 | $6,747 +4.4% | $435,000 +2.4% |
| 2013 | $6,460 +3.5% | $425,000 +1.9% |
| 2012 | $6,242 +2.5% | $417,000 -1.4% |
| 2011 | $6,091 +3.9% | $423,000 |
| 2010 | $5,863 +6.4% | $423,000 -0.5% |
| 2009 | $5,512 +2.6% | $425,000 -0.9% |
| 2008 | $5,371 +3.6% | $429,000 -6.1% |
| 2007 | $5,182 +6% | $457,000 +3.9% |
| 2006 | $4,888 +11.4% | $440,000 +13.7% |
| 2005 | $4,389 +16.4% | $387,000 +7.5% |
| 2004 | $3,769 +9.6% | $360,000 +14.6% |
| 2003 | $3,438 +5.1% | $314,000 +8.3% |
| 2002 | $3,271 +15.1% | $290,000 +25% |
| 2000 | $2,842 +8.4% | $232,000 +13.2% |
| 1999 | $2,622 | $205,000 |
Find assessor info on the county website
Monthly payment
Est. payment
Payment breakdown
Explore the cost of this home by adjusting the details. Changes won't be saved.Climate risks
Neighborhood: 02421
Nearby schools
Schools provided by the listing agent
- Elementary: Bridge Elementary
- Middle: Clarke Middle
- High: Lhs
Source: MLS PIN. This data may not be complete. We recommend contacting the local school district to confirm school assignments for this home.
Similar homes
- $2,490,0005 bd5 ba4.1k sqft7 Park St, Lexington, MA 02421For Sale
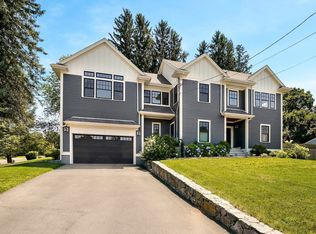 MLS ID #73533861, Francesca Driscoll, Redfin Corp.. MLS PIN
 - $2,599,0005 bd5 ba4.2k sqft4 Augustus Rd, Lexington, MA 02421For Sale
 MLS ID #73525042, Beth Sager Group, Keller Williams Realty Boston Northwest. MLS PIN
 - $2,349,0004 bd5 ba4.1k sqft4 Aerial St, Lexington, MA 02421For Sale
 MLS ID #73461382, Beth Sager Group, Keller Williams Realty Boston Northwest. MLS PIN
 - $2,998,0006 bd6 ba6.1k sqft22 Constitution Rd, Lexington, MA 02421For Sale
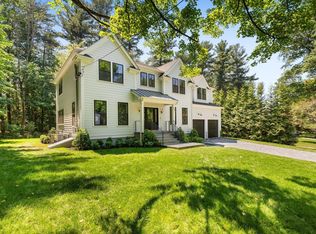 MLS ID #73534847, Leena Agnihotri, Compass. MLS PIN
