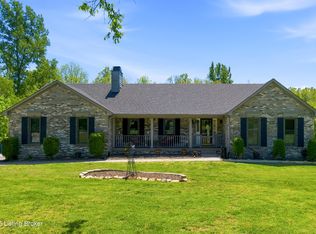
Welcome to the Mayfield at Lot 4 in Smithfield Estates—another extraordinary custom home by United Group Home Builders. Already under construction on a one-acre homesite, this 3-bedroom, 2.5-bath walkout ranch brings together beautiful finishes, inviting outdoor spaces, and room to grow. Inside, discover gorgeous Mohawk RevWood flooring, level 2 custom tile selections, and thoughtful upgrades throughout. At the heart of the home, the thoughtfully designed kitchen features quartz countertops, GE Profile appliances, upgraded cabinets that stretch to the ceiling with custom crown molding and an architecturally designed cabinet hood that creates a striking focal point. Everyday function meets custom style in a space equally inviting for quiet mornings and gathering with guests. The primary suite offers a relaxing retreat with an impressive 13 x 9 closet. The outdoor living is just as inviting: a welcoming porch extends across the front and along part of the side of the home, while a covered deck features Trex decking and custom railings out back. The walkout lower level offers an egress window and rough-in plumbing, ready for your future finishing touches. Outside, LP SmartSide siding, custom stone accents, upgraded Titan roof shingles, and a metal roof accent create distinctive curb appeal. Experience custom craftsmanship and elevated finishes at an approachable price. There's too many incredible features to list. The builder offers 2% back to buyers for using their preferred lender or let's discuss a 2-1 rate buy down for affordability. Come tour the Mayfield or explore building your own custom home at Smithfield Estates—where luxury is built on every acre.
For sale
$630,000
89 Sunset Rdg, Smithfield, KY 40068
3beds
1,752sqft
Single Family Residence
Built in 2026
1.02 Acres Lot
$-- Zestimate®
$360/sqft
$30/mo HOA
What's special
Distinctive curb appealThoughtfully designed kitchenGe profile appliancesThoughtful upgrades throughoutMetal roof accentCustom stone accentsLp smartside siding
- 2 days
- 104
- 7
Zillow last checked:
Listing updated:
Listed by:
Denise Wisdom,
Real Broker, LLC,
Drew Wisdom 502-310-1223
Source: Metro Search Inc. LLC DBA Apex MLS,MLS#: 1733601
Facts & features
Interior
Bedrooms & bathrooms
- Bedrooms: 3
- Bathrooms: 3
- Full bathrooms: 2
- 1/2 bathrooms: 1
Primary bedroom
- Level: First
Bedroom
- Level: First
Bedroom
- Level: First
Primary bathroom
- Level: First
Full bathroom
- Level: First
Half bathroom
- Level: First
Dining area
- Level: First
Great room
- Level: First
Kitchen
- Level: First
Heating
- Electric, Forced Air
Cooling
- Central Air
Features
- Basement: Walkout Unfinished
- Number of fireplaces: 1
Interior area
- Total structure area: 1,752
- Total interior livable area: 1,752 sqft
- Finished area above ground: 1,752
- Finished area below ground: 0
Property
Parking
- Total spaces: 2
- Parking features: Attached, Entry Side, Driveway
- Attached garage spaces: 2
- Has uncovered spaces: Yes
Features
- Stories: 1
- Patio & porch: Deck, Porch
- Fencing: None
Lot
- Size: 1.02 Acres
- Features: Cleared
Details
- Parcel number: 0
Construction
Type & style
- Home type: SingleFamily
- Architectural style: Ranch
- Property subtype: Single Family Residence
Materials
- Other, Wood Frame, Stone Veneer
- Foundation: Concrete Perimeter
- Roof: Metal,Shingle
Condition
- Year built: 2026
Utilities & green energy
- Sewer: Septic Tank
- Water: Public
- Utilities for property: Electricity Connected
Community & HOA
Community
- Subdivision: Smithfield Estat
HOA
- Has HOA: Yes
- HOA fee: $365 annually
Location
- Region: Smithfield
Financial & listing details
- Price per square foot: $360/sqft
- Date on market: 11/2/2026
- Electric utility on property: Yes
Estimated market value
Not available
Estimated sales range
Not available
Not available
Price history
| Date | Event | Price |
|---|---|---|
| 11/2/2026 | Listed for sale | $630,000$360/sqft |
Source:  Metro Search Inc. LLC DBA Apex MLS #1733601 Report a problem | ||
Public tax history
Tax history is unavailable.
Monthly payment
Est. payment
Payment breakdown
Explore the cost of this home by adjusting the details. Changes won't be saved.Climate risks
Neighborhood: 40068

Similar homes
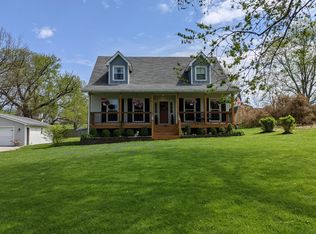
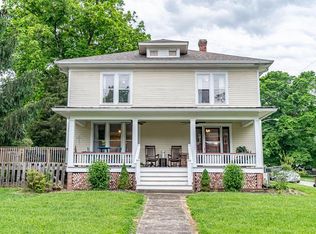
- $639,9003 bd3 ba2.2k sqft4045 Lagrange Rd, Shelbyville, KY 40065For Sale
 MLS ID #1733297, Laura Aubrey, Real Broker, LLC. Metro Search Inc. LLC DBA Apex MLS
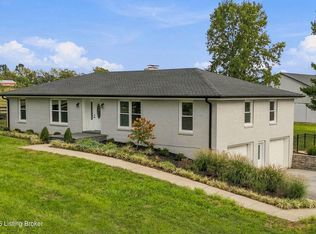
- $832,5003 bd3 ba1.9k sqft1710 Lucas Rd, Smithfield, KY 40068For Sale By Owner
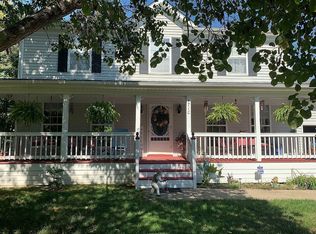
- $670,0003 bd3 ba1.7k sqft2010 Clearview Dr, La Grange, KY 40031For Sale
 MLS ID #1717025, Alan Wade, Parkside Realty. Metro Search Inc. LLC DBA Apex MLS
- $419,0003 bd2 ba1.5k sqft1425 Dawkins Rd, La Grange, KY 40031For Sale
 MLS ID #1733639, Brooke A Newby, THRIVE Realty. Metro Search Inc. LLC DBA Apex MLS
- $349,9004 bd2 ba2k sqft1781 Fendley Mill Rd, La Grange, KY 40031For SaleMLS ID #1733677, Samantha George Greer, Finely Crafted Realty LLC. Metro Search Inc. LLC DBA Apex MLS
- $665,0004 bd4 ba2.4k sqft3015 N State Highway 393, La Grange, KY 40031For SaleMLS ID #1733058, Stephen Couch, Legacy Home REALTORS. Metro Search Inc. LLC DBA Apex MLS
- $425,0003 bd4 ba2.5k sqft4312 Fox Ridge Rd, Crestwood, KY 40014For SaleMLS ID #1733776, Beth S Northup, Kentucky Select Properties. Metro Search Inc. LLC DBA Apex MLS
- $457,0003 bd3 ba2.3k sqft3503 Rock Rose Ln, Lagrange, KY 40031For SaleMLS ID #1733450, Keith Pound, Pound Realty. Metro Search Inc. LLC DBA Apex MLS
- $650,0003 bd2 ba1.9k sqft1802 Ironwood Rd, La Grange, KY 40031For SaleMLS ID #1727573, Dee Amber Anderson, Lenihan Sotheby's Int'l Realty. Metro Search Inc. LLC DBA Apex MLS
- $639,9004 bd4 ba2.3k sqft3212 Old Sligo Rd, La Grange, KY 40031For SaleMLS ID #1725853, Irvin Lyons, RE/MAX Executive Group, Inc.. Metro Search Inc. LLC DBA Apex MLS
- $650,0003 bd3 ba2.3k sqft2611 Sunningdale Pl W, La Grange, KY 40031For SaleMLS ID #1723687, Dmitriy Zilberman, AmeriDream Realtors. Metro Search Inc. LLC DBA Apex MLS
- $699,0006 bd2 ba1.3k sqft914 Hannah Rd, Shelbyville, KY 40065For SaleMLS ID #1727235, Jason H Whisman, Weichert Realtors-H. Barry Smith Co.. Metro Search Inc. LLC DBA Apex MLS
- $372,5003 bd2 ba1.6k sqft3800 Misty Grove Ct, La Grange, KY 40031For SaleMLS ID #1733602, Britani K Hoemeke, Keller Williams Collective. Metro Search Inc. LLC DBA Apex MLS
- $524,5004 bd3 ba2.2k sqft1002 Heron Cv, La Grange, KY 40031For SaleMLS ID #1719280, Lanette Allen, RE/MAX Performance Realty. Metro Search Inc. LLC DBA Apex MLS
- $799,0004 bd3 ba2.4k sqft574 Hinkle Ln, Shelbyville, KY 40065For SaleMLS ID #1722742, Larry K Rogers, Coldwell Banker Larry Rogers. Metro Search Inc. LLC DBA Apex MLS
- $464,0004 bd3 ba2.1k sqft301 N 5th Ave, La Grange, KY 40031For SaleMLS ID #1732898, Danielle Greeson-Bramblett, Keller Williams Collective. Metro Search Inc. LLC DBA Apex MLS
- $666,7984 bd3 ba2.5k sqft2400 Quail Ridge Dr, La Grange, KY 40031New ConstructionMetro Search Inc. LLC DBA Apex MLS
- $649,9003 bd2 ba2k sqft201 Cherokee Dr, Shelbyville, KY 40065For SaleMLS ID #1730079, Tom Waggener, Caperton Realty. Metro Search Inc. LLC DBA Apex MLS
- $525,0003 bd2 ba1.6k sqft1126 Lagrange Rd, New Castle, KY 40050For SaleMLS ID #1705793, Bertie Shea, EXP Realty LLC. Metro Search Inc. LLC DBA Apex MLS
