Welcome to this well-maintained 2-bedroom, 1-bath home in Ewing’s desirable West Trenton neighborhood. The property combines classic architectural details with thoughtful updates and appealing outdoor spaces. Hardwood floors extend throughout the living room, dining room, and bedrooms. The dining room is highlighted by a bay window and wainscoting, adding character and visual appeal. The updated kitchen, completed in 2024, features granite countertops and dining area. The primary bedroom offers a walk-in closet, while the bathroom includes a newer vanity and laminate flooring. Outdoor living is enhanced by covered front and rear porches and a stone patio overlooking the park-like backyard. A detached one-car garage provides additional convenience and storage. The basement has been waterproofed and includes a French drain. Features a direct-exhaust gas boiler and water heater (2014). The unfinished walk-up attic is perfect for storage and can be finished for additional living space. The location offers convenient access to Trenton-Mercer Airport, West Trenton Train Station, and I-295, with connections toward Philadelphia and New York City. With its combination of hardwood flooring, updated kitchen, outdoor spaces, garage, and practical improvements, this great property presents a compelling opportunity in West Trenton. Schedule a private showing to see all this property has to offer.
Pending
$359,900
89 W Upper Ferry Rd, Ewing, NJ 08628
2beds
1,206sqft
Single Family Residence
Built in 1926
9,900 Square Feet Lot
$362,100 Zestimate®
$298/sqft
$-- HOA
What's special
Detached one-car garageClassic architectural detailsOutdoor spacesHardwood flooring
- 29 days
- 2,309
- 233
Likely to sell faster than
Zillow last checked:
Listing updated:
Listed by:
Matt Schulte 609-847-9519,
BHHS Fox & Roach Hopewell Valley
Source: Bright MLS,MLS#: NJME2084076
Facts & features
Interior
Bedrooms & bathrooms
- Bedrooms: 2
- Bathrooms: 1
- Full bathrooms: 1
- Main level bathrooms: 1
- Main level bedrooms: 2
Rooms
- Room types: Living Room, Dining Room, Primary Bedroom, Bedroom 2, Kitchen
Primary bedroom
- Level: Main
- Area: 169 Square Feet
- Dimensions: 13 X 13
Bedroom 2
- Level: Main
- Area: 169 Square Feet
- Dimensions: 13 X 13
Dining room
- Level: Main
- Area: 182 Square Feet
- Dimensions: 13 X 14
Kitchen
- Level: Main
- Area: 162 Square Feet
- Dimensions: 9 X 18
Living room
- Level: Main
- Area: 252 Square Feet
- Dimensions: 12 X 21
Heating
- Radiator, Hot Water, Natural Gas
Cooling
- Window Unit(s), Electric
Appliances
- Included: Refrigerator, Range Hood, Oven/Range - Gas, Dishwasher, Washer, Dryer, Gas Water Heater
- Laundry: In Basement
Features
- Flooring: Hardwood, Laminate
- Basement: Full,Water Proofing System
- Has fireplace: No
Interior area
- Total structure area: 2,394
- Total interior livable area: 1,206 sqft
- Finished area above ground: 1,206
- Finished area below ground: 0
Property
Parking
- Total spaces: 4
- Parking features: Storage, Gravel, Detached, Driveway
- Garage spaces: 1
- Uncovered spaces: 3
- Details: Garage Sqft: 216
Accessibility
- Accessibility features: None
Features
- Levels: One
- Stories: 1
- Pool features: None
- Fencing: Split Rail,Wood
Lot
- Size: 9,900 Square Feet
Details
- Additional structures: Above Grade, Below Grade
- Parcel number: 020039300176
- Zoning: R-2
- Special conditions: Standard
Construction
Type & style
- Home type: SingleFamily
- Architectural style: Bungalow,Ranch/Rambler
- Property subtype: Single Family Residence
Materials
- Frame
- Foundation: Block
Condition
- Good
- New construction: No
- Year built: 1926
Utilities & green energy
- Sewer: Public Sewer
- Water: Well
Community & HOA
Community
- Subdivision: West Trenton
HOA
- Has HOA: No
Location
- Region: Ewing
- Municipality: EWING TWP
Financial & listing details
- Price per square foot: $298/sqft
- Tax assessed value: $160,900
- Annual tax amount: $6,518
- Date on market: 9/23/2026
- Listing agreement: Exclusive Right To Sell
- Listing terms: Cash,Conventional,FHA 203(b),VA Loan
- Inclusions: Refrigerator, Dishwasher, Washer & Dryer And Window A / C Units.
- Ownership: Fee Simple
Estimated market value
$362,100
$344,000 - $380,000
$2,257/mo
Price history
| Date | Event | Price |
|---|---|---|
| 10/9/2026 | Pending sale | $359,900$298/sqft |
Source:  Bright MLS #NJME2084076 Report a problem | ||
| 10/8/2026 | Contingent | $359,900$298/sqft |
Source: Bright MLS #NJME2084076 Report a problem | ||
| 9/23/2026 | Listed for sale | $359,900+78.2%$298/sqft |
Source: Bright MLS #NJME2084076 Report a problem | ||
| 5/11/2010 | Sold | $202,000-10.2%$167/sqft |
Source: Public Record Report a problem | ||
| 1/30/2010 | Listed for sale | $224,900$186/sqft |
Source: Weidel Realtors #5477737 Report a problem | ||
| 9/26/2009 | Listing removed | $224,900$186/sqft |
Source: Weidel Realtors #5477737 Report a problem | ||
| 9/20/2009 | Price change | $224,900-6.3%$186/sqft |
Source: Weidel Realtors #5477737 Report a problem | ||
| 9/2/2009 | Listed for sale | $239,900$199/sqft |
Source: Weidel Realtors #5477737 Report a problem | ||
Public tax history
| Year | Property taxes | Tax assessment |
|---|---|---|
| 2026 | $6,518 +3% | $160,900 |
| 2025 | $6,328 | $160,900 |
| 2024 | $6,328 +9.3% | $160,900 |
| 2023 | $5,788 +2.5% | $160,900 |
| 2022 | $5,646 +1.4% | $160,900 |
| 2021 | $5,566 +2.7% | $160,900 |
| 2020 | $5,421 -2.2% | $160,900 |
| 2019 | $5,541 -2.3% | $160,900 +53.4% |
| 2018 | $5,670 +1.4% | $104,900 |
| 2017 | $5,593 +1.3% | $104,900 |
| 2016 | $5,519 +0.3% | $104,900 |
| 2015 | $5,504 +1.6% | $104,900 |
| 2014 | $5,417 +1.1% | $104,900 |
| 2013 | $5,357 -3.3% | $104,900 |
| 2012 | $5,540 +7% | $104,900 |
| 2011 | $5,176 +7.3% | $104,900 |
| 2010 | $4,822 +2.4% | $104,900 |
| 2009 | $4,708 +3.4% | $104,900 |
| 2008 | $4,553 +1.9% | $104,900 |
| 2007 | $4,469 | $104,900 |
| 2006 | -- | $104,900 |
| 2005 | -- | $104,900 |
| 2004 | $1,727 | $104,900 |
| 2003 | -- | $104,900 |
| 2002 | -- | $104,900 |
| 2001 | -- | $104,900 |
Find assessor info on the county website
Monthly payment
Est. payment
Payment breakdown
Explore the cost of this home by adjusting the details. Changes won't be saved.Climate risks
Neighborhood: 08628
Nearby schools
Schools provided by the listing agent
- Middle: Fisher M.s
- High: Ewing H.s.
- District: Ewing Township
Source: Bright MLS. This data may not be complete. We recommend contacting the local school district to confirm school assignments for this home.
Similar homes
- $385,0004 bd2 ba1.1k sqft998 Terrace Blvd, Ewing, NJ 08618For Sale
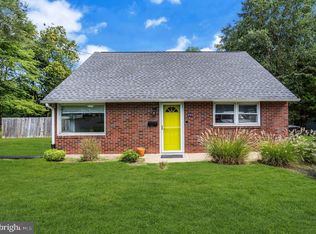
 MLS ID #NJME2083520, Michael Barasch, Compass New Jersey, LLC - Princeton. Bright MLS
- $355,0003 bd1 ba1k sqft1569 12th St, Trenton, NJ 08638For Sale
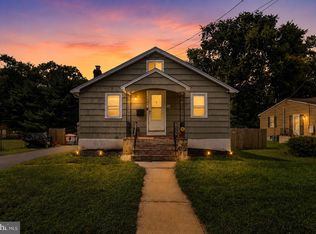 MLS ID #NJME2082476, Luisa Cruz, Keller Williams Real Estate - Princeton. Bright MLS
- $399,0003 bd2 ba1k sqft107 Broad Ave, Ewing, NJ 08618For Sale
 MLS ID #NJME2081052, Irfan Raza, Weichert Realtors - Princeton. Bright MLS
- $350,0002 bd1 ba1.2k sqft513 Eggerts Crossing Rd, Ewing, NJ 08638For Sale
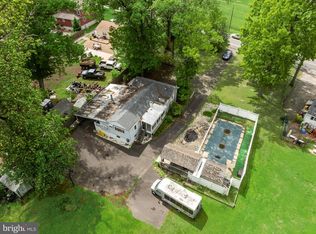 MLS ID #NJME2077492, Amber Cruse, Keller Williams Realty - Moorestown. Bright MLS
- $385,0004 bd1 ba1.4k sqft106 Rutledge Ave, Ewing, NJ 08618For SaleMLS ID #NJME2084574, Andrew Baskharon, Keller Williams Premier. Bright MLS
- $245,0002 bd1 ba1k sqft48 Poland St, Ewing, NJ 08638For SaleMLS ID #NJME2085232, Michael Fingerman, HomeSmart First Advantage Realty. Bright MLS
- $429,0004 bd1 ba1.2k sqft117 Route 31 N, Pennington, NJ 08534For SaleMLS ID #NJME2085044, Jeanette Larkin, Keller Williams Premier. Bright MLS
- $429,0003 bd2 ba1k sqft152 Lawn Park Ave, Lawrence Township, NJ 08648For SaleMLS ID #NJME2084004, Kimberley D. Witkowski, Home Journey Realty. Bright MLS
- $349,0002 bd1 ba945 sqft104 Vernon St, Bordentown, NJ 08505For SaleMLS ID #NJBL2121338, Gina Supal, Century 21 Action Plus Realty - Cream Ridge. Bright MLS
- $329,9003 bd2 ba1.1k sqft1170 Evelyn Ave, Bensalem, PA 19020For SaleMLS ID #PABU2133176, Diane Reddington, Coldwell Banker Realty. Bright MLS
- $398,9003 bd1 ba1k sqft2734 Quakerbridge Rd, Trenton, NJ 08619For SaleMLS ID #NJME2083126, Denise Fattori, Smires & Associates. Bright MLS
- $289,0002 bd2 ba1k sqft113 New Hillcrest Ave, Ewing, NJ 08638For SaleMLS ID #NJME2079254, Stefanie Prettyman, Compass New Jersey, LLC - Fair Haven. Bright MLS
- $330,0003 bd2 ba1.1k sqft298 Harper Ave, Morrisville, PA 19067For SaleMLS ID #PABU2126954, Jessica Sadusky, Keller Williams Real Estate. Bright MLS
- $450,0004 bd3 ba1.2k sqft6 Conover Ave, Ewing, NJ 08638For SaleMLS ID #NJME2082710, Jack Ryan, RE/MAX at Home. Bright MLS
- $429,0003 bd2 ba1.6k sqft2266 Spruce St, Ewing, NJ 08638For SaleMLS ID #NJME2080770, Kimberley D. Witkowski, Home Journey Realty. Bright MLS
- $375,0003 bd1 ba1.2k sqft308 2nd St, Bordentown, NJ 08505For SaleMLS ID #NJBL2119984, Jack Ryan, RE/MAX at Home. Bright MLS
- $385,0004 bd2 ba1.5k sqft420 Washington St, Bristol, PA 19007For SaleMLS ID #PABU2133816, Rob Melling, Long & Foster Real Estate, Inc.. Bright MLS
- $389,0004 bd2 ba1.8k sqft152 E 7th St, Burlington, NJ 08016For SaleMLS ID #NJBL2122618, Kristi Kaelin, Coldwell Banker Realty. Bright MLS
- $260,0004 bd2 ba1.4k sqft53 Sanhican Dr, Trenton, NJ 08618For SaleMLS ID #NJME2084558, Shay Thomas, Coldwell Banker Residential Brokerage - Princeton. Bright MLS
- $375,0004 bd2 ba1.4k sqft2 Winding Way, Mount Holly, NJ 08060For SaleMLS ID #NJBL2122794, Connor Tuck, KW Empower. Bright MLS
