Skip main navigation
For sale
  • Price cut: $50K (4/28)
    $799,900

    890 Anemone Rd, Four Seasons, MO 65049

    4beds
    3,642sqft
    : Get pre-qualified
    Single Family Residence
    Built in 2007
    1.62 Acres Lot
    $-- Zestimate®
    $220/sqft
    $113/mo HOA

    What's special

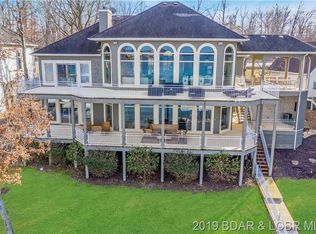
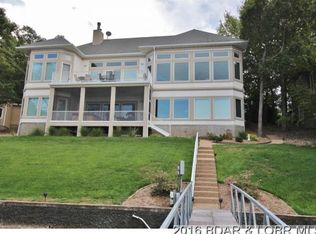
    Stunning updated home in highly desired Four Seasons w/ year-round lake views. Welcome to this beautifully updated 4-bedroom, 3.5-bath home (2024–2026 updates) offering timeless elegance, comfort, and year-round lake views. As of 4-6-26 2 slips are available @ Camden On The Lake for lease. Step through the gorgeous, inviting front doors into an open living space w/ vaulted wood ceilings with exposed beams, two fireplaces, and heated Travertine floors throughout. The expansive kitchen is designed for both entertaining and everyday living, featuring a gas cooktop, double ovens, premium finishes, and generous counter space. The master suite offers a private retreat with walk-in closets, a spa-like bath with air-jetted tub, and a luxurious shower. Also included is a 3-car garage with a finished guest suite above (bedroom & bath), a circle drive, and a fenced backyard ideal for pets or play. Enjoy outdoor living year-round with a screened patio and gazebo, perfect for taking in those beautiful lake views. This home combines thoughtful design, quality updates, and a truly desirable location —a rare opportunity in the HH area. Schedule your showing today, this home won't last long!
    34 days
    |
    1,103
    |
    44
    |

    Zillow last checked:

    Listing updated:

    Listed by:

    PEGGY LYNN ALBERS (573)693-7000,

    Albers Real Estate Advisors,

    PEGGY LYNN ALBERS 573-569-8792,

    Albers Real Estate Advisors

    Source: Bagnell Dam AOR,MLS#: 3585082Originating MLS: Bagnell Dam Association Of Realtors

    Tour with a local agent

      Facts & features

      Interior

      Bedrooms & bathrooms
      • Bedrooms: 4
      • Bathrooms: 4
      • Full bathrooms: 3
      • 1/2 bathrooms: 1
      Heating
      • Electric, Forced Air, Heat Pump, Propane
      Cooling
      • Central Air
      Appliances
      • Included: BuiltInDoubleOven, Dishwasher, Disposal, Microwave, Oven, Range, Refrigerator, Stove
      Features
      • Built-in Features, Ceiling Fan(s), Custom Cabinets, Fireplace, Jetted Tub, Other, Pantry, Cable TV, Unfurnished, Vaulted Ceiling(s), Walk-In Closet(s), Walk-In Shower, Central Vacuum
      • Flooring: Tile
      • Basement: None
      • Number of fireplaces: 2
      • Fireplace features: Two, Gas
      Interior area
      • Total structure area: 3,642
      • Total interior livable area: 3,642 sqft

      Property

      Parking
      • Total spaces: 3
      • Parking features: Attached, Electricity, Garage, Garage Door Opener, Heated Garage, Water Available
      • Attached garage spaces: 3
      Accessibility
      • Accessibility features: Low Threshold Shower
      Features
      • Levels: One
      • Stories: 1
      • Patio & porch: Covered, Deck, Patio, Porch, Screened
      • Exterior features: Concrete Driveway, Covered Patio, Deck, Enclosed Porch, Fence, Garden, Playground, Patio
      • Pool features: Community, Indoor
      • Has view: Yes
      • View description: Channel, Lake
      • Has water view: Yes
      • Water view: Channel,Lake
      • Waterfront features: Lake Privileges
      Lot
      • Size: 1.62 Acres
      • Features: Gentle Sloping, Level, Views
      Details
      • Additional structures: Gazebo
      • Additional parcels included: 01402000000004019000
      • Parcel number: 01402000000004006000
      • Zoning description: Residential

      Construction

      Type & style
      • Home type: SingleFamily
      • Architectural style: One Story
      • Property subtype: Single Family Residence
      Materials
      • Stucco
      • Foundation: Poured
      Condition
      • Updated/Remodeled
      • Year built: 2007
      • Major remodel year: 2026

      Utilities & green energy

      • Sewer: Aerobic Septic
      • Water: Public
      • Utilities for property: Cable Available

      Community & HOA

      Community
      • Features: Clubhouse, Dog Park, Fitness Center, Playground, Pickleball, Pool, Community Pool
      • Subdivision: Cornett Cove No. 5
      HOA
      • Has HOA: Yes
      • Services included: Road Maintenance
      • HOA fee: $1,357 annually
      Location
      • Region: Four Seasons

      Financial & listing details

      • Price per square foot: $220/sqft
      • Tax assessed value: $64,200
      • Annual tax amount: $3,397
      • Date on market: 4/22/2026
      • Cumulative days on market: 63 days
      • Inclusions: Refrigerator, Microwave, Dishwasher, Range, Playhouse, Patio Gazebo, 2 Raised Garden Beds
      • Exclusions: All furniture, shed, car lift, cabinets in garage, washer, dryer, deep freeze, hot tub, See Inventory List.
      • Ownership: Fee Simple,
      • Road surface type: Concrete
      Get pre-qualifiedBe ready to make an offer.
      Connect with an agentGet info on this home, tour, and more.
      Calculate monthly paymentSee if you can afford this home.

        Estimated market value

        Not available

        Estimated sales range

        Not available

        Not available

        Price history

        DateEventPrice
        4/28/2026Price change$799,900-5.9%$220/sqft
        Source: Bagnell Dam AOR #3585082 Report a problem
        3/26/2026Listed for sale$849,900$233/sqft
        Source: LOBR #3585082 Report a problem

        Public tax history

        YearProperty taxesTax assessment
        2025$3,397 -3.7%$64,200
        2024$3,527 +16.2%$64,200 +13%
        2023$3,035 $56,800
        2022$3,035 +0%$56,800
        2021$3,034 -0.7%$56,800
        2020$3,055 +0.3%$56,800
        2019$3,046 -0.5%$56,800
        2018$3,060 $56,800
        2017$3,060 +10.3%$56,800
        2016$2,775 +2%$56,800
        2015$2,721 +4.9%$56,800
        2014$2,595 $56,800
        2013$2,595 $56,800
        2012-- $56,800 +0%
        2010-- $56,790
        2009-- $56,790
        2008-- $56,790 +1626.1%
        2007-- $3,290

        Find assessor info on the county website

        Monthly payment

        Est. payment

          Payment breakdown

          Explore the cost of this home by adjusting the details. Changes won't be saved.
          All calculations are estimates and provided by Zillow, Inc. for informational purposes only. Actual amounts may vary.
          HOA fees may include property taxes on listings classified as Co-Ops. Contact the listing agent and/or owner for fee details.
          Mortgage interest rates are dependent on a number of factors, including credit score, down payment, and repayment length. Interest rate data provided by Zillow Group Marketplace, Inc. as of 1/1/1970 from various mortgage lenders with which we have lead or other similar arrangements; the Estimated Payment is an average of those rates.
          See how much you could borrow to make a competitive offer.

          Climate risks

          Neighborhood: 65049

          Nearby schools

          GreatSchools rating
          Schools provided by the listing agent
          • District: School Of The Osage

          Source: Bagnell Dam AOR. This data may not be complete. We recommend contacting the local school district to confirm school assignments for this home.

          A local agent can set up tours, give advice and negotiate with sellers.

          A local lender can help you make sure your offer is ready when you are.

          Browse local experts

          Similar homes

          Skip to the end of the carouselSkip to the beginning of the carousel