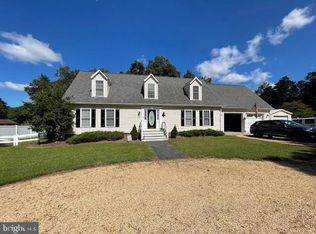
BOATERS PARADISE - spacious Cape Cod on ~5 secluded acres offers PROTECTED DEEP-WATER DOCK boasting 50 ft slip, 2 boat lifts, and access to the best FISHING and BOATING in the CHESAPEAKE BAY area. Gravel path to the dock for easy provisioning by golf cart (conveys)! This move-in ready RIVER cottage crafted by Chesapeake homes offers quality details throughout including Hardi plank exterior, composite decks, and elevated homesite. The iconic front porch provides curb appeal and a charming entry to RIVER VIEWS from the library/den, living area, dining area, and what will surely be your favorite space, the expansive enclosed sun porch overlooking the huge grilling patio and the “RIVAH”. The updated kitchen with quartz countertops and SS appliances provides a wonderful den/breakfast nook overlooking the water, includes a propane burning stove, and opens to the sunroom and easy flow to living areas. The waterside primary ensuite provides more RIVER VIEWS. Main level also includes a guest room, full bath, laundry/ half bath and bonus office. The 2nd level offers a generous guest en-suite with RIVER VIEWS and tons of finished attic storage space. Two-car detached garage with workshop, garden shed, plus lean to protecting lawn equipment (riding mower conveys)! New roof (2024), new HVAC (2023), no HOA, no restrictions. Ideal for the sailing enthusiast seeking a hurricane hole, the avid angler, or the experienced sailor searching for a stepping off point for the next Caribbean adventure - this is a dream come true. Priced to sell under recent appraisal!
Sold for $750,000
$750,000
890 Kelley Neck Rd, Lancaster, VA 22503
3beds
2,696sqft
Single Family Residence
Built in 2005
4.9 Acres Lot
$750,600 Zestimate®
$278/sqft
$2,510 Estimated rent
Home value
$750,600
Estimated sales range
Not available
$2,510/mo
Zestimate® history
Owner options
List your home for rent
$2,510/mo
Rent Zestimate®
Find your next renter with Zillow Rental Manager. Plus, with online applications, you can quickly screen prospective tenants – for free.
$2,510/mo
Rent Zestimate®
Refinance and save
$4,535/mo
Est. payment
Refinancing to a lower rate could help reduce your monthly payments and save thousands over the life of the loan.
$4,535/mo
Est. payment
Explore your selling options
Work with a Zillow partner agent
Leverage their expertise and Zillow's premium Showcase listings to get your home seen by more buyers.
Get startedList with your own agent
Get your home in front of millions of buyers by listing it on Zillow.
Learn how to do itSell it yourself
Take full control of how buyers see your home on Zillow by listing For Sale by Owner (FSBO).
List your homeWhat's special
Elevated homesitePropane burning stoveBonus officeHardi plank exteriorGarden shedComposite decks
Zillow last checked:
Listing updated:
Listed by:
Katherine Rhule 804-456-8733,
Liz Moore & Associates
Bought with:
UNREPRESENTED BUYER
NON MLS OFFICE
Source: Chesapeake Bay & Rivers AOR,MLS#: 202601251Originating MLS: Chesapeake Bay Area MLS
Facts & features
Interior
Bedrooms & bathrooms
- Bedrooms: 3
- Bathrooms: 4
- Full bathrooms: 3
- 1/2 bathrooms: 1
Heating
- Electric, Heat Pump
Cooling
- Electric, Heat Pump
Appliances
- Included: Electric Water Heater
Features
- Bedroom on Main Level, Dining Area, Eat-in Kitchen, En Suite Bathroom, Full Bath on Main Level, Fireplace, Granite Counters, Skylights
- Flooring: Carpet, Ceramic Tile, Vinyl, Wood
- Windows: Skylight(s)
- Basement: Crawl Space
- Attic: Floored,Walk-In
- Number of fireplaces: 2
- Fireplace features: Gas
Interior area
- Total interior livable area: 2,696 sqft
- Finished area above ground: 2,696
- Finished area below ground: 0
Property
Parking
- Total spaces: 2
- Parking features: Detached, Garage, Workshop in Garage
- Garage spaces: 2
Features
- Levels: One and One Half
- Stories: 1.5
- Patio & porch: Front Porch, Patio, Deck, Porch
- Exterior features: Boat Lift, Deck, Dock, Out Building(s), Porch, Storage, Shed
- Pool features: None
- Fencing: Fenced,Partial
- On waterfront: Yes
- Waterfront features: Boat Ramp/Lift Access, Waterfront
- Frontage length: 138.0000,138.0000
Lot
- Size: 4.9 Acres
- Features: Waterfront
Details
- Additional structures: Outbuilding
- Parcel number: 21B14F
- Zoning description: R1
Construction
Type & style
- Home type: SingleFamily
- Architectural style: Cape Cod
- Property subtype: Single Family Residence
Materials
- Frame, HardiPlank Type, Wood Siding
- Roof: Composition
Condition
- Resale
- New construction: No
- Year built: 2005
Utilities & green energy
- Sewer: Engineered Septic
- Water: Well
Community & HOA
Community
- Subdivision: None
Location
- Region: Lancaster
Financial & listing details
- Price per square foot: $278/sqft
- Tax assessed value: $857,600
- Annual tax amount: $4,716
- Date on market: 8/18/2026
- Ownership: Individuals
- Ownership type: Sole Proprietor
Price history
| Date | Event | Price |
|---|---|---|
| 8/31/2026 | Sold | $750,000-14.3%$278/sqft |
Source: Chesapeake Bay & Rivers AOR #202601251 Report a problem | ||
| 8/6/2026 | Pending sale | $875,000$325/sqft |
Source: Northern Neck AOR #120756 Report a problem | ||
| 7/15/2026 | Listed for sale | $875,000$325/sqft |
Source: Northern Neck AOR #120756 Report a problem | ||
Public tax history
| Year | Property taxes | Tax assessment |
|---|---|---|
| 2025 | $4,717 | $857,600 |
| 2024 | $4,717 +24.8% | $857,600 +42.9% |
| 2023 | $3,781 | $600,100 |
| 2022 | $3,781 | $600,100 |
| 2021 | $3,781 | $600,100 |
| 2020 | $3,781 +30.4% | $600,100 +22.1% |
| 2018 | $2,899 | $491,400 |
| 2017 | -- | $491,400 |
| 2016 | -- | $491,400 |
| 2015 | -- | $491,400 |
| 2014 | -- | -- |
| 2013 | -- | -- |
| 2012 | -- | -- |
| 2010 | -- | -- |
Find assessor info on the county website
Neighborhood: 22503
Nearby homes
- $969,4004 bd2 ba4.7k sqft900 Kelley Neck Rd, Lancaster, VA 22503Off Market
- $591,8002 bd1 ba876 sqft99 Indian Path Ln, Lancaster, VA 22503Off Market
- $438,7003 bd2 ba1.2k sqft1204 Kelley Neck Rd, Lancaster, VA 22503Off Market
- $749,9003 bd3 ba2.3k sqft1234 Kelley Neck Rd, Lancaster, VA 22503Sold
- $487,6003 bd2 ba1.6k sqft1264 Kelley Neck Rd, Lancaster, VA 22503Off Market
- $1,051,9003 bd3 ba3.3k sqft571 Colinbrook Way, Lancaster, VA 22503Off Market
- $535,0003 bd3 ba1.5k sqft1239 Kelley Neck Rd, Lancaster, VA 22503Sold
- $535,0003 bd3 ba1.5k sqft1239 Kelley Neck Rd, Lancaster, VA 22503Sold
Nearby schools
GreatSchools rating
- 3/10Lancaster Elementary SchoolGrades: K-7Distance: 6.6 mi
- 3/10Lancaster High SchoolGrades: 8-12Distance: 2.7 mi
Schools provided by the listing agent
- Elementary: Lancaster
- Middle: Lancaster
- High: Lancaster
Source: Chesapeake Bay & Rivers AOR. This data may not be complete. We recommend contacting the local school district to confirm school assignments for this home.


Get pre-qualified for a loan
At Zillow Home Loans, we can pre-qualify you in as little as 5 minutes with no impact to your credit score.An equal housing lender. NMLS #10287.
- Virginia
- Lancaster County
- Lancaster
- 22503
- 890 Kelley Neck Rd
