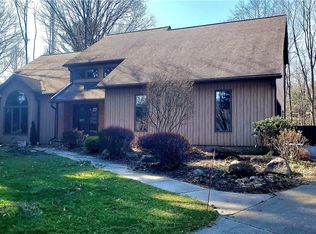
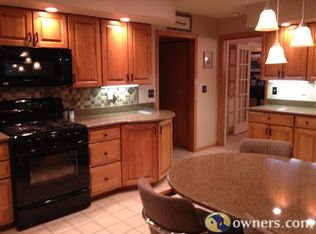
Location, Location, Location! Spacious 3 bedroom, 3.5 bath two story on over 1.5 acre lot in sought after Fairview Twp School District!! Spacious & bright w/newer Seaway vinyl double pane windows throughout 1st floor. 19' x 13' kitchen w/lots of counter & storage space plus a formal dining room & casual dining area with walkout to rear deck. A great home for entertaining/hosting get togethers. A 1st floor bedroom w/walk in closet, an office plus a full & half bath all on the 1st floor. In case that was not enough space, there is a 1st floor family room (19' x 18). Second floor boasts two huge bedrooms (19' x 17' & 19' x 12') & a remodeled full bath w/a Jacuzzi brand jetted tub. The basement provides plenty of storage, a third full bath & a walkout to 1.5+ acres of paradise. Private drive runs along property to Holt Park behind your property. A baseball field, swings, pavilion & more make this a great venue for hosting more gatherings. One year home warranty!
Sold for $272,000
$272,000
890 Lord Rd, Fairview, PA 16415
3beds
2,792sqft
Single Family Residence
Built in 1920
1.56 Acres Lot
$274,300 Zestimate®
$97/sqft
$2,552 Estimated rent
Home value
$274,300
$228,000 - $332,000
$2,552/mo
Zestimate® history
Owner options
List your home for rent
$2,552/mo
Rent Zestimate®
Find your next renter with Zillow Rental Manager. Plus, with online applications, you can quickly screen prospective tenants – for free.
$2,552/mo
Rent Zestimate®
Refinance and save
$1,928/mo
Est. payment
Refinancing to a lower rate could help reduce your monthly payments and save thousands over the life of the loan.
$1,928/mo
Est. payment
Explore your selling options
Work with a Zillow partner agent
Leverage their expertise and Zillow's premium Showcase listings to get your home seen by more buyers.
Get startedList with your own agent
Get your home in front of millions of buyers by listing it on Zillow.
Learn how to do itSell it yourself
Take full control of how buyers see your home on Zillow by listing For Sale by Owner (FSBO).
List your homeWhat's special
Walkout to rear deckFormal dining room
Zillow last checked:
Listing updated:
Listed by:
Fred Amendola 814-882-4100,
KW Flagship Realty
Bought with:
Paul Nick, RS329894
Coldwell Banker Select - Peach
Source: GEMLS,MLS#: 191384Originating MLS: Greater Erie Board Of Realtors
Facts & features
Interior
Bedrooms & bathrooms
- Bedrooms: 3
- Bathrooms: 4
- Full bathrooms: 3
- 1/2 bathrooms: 1
Primary bedroom
- Level: Second
- Dimensions: 19x17
Bedroom
- Description: Walkin Closet
- Level: First
- Dimensions: 19x9
Bedroom
- Level: Second
- Dimensions: 19x12
Dining room
- Description: Formal
- Level: First
- Dimensions: 15x10
Dining room
- Description: Walkout
- Level: First
- Dimensions: 21x10
Family room
- Level: First
- Dimensions: 19x18
Other
- Level: First
- Dimensions: 11x5
Other
- Level: Second
- Dimensions: 10x6
Other
- Level: Basement
- Dimensions: 8x5
Half bath
- Level: First
- Dimensions: 7x4
Kitchen
- Level: First
- Dimensions: 19x13
Living room
- Description: Baywindow
- Level: First
- Dimensions: 17x13
Office
- Level: First
- Dimensions: 12x10
Heating
- Gas, Hot Water
Appliances
- Included: Dishwasher
Features
- Ceiling Fan(s), Cable TV
- Flooring: Carpet, Ceramic Tile, Vinyl
- Basement: Full
- Has fireplace: No
Interior area
- Total structure area: 2,792
- Total interior livable area: 2,792 sqft
Property
Parking
- Total spaces: 4
- Parking features: Attached, Garage Door Opener
- Attached garage spaces: 2
- Has uncovered spaces: Yes
Features
- Levels: Two
- Stories: 2
- Patio & porch: Deck, Patio
- Exterior features: Deck, Paved Driveway, Patio
Lot
- Size: 1.56 Acres
- Dimensions: 155 x 359 x 195 x 354
- Features: Landscaped, Level, Mineral Rights, Trees
Details
- Parcel number: 21014011.0014.01
- Zoning description: R-1
Construction
Type & style
- Home type: SingleFamily
- Architectural style: Two Story
- Property subtype: Single Family Residence
Materials
- Brick, Vinyl Siding
- Roof: Asphalt
Condition
- Resale
- Year built: 1920
Details
- Warranty included: Yes
Utilities & green energy
- Sewer: Septic Tank
- Water: Public
Community & HOA
Community
- Security: Fire Alarm
Location
- Region: Fairview
Financial & listing details
- Price per square foot: $97/sqft
- Tax assessed value: $227,130
- Annual tax amount: $6,749
- Date on market: 6/10/2026
- Cumulative days on market: 14 days
- Listing terms: Conventional
- Road surface type: Paved
Price history
| Date | Event | Price |
|---|---|---|
| 8/7/2026 | Sold | $272,000+8.8%$97/sqft |
Source: GEMLS #191384 Report a problem | ||
| 6/15/2026 | Pending sale | $249,900$90/sqft |
Source: GEMLS #191384 Report a problem | ||
| 6/10/2026 | Listed for sale | $249,900$90/sqft |
Source: GEMLS #191384 Report a problem | ||
Public tax history
| Year | Property taxes | Tax assessment |
|---|---|---|
| 2026 | $6,546 +1.2% | $227,130 |
| 2025 | $6,471 +2.1% | $227,130 |
| 2024 | $6,341 +5.8% | $227,130 |
| 2023 | $5,996 +2% | $227,130 |
| 2022 | $5,876 | $227,130 |
| 2021 | $5,876 +300.5% | $227,130 |
| 2020 | $1,467 -72.8% | $227,130 |
| 2019 | $5,392 -16.8% | $227,130 |
| 2018 | $6,484 +6.5% | $227,130 |
| 2017 | $6,088 +0.9% | $227,130 |
| 2016 | $6,031 +150.3% | $227,130 |
| 2015 | $2,410 -50.4% | $227,130 |
| 2014 | $4,859 +333.9% | $227,130 |
| 2013 | $1,120 -3.1% | $227,130 +41.1% |
| 2012 | $1,156 | $161,000 -15.7% |
| 2011 | $1,156 | $191,000 |
| 2010 | $1,156 +11% | $191,000 |
| 2009 | $1,041 | $191,000 |
| 2008 | -- | $191,000 |
| 2005 | $1,075 +1812.4% | $191,000 |
| 2004 | $56 | $191,000 |
| 2003 | -- | $191,000 +590% |
| 2002 | -- | $27,680 |
| 2000 | -- | $27,680 |
Find assessor info on the county website
Neighborhood: Avonia
Nearby homes
- $469,9004 bd3 ba2.9k sqft780 Lord Rd, Fairview, PA 16415Sold
- $565,8005 bd4 ba2.2k sqft928 Lord Rd, Fairview, PA 16415Off Market
- $531,3005 bd2 ba3.1k sqft700 Lord Rd, Fairview, PA 16415Off Market
- $597,5005 bd3 ba4.3k sqft7213 Pine Tree Ct, Fairview, PA 16415Off Market
- $344,6004 bd3 ba2.6k sqft970 Lord Rd, Fairview, PA 16415Off Market
- $450,1005 bd3 ba3.3k sqft1000 Mulberry Ct, Fairview, PA 16415Off Market
- $397,8004 bd3 ba2.6k sqft1025 Mulberry Ct, Fairview, PA 16415Off Market
- $423,4003 bd3 ba2.6k sqft1025 Mulberry Court, Erie, PA 16415Off Market
Nearby schools
GreatSchools rating
- 8/10Fairview Middle SchoolGrades: 5-8Distance: 2.3 mi
- 10/10Fairview High SchoolGrades: 9-12Distance: 2.5 mi
- 9/10Fairview El SchoolGrades: K-4Distance: 2.4 mi
Schools provided by the listing agent
- District: Fairview
Source: GEMLS. This data may not be complete. We recommend contacting the local school district to confirm school assignments for this home.
Sell for more on Zillow
Get a Zillow Showcase℠ listing at no additional cost and you could sell for .
$274,300
2% more
+$5,486
With Zillow Showcase(estimated)
$279,786
Sell for more on Zillow
Get a Zillow Showcase℠ listing at no additional cost and you could sell for .
$274,300
2% more
+$5,486
With Zillow Showcase(estimated)
$279,786
- Pennsylvania
- Erie County
- Fairview
- 16415
- Avonia
- 890 Lord Rd
