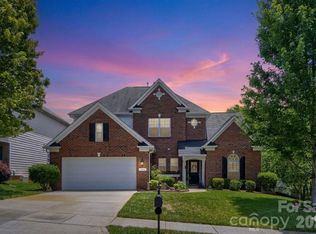
The perfect place to call home. This full brick, transitional ranch in sought after Carriage Downs grabs you at its striking curb appeal and offers a quiet, tranquil atmosphere, creating a wonderful retreat from the busyness of everyday life. Step in and see the incredible soaring ceilings and abundance of windows with natural light pouring into the generous living room overlooking the large, tree-filled backyard. Enjoy special meals in the formal dining room with its large front window and wood floors. Move into the large kitchen with loads of countertop space and cabinets, a separate cooktop and oven/microwave combination, and moveable center island. There is a good-sized breakfast nook opening to the great room with high ceilings, more beautiful windows and a wood burning fireplace. This home boasts 4 bedrooms and 3 bathrooms. The primary bedroom, just freshly painted, is very spacious with a large en suite bathroom having dual sinks, a separate whirlpool tub and shower, water closet and ample walk-in closet with loads of storage space. Step outside and relax on the beautiful, updated deck while enjoying the maturely landscaped yard and the privacy with no neighbors behind the property. This home has had just one loving owner, and it is move-in ready with an opportunity for its new owners to put their own personal touches where they choose. Updates include a new electrical panel, new thermostats for the HVAC system, a new electric cooktop, hood, and backsplash, all in 2026, a newer dishwasher, garage door opener and storm doors. Champion brand windows installed in 2010. Features include one-level living, a dedicated laundry room, built-in shelving in the kitchen, central vacuum, and a two car side load garage with lots of storage possibilities. There are great amenities in the neighborhood as well with its pool, clubhouse, pickleball, and tennis courts and its excellent location to the interstate, shopping, parks, schools, and Uptown Charlotte make it even more appealing.
Active
$600,000
890 Lyerly Ridge Rd NW, Concord, NC 28027
4beds
2,783sqft
Single Family Residence
Built in 1992
0.6 Acres Lot
$590,500 Zestimate®
$216/sqft
$57/mo HOA
What's special
Wood burning fireplaceIncredible soaring ceilingsOne-level livingStriking curb appealFull brick transitional ranchMoveable center islandMaturely landscaped yard
- 5 days
- 657
- 46
Likely to sell faster than
Zillow last checked:
Listing updated:
Listed by:
Cindy Stetsky cindy.stetsky@howardhannatate.com,
Howard Hanna Allen Tate Concord
Source: Canopy MLS as distributed by MLS GRID,MLS#: 4433106
Facts & features
Interior
Bedrooms & bathrooms
- Bedrooms: 4
- Bathrooms: 3
- Full bathrooms: 3
- Main level bedrooms: 4
Primary bedroom
- Features: Attic Stairs Pulldown, En Suite Bathroom, Vaulted Ceiling(s), Walk-In Closet(s), Whirlpool
- Level: Main
Bedroom s
- Level: Main
Bedroom s
- Level: Main
Bedroom s
- Level: Main
Bathroom full
- Level: Main
Bathroom full
- Level: Main
Breakfast
- Level: Main
Great room
- Features: Open Floorplan, Vaulted Ceiling(s)
- Level: Main
Kitchen
- Features: Breakfast Bar, Kitchen Island, Open Floorplan
- Level: Main
Laundry
- Level: Main
Living room
- Features: Vaulted Ceiling(s)
- Level: Main
Heating
- Forced Air, Natural Gas
Cooling
- Central Air, Electric
Appliances
- Included: Dishwasher, Disposal, Electric Cooktop, Exhaust Hood, Gas Water Heater, Microwave, Refrigerator, Wall Oven
- Laundry: Electric Dryer Hookup, Laundry Room, Main Level, Washer Hookup
Features
- Built-in Features, Kitchen Island, Open Floorplan, Walk-In Closet(s)
- Flooring: Carpet, Tile, Vinyl, Wood
- Has basement: No
- Attic: Pull Down Stairs
- Fireplace features: Great Room, Wood Burning
Interior area
- Total structure area: 2,783
- Total interior livable area: 2,783 sqft
- Finished area above ground: 2,783
- Finished area below ground: 0
Property
Parking
- Total spaces: 2
- Parking features: Driveway, Attached Garage, Garage on Main Level
- Attached garage spaces: 2
- Has uncovered spaces: Yes
Features
- Levels: One
- Stories: 1
- Patio & porch: Deck
- Pool features: Community
Lot
- Size: 0.6 Acres
Details
- Parcel number: 46908594030000
- Zoning: RL
- Special conditions: Standard
Construction
Type & style
- Home type: SingleFamily
- Architectural style: Transitional
- Property subtype: Single Family Residence
Materials
- Brick Full
- Foundation: Crawl Space
Condition
- New construction: No
- Year built: 1992
Utilities & green energy
- Sewer: Public Sewer
- Water: City
Community & HOA
Community
- Features: Clubhouse, Street Lights, Tennis Court(s)
- Subdivision: Carriage Downs
HOA
- Has HOA: Yes
- HOA fee: $171 quarterly
- HOA name: Braesael Management Company
- HOA phone: 704-847-3507
Location
- Region: Concord
Financial & listing details
- Price per square foot: $216/sqft
- Tax assessed value: $581,980
- Annual tax amount: $5,797
- Date on market: 10/22/2026
- Cumulative days on market: 5 days
- Listing terms: Cash,Conventional,VA Loan
- Road surface type: Concrete, Paved
Estimated market value
$590,500
$561,000 - $620,000
$2,818/mo
Price history
| Date | Event | Price |
|---|---|---|
| 10/22/2026 | Listed for sale | $600,000+185.7%$216/sqft |
Source:  Canopy MLS as distributed by MLS GRID #4433106 Report a problem | ||
| 3/1/1992 | Sold | $210,000$75/sqft |
Source: Agent Provided Report a problem | ||
Public tax history
| Year | Property taxes | Tax assessment |
|---|---|---|
| 2025 | $5,797 | $581,980 |
| 2024 | $5,797 +37.7% | $581,980 +68.7% |
| 2023 | $4,209 | $344,980 |
| 2022 | $4,209 | $344,980 |
| 2021 | $4,209 +8.9% | $344,980 +8.9% |
| 2019 | $3,864 +3.4% | $316,750 |
| 2018 | $3,738 | $316,750 |
| 2017 | $3,738 +68.6% | $316,750 +5.8% |
| 2016 | $2,217 | $299,390 |
| 2015 | $2,217 -37.2% | $299,390 |
| 2014 | $3,533 | $299,390 |
| 2013 | -- | $299,390 |
| 2012 | -- | $299,390 -8.7% |
| 2011 | -- | $327,990 |
| 2010 | -- | $327,990 |
| 2009 | -- | $327,990 +0.6% |
| 2008 | -- | $325,970 +21.8% |
| 2007 | -- | $267,600 |
| 2006 | -- | $267,600 |
| 2005 | -- | $267,600 |
| 2004 | -- | $267,600 +13.3% |
| 2003 | -- | $236,160 |
| 2002 | -- | $236,160 |
| 2001 | -- | $236,160 |
| 2000 | -- | $236,160 |
Find assessor info on the county website
Monthly payment
Est. payment
Payment breakdown
Explore the cost of this home by adjusting the details. Changes won't be saved.Climate risks
Neighborhood: Carriage Downs
Nearby schools
Schools provided by the listing agent
- Elementary: Carl A. Furr
- Middle: Harold E Winkler
- High: West Cabarrus
Source: Canopy MLS as distributed by MLS GRID. This data may not be complete. We recommend contacting the local school district to confirm school assignments for this home.
Similar homes
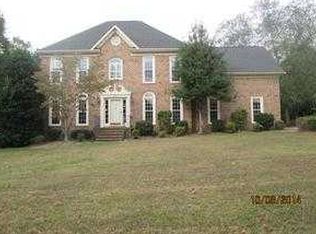
- $609,7784 bd4 ba3.3k sqft580 Gatsby Pl NW, Concord, NC 28027For Sale
 MLS ID #4359128, Margaret Dabbs, Howard Hanna Allen Tate Concord. Canopy MLS as distributed by MLS GRID
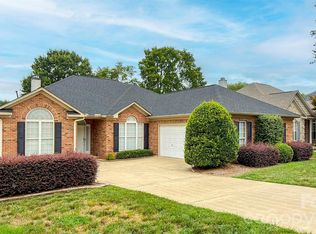
- $525,0004 bd3 ba2.5k sqft1568 Wheaton Way NW, Concord, NC 28027For Sale
 MLS ID #4400678, Antoinette Gibbs, CENTURY 21 Rucker Real Estate. Canopy MLS as distributed by MLS GRID
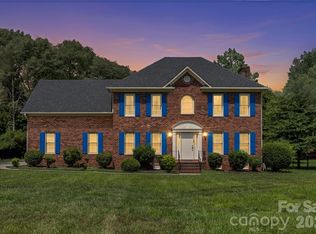
- $799,0004 bd4 ba3.5k sqft742 Lyerly Ridge Rd NW, Concord, NC 28027For Sale
 MLS ID #4405878, Sheila Richard-Moye, Call It Closed International Inc. Canopy MLS as distributed by MLS GRID
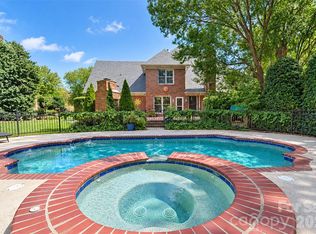
- $599,9905 bd4 ba2.9k sqft653 Lorain Ave NW, Concord, NC 28027For Sale
 MLS ID #4395412, Melissa Zimmerman, Berkshire Hathaway HomeServices Carolinas Realty. Canopy MLS as distributed by MLS GRID
- $690,0004 bd3 ba3.2k sqft2561 Fallbrook Pl NW, Concord, NC 28027For SaleMLS ID #4425411, Steven Custer, EXP Realty LLC Mooresville. Canopy MLS as distributed by MLS GRID
- $525,0004 bd3 ba3.3k sqft688 Grandview Dr NE, Concord, NC 28025For SaleMLS ID #4433877, Jennifer Hubbard, Howard Hanna Allen Tate Concord. Canopy MLS as distributed by MLS GRID
- $599,0004 bd3 ba3.1k sqft5317 Fairvista Dr, Charlotte, NC 28269For SaleMLS ID #4393262, Kelly Stimart, Corcoran HM Properties. Canopy MLS as distributed by MLS GRID
- $590,0004 bd3 ba3.2k sqft7418 Tarland Ln, Charlotte, NC 28269For SaleMLS ID #4413714, Michael Tiburtini, New Dream Homes Realty. Canopy MLS as distributed by MLS GRID
- $450,0004 bd3 ba2.2k sqft5645 Winslow Ave NW, Concord, NC 28027For SaleMLS ID #4400484, Audrey Vandall Henson, NorthGroup Real Estate LLC. Canopy MLS as distributed by MLS GRID
- $644,0003 bd3 ba2.7k sqft158 Fulworth Dr NW, Concord, NC 28027For SaleMLS ID #4431518, Jenny Dabbs, Southern Homes of the Carolinas, Inc. Canopy MLS as distributed by MLS GRID
- $525,0003 bd3 ba2.7k sqft6216 Creek Breeze Rd, Charlotte, NC 28269For SaleMLS ID #4437827, Jeremy Smith, Vylla Home. Canopy MLS as distributed by MLS GRID
- $595,0005 bd3 ba3.3k sqft8712 Cool Meadow Dr, Huntersville, NC 28078For SaleMLS ID #4431885, Mike Hege, COMPASS. Canopy MLS as distributed by MLS GRID
- $620,0004 bd3 ba3.4k sqft7613 Tarland Ln, Charlotte, NC 28269For SaleMLS ID #4408961, Debra Higgs, Howard Hanna Allen Tate Concord. Canopy MLS as distributed by MLS GRID
- $609,0004 bd4 ba3.2k sqft10108 Lampkin Way, Charlotte, NC 28269For SaleMLS ID #4419211, Colleen Posey, Howard Hanna Allen Tate Charlotte South. Canopy MLS as distributed by MLS GRID
- $550,0004 bd4 ba3.1k sqft9547 Burford Ln NW, Concord, NC 28027For SaleMLS ID #4418375, Melissa Zimmerman, Berkshire Hathaway HomeServices Carolinas Realty. Canopy MLS as distributed by MLS GRID
- $724,9003 bd3 ba2.9k sqft2976 Walter Dr NW, Concord, NC 28027For SaleMLS ID #4412569, Demetrius Colombero, Highgarden Real Estate. Canopy MLS as distributed by MLS GRID
- $510,0004 bd3 ba2.3k sqft419 Spruce Pl SE #A, Concord, NC 28025For SaleMLS ID #4430259, Liz Hallman, Lantern Realty & Development, LLC. Canopy MLS as distributed by MLS GRID
- $540,0005 bd4 ba3.8k sqft8458 Mossycup Trl, Harrisburg, NC 28075For SaleMLS ID #4437611, Scott Wurtzbacher, W Realty Group Inc.. Canopy MLS as distributed by MLS GRID
- $600,0003 bd4 ba3.1k sqft4024 Wild Nursery Ct, Charlotte, NC 28215For SaleMLS ID #4400472, Cindy Hope, Howard Hanna Allen Tate SouthPark. Canopy MLS as distributed by MLS GRID
- $810,0003 bd3 ba2.7k sqft11113 Asbury Chapel Rd, Huntersville, NC 28078For SaleMLS ID #4437416, Lisa McGill, Opendoor Brokerage LLC. Canopy MLS as distributed by MLS GRID
