Skip main navigation
For sale
  • Listed by: Sotheby's International Realty, Inc. • Michael Bell • Contact: michael.bell@sothebyshomes.com
    Price cut: $25K (7/10)
    $1,175,000

    890 Ridgeside Dr, Monrovia, CA 91016

    2beds
    1,374sqft
    : 
    $7,635/mo
    Get pre-qualified
    Single Family Residence
    Built in 1950
    0.51 Acres Lot
    $1,156,400 Zestimate®
    $855/sqft
    $-- HOA

    What's special

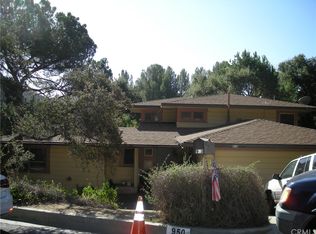
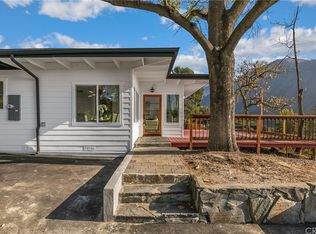
    Situated in the desirable hills of North Monrovia, this rare opportunity to restore and reimagine a 1950s Mid-Century residence has arrived. With an expansive lot offering approximately 120 feet of frontage and a depth of up to 150 feet, builders, investors, or end users alike will find endless possibilities. The home features 2 bedrooms, 2 bathrooms, and approximately 1,374 square feet on a 22,361 square foot lot (all measurements per Assessor), along with a detached 2-car garage. Inside, the spacious living room is highlighted by a dramatic exposed beam ceiling, fireplace, and expansive picture window that frames views of the surrounding greenery while filling the home with natural light. The warm architectural details create a distinctive Mid-Century ambiance rarely found today. Mature trees enhance the property's private setting, while the expansive backyard captures beautiful mountain views. The functional floor plan and generous lot size create an exceptional opportunity to renovate, expand, add an ADU (subject to applicable regulations), or explore other development possibilities. The detached garage with rooftop deck provides additional flexibility for outdoor entertaining, future enhancements, or potential conversion opportunities. Ideally situated near Canyon Park and popular local hiking destinations including the Clamshell Trail and Sunset Bench, this property offers a unique opportunity to create something special in one of Monrovia's most sought-after hillside neighborhoods.
    34 days
    |
    930
    |
    39
    |

    Zillow last checked:

    Listing updated:

    Listed by:

    Michael Bell DRE #01164731 michael.bell@sothebyshomes.com,

    Sotheby's International Realty, Inc.

    Source: CRMLS,MLS#: P1-27693MLS LogoOriginating MLS: California Regional MLS (Ventura & Pasadena-Foothills AORs)

      Facts & features

      Interior

      Bedrooms & bathrooms
      • Bedrooms: 2
      • Bathrooms: 2
      • Full bathrooms: 2
      • Main level bathrooms: 2
      • Main level bedrooms: 2
      Rooms
      • Room types: Bedroom, Entry/Foyer, Kitchen, Laundry, Living Room, Dining Room
      Bedroom
      • Features: All Bedrooms Down
      Bedroom
      • Features: Bedroom on Main Level
      Bathroom
      • Features: Separate Shower, Tub Shower, Walk-In Shower
      Heating
      • Has Heating (Unspecified Type)
      Cooling
      • Has cooling: Yes
      Appliances
      • Included: Dishwasher, Gas Range, Range Hood, Water Heater
      • Laundry: Inside, Laundry Room
      Features
      • Beamed Ceilings, Breakfast Bar, Built-in Features, Ceiling Fan(s), Separate/Formal Dining Room, Open Floorplan, Storage, Unfurnished, All Bedrooms Down, Bedroom on Main Level
      • Flooring: Tile, Wood
      • Has fireplace: Yes
      • Fireplace features: Decorative, Dining Room, Living Room
      • Common walls with other units/homes: No Common Walls
      Interior area
      • Total interior livable area: 1,374 sqft

      Property

      Parking
      • Total spaces: 2
      • Parking features: Driveway, Garage
      • Garage spaces: 2
      Features
      • Levels: One
      • Stories: 1
      • Patio & porch: Open, Patio, Rooftop
      • Pool features: None
      • Spa features: None
      • Fencing: Wood
      • Has view: Yes
      • View description: City Lights, Mountain(s), Neighborhood, Panoramic, Valley, Trees/Woods
      Lot
      • Size: 0.51 Acres
      • Features: Back Yard, Front Yard, Irregular Lot, Lawn, Landscaped, Sprinklers None, Sloped Up, Yard
      Details
      • Parcel number: 8501006008
      • Special conditions: Standard,Trust

      Construction

      Type & style
      • Home type: SingleFamily
      • Architectural style: Traditional
      • Property subtype: Single Family Residence
      Materials
      • Wood Siding
      • Roof: Composition
      Condition
      • Repairs Cosmetic
      • New construction: No
      • Year built: 1950

      Utilities & green energy

      • Electric: Electricity - On Property
      • Sewer: Public Sewer
      • Water: Public
      • Utilities for property: Cable Available, Electricity Connected, Natural Gas Connected, Phone Available, Sewer Connected, Water Connected

      Community & HOA

      Community
      • Features: Biking, Foothills, Mountainous, Suburban, Valley
      • Security: Carbon Monoxide Detector(s), Smoke Detector(s)
      • Subdivision: Not Applicable
      Location
      • Region: Monrovia

      Financial & listing details

      • Price per square foot: $855/sqft
      • Tax assessed value: $1,300,500
      • Annual tax amount: $17,343
      • Date on market: 6/20/2026
      • Cumulative days on market: 34 days
      • Listing terms: Cash,Cash to New Loan,Conventional,Submit
      • Road surface type: Paved

        Estimated market value

        $1,156,400

        $1.10M - $1.21M

        $3,859/mo

        Price history

        DateEventPrice
        7/10/2026Price change$1,175,000-2.1%$855/sqft
        Source: CRMLS #P1-27693 Report a problem
        6/20/2026Listed for sale$1,200,000$873/sqft
        Source: CRMLS #P1-27693 Report a problem

        Public tax history

        YearProperty taxesTax assessment
        2025$17,343 +1.9%$1,300,500 +2%
        2024$17,017 +914.3%$1,275,000 +1291.9%
        2023$1,678 +2.5%$91,604 +2%
        2022$1,637 +2.3%$89,809 +2%
        2021$1,601 +2.3%$88,049 +1%
        2020$1,565 $87,147 +2%
        2019$1,565 +13.3%$85,439 +2%
        2018$1,381 $83,765 +2%
        2017$1,381 +1.7%$82,123 +2%
        2016$1,358 +3.1%$80,514 +1.5%
        2015$1,318 +1.6%$79,306 +2%
        2014$1,297 $77,754 +2.5%
        2012-- $75,887 +2%
        2011-- $74,400 +0.8%
        2010-- $73,845 -0.2%
        2009-- $74,022 +2%
        2008-- $72,571 +2%
        2007-- $71,149 +2%
        2006-- $69,755
        2005-- $69,755 +4%
        2004-- $67,048 +1.9%
        2003-- $65,820 +2%
        2002-- $64,530 +4%
        2000-- $62,027
        Find assessor info on the county website

        Monthly payment

        Est. payment

        Payment breakdown

        Explore the cost of this home by adjusting the details. Changes won't be saved.
        All calculations are estimates and provided by Zillow, Inc. for informational purposes only. Actual amounts may vary.
        HOA fees may include property taxes on listings classified as Co-Ops. Contact the listing agent and/or owner for fee details.
        Mortgage interest rates are dependent on a number of factors, including credit score, down payment, and repayment length. Interest rate data provided by Zillow Group Marketplace, Inc. as of 1/1/1970 from various mortgage lenders with which we have lead or other similar arrangements; the Estimated Payment is an average of those rates.
        See how much you could borrow to make a competitive offer.

        Climate risks

        Neighborhood: 91016

        Getting around

        5 / 100
        Car-Dependent
        0 / 100
        No Nearby Transit
        7 / 100
        Somewhat Bikeable

        Nearby schools

        GreatSchools rating

        A local agent can set up tours, give advice and negotiate with sellers.

        Browse local experts

        Similar homes

            • Local buyer's agents are ready to help