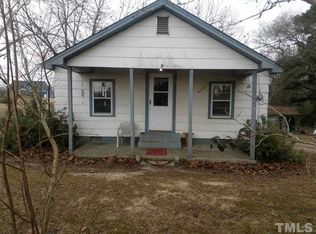
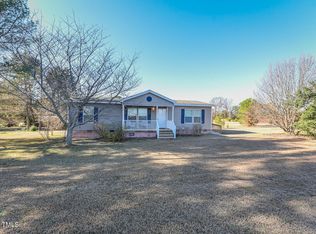
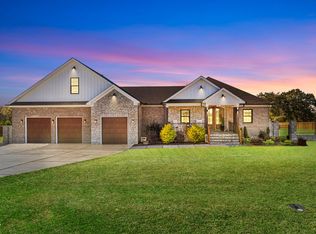
Enjoy the quiet beauty of quiet country life with room for HORSES, COWS, GOATS and all other permitted LIVESTOCK!! With over 23 acres spread over 3 parcels, this is your perfect homestead!! Home (2005 Palm Harbor) features woodlike/house-sized doors, ceramic sinks, foldout windows (for easy cleaning) & window casings, perfectly set on a brick foundation, all on 1.583 acres and adjoins farm with 1.3 acre pond, totalling 15.68 acre (6 acres pasture and 10 wooded with 3rd parcel of 7 acres of woodland). Charmingly located doublewide home on 24+ acres in the highly-sought after Pleasant Grove area of Angier is perfect for your own private oasis!! With numerous plantings all around, property features a large master bedroom with his & her full baths, cathedral ceilings, NEW paint & tile, wood-burning fireplace and a large open floor plan makes this home perfect for anyone!! Other features include 1.3 acre pond, 3 bay tractor barn, wired detached double garage w/electric doors (2024), feed crib, dog kennel, 30x12 wired shop, Roof 2025 (w/35 yr warranty), gutters 2026, Interior paint 2026 . . . come see!!
Pending
Price cut: $584.9K (7/7)
$599,900
890 Wiggins Rd, Angier, NC 27501
3beds
1,955sqft
Manufactured On Land, Residential, Manufactured Home
Built in 2005
7 Acres Lot
$580,000 Zestimate®
$307/sqft
$-- HOA
What's special
Wood-burning fireplaceDog kennelBrick foundationNumerous plantings all aroundCathedral ceilingsFeed cribWindow casings
- 83 days
- 46
- 1
Zillow last checked:
Listing updated:
Listed by:
Pierre R LaPierre-Herrera 919-270-2717,
Keller Williams Realty
Source: Doorify MLS,MLS#: 10172959
Facts & features
Interior
Bedrooms & bathrooms
- Bedrooms: 3
- Bathrooms: 3
- Full bathrooms: 3
Heating
- Electric, Forced Air, Heat Pump, None
Cooling
- Central Air
Appliances
- Included: Dishwasher, Dryer, Electric Range, Free-Standing Electric Range, Free-Standing Range, Free-Standing Refrigerator, Ice Maker, Oven, Range, Range Hood, Refrigerator, Stainless Steel Appliance(s), Washer, Washer/Dryer
- Laundry: Inside, Laundry Room
Features
- Cathedral Ceiling(s), Ceiling Fan(s), Chandelier, Double Vanity, Dual Closets, Entrance Foyer, High Ceilings, Kitchen Island, Laminate Counters, Open Floorplan, Master Downstairs, Separate Shower, Soaking Tub, Tile Counters, Track Lighting, Tray Ceiling(s), Vaulted Ceiling(s), Walk-In Closet(s), Walk-In Shower
- Flooring: Carpet, Tile, Wood
- Number of fireplaces: 1
- Fireplace features: Family Room, Wood Burning
- Common walls with other units/homes: No Common Walls
Interior area
- Total structure area: 1,955
- Total interior livable area: 1,955 sqft
- Finished area above ground: 1,955
- Finished area below ground: 0
Property
Parking
- Total spaces: 22
- Parking features: Circular Driveway, Detached, Driveway, Garage, Gravel, Off Street, Open, Private
- Garage spaces: 2
- Uncovered spaces: 20
Features
- Levels: One
- Stories: 1
- Patio & porch: Covered, Deck, Front Porch, Porch
- Exterior features: Fenced Yard, Kennel, Private Yard, Rain Gutters, RV Hookup
- Has view: Yes
- View description: Trees/Woods
- Waterfront features: Waterfront
Lot
- Size: 7 Acres
- Features: Agricultural, Back Yard, Front Yard, Garden, Hardwood Trees, Level, Many Trees, Meadow, Native Plants, Orchard(s), Partially Cleared, Pond on Lot, Rectangular Lot, Split Possible, Subdivided, Views, Wooded
Details
- Additional structures: Barn(s), Garage(s), Grain Storage, Kennel/Dog Run, Mobile Home, Outbuilding, Residence, Shed(s), Workshop
- Parcel number: 13C03038A & 13C03040Y
- Zoning: RAG
- Special conditions: Standard
- Horses can be raised: Yes
Construction
Type & style
- Home type: MobileManufactured
- Architectural style: Ranch, Traditional, Transitional
- Property subtype: Manufactured On Land, Residential, Manufactured Home
Materials
- Aluminum Siding, Stone, Vertical Siding, Vinyl Siding, Wood Siding
- Foundation: Block, Pillar/Post/Pier, Raised
- Roof: Metal, Shingle
Condition
- New construction: No
- Year built: 2005
Utilities & green energy
- Sewer: Septic Tank
- Water: Well
Community & HOA
Community
- Subdivision: Not in a Subdivision
HOA
- Has HOA: No
Location
- Region: Angier
Financial & listing details
- Price per square foot: $307/sqft
- Tax assessed value: $233,200
- Annual tax amount: $1,480
- Date on market: 6/10/2026
- Road surface type: Asphalt
- Body type: Double Wide
Estimated market value
$580,000
$551,000 - $609,000
$1,970/mo
Price history
| Date | Event | Price |
|---|---|---|
| 7/7/2026 | Pending sale | $15,000-97.5%$8/sqft |
Source: | ||
| 6/22/2026 | Price change | $599,900-14.3%$307/sqft |
Source: | ||
| 6/10/2026 | Listed for sale | $699,900$358/sqft |
Source: | ||
Public tax history
| Year | Property taxes | Tax assessment |
|---|---|---|
| 2025 | $1,485 +82.9% | $233,200 +134.1% |
| 2024 | $812 +3.2% | $99,600 |
| 2023 | $787 -3.1% | $99,600 |
| 2022 | $812 | $99,600 |
| 2021 | $812 -3.6% | $99,600 |
| 2020 | $842 +2.4% | $99,600 |
| 2019 | $822 +7.1% | $99,600 +9.9% |
| 2018 | $768 -0.1% | $90,660 |
| 2017 | $769 | $90,660 |
| 2016 | $769 -0.1% | $90,660 |
| 2015 | $770 +1.1% | $90,660 |
| 2014 | $762 | $90,660 |
| 2013 | -- | $90,660 |
| 2012 | -- | $90,660 |
| 2011 | -- | $90,660 |
| 2010 | -- | -- |
| 2009 | -- | -- |
| 2008 | -- | -- |
| 2007 | -- | -- |
| 2006 | -- | -- |
| 2005 | -- | -- |
| 2002 | -- | -- |
| 2001 | -- | -- |
Find assessor info on the county website
Monthly payment
Climate risks
Neighborhood: 27501
Nearby schools
Schools provided by the listing agent
- Elementary: Johnston - McGees Crossroads Elementary
- Middle: Johnston - McGees Crossroads Middle
- High: Johnston - West Johnston High
Source: Doorify MLS. This data may not be complete. We recommend contacting the local school district to confirm school assignments for this home.