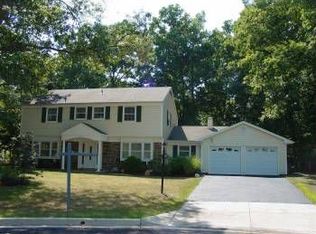
Nestled in the prestigious Montpelier Hills community, this exquisite ranch-style residence offers a harmonious blend of luxury and comfort, perfect for those seeking an elevated lifestyle. Spanning 1,933 square feet, this meticulously maintained home boasts four spacious bedrooms and two full bathrooms, providing ample space for relaxation and entertainment. Step inside to discover a thoughtfully designed interior that radiates warmth and sophistication. The heart of the home features a stunning eat-in kitchen, adorned with upgraded countertops that invite culinary creativity. The kitchen seamlessly flows into a cozy family room, ideal for gatherings or quiet evenings by the fireplace, creating an inviting atmosphere for both intimate and larger gatherings. Elegant wood floors enhance the living spaces, while abundant natural light pours in through stylish window treatments, creating a serene ambiance throughout. The dining area is perfect for hosting dinner parties, while the breakfast nook offers a casual spot for morning coffee. Each bedroom is a private retreat, designed for comfort and tranquility. The main floor laundry adds convenience to your daily routine, ensuring that chores are a breeze. Outside, the property sits on a generous 0.54-acre lot, providing ample space for outdoor activities and relaxation. The community amenities are second to none, featuring a clubhouse, outdoor pool, and baseball field, tennis courts perfect for enjoying the vibrant community lifestyle. The attached two-car garage offers additional storage and easy access, enhancing the home's functionality. This residence is not just a home; it's a lifestyle. With its prime location and exceptional features, it offers a unique opportunity to experience the best of suburban living. Whether you're entertaining guests or enjoying a quiet evening at home, this property is designed to cater to your every need. Don't miss the chance to make this luxurious haven your own-schedule a private tour today and step into a world of elegance and comfort.
Coming soon 09/22
$539,000
8900 Boxford Ct, Laurel, MD 20708
4beds
1,933sqft
Single Family Residence
Built in 1968
0.54 Acres Lot
$505,700 Zestimate®
$279/sqft
$38/mo HOA
What's special
- 1 day
- 29
- 4
Zillow last checked:
Listing updated:
Listed by:
Tom Corcoran 301-938-7567,
Samson Properties 3017602136
Source: Bright MLS,MLS#: MDPG2217484
Facts & features
Interior
Bedrooms & bathrooms
- Bedrooms: 4
- Bathrooms: 2
- Full bathrooms: 2
- Main level bathrooms: 2
- Main level bedrooms: 4
Basement
- Area: 0
Heating
- Forced Air, Natural Gas
Cooling
- Central Air, Electric
Appliances
- Included: Dishwasher, Disposal, Dryer, Exhaust Fan, Oven/Range - Gas, Range Hood, Refrigerator, Washer, Water Heater, Electric Water Heater
- Laundry: Main Level
Features
- Breakfast Area, Ceiling Fan(s), Dining Area, Family Room Off Kitchen, Eat-in Kitchen, Kitchen - Table Space, Upgraded Countertops, Other
- Flooring: Wood
- Doors: Sliding Glass
- Windows: Window Treatments
- Has basement: No
- Number of fireplaces: 1
Interior area
- Total structure area: 1,933
- Total interior livable area: 1,933 sqft
- Finished area above ground: 1,933
- Finished area below ground: 0
Property
Parking
- Total spaces: 2
- Parking features: Storage, Garage Faces Front, Inside Entrance, Attached
- Attached garage spaces: 2
Accessibility
- Accessibility features: Other
Features
- Levels: One
- Stories: 1
- Exterior features: Play Area, Other
- Pool features: None
Lot
- Size: 0.54 Acres
Details
- Additional structures: Above Grade, Below Grade
- Parcel number: 17101004555
- Zoning: RR
- Special conditions: Standard
Construction
Type & style
- Home type: SingleFamily
- Architectural style: Ranch/Rambler
- Property subtype: Single Family Residence
Materials
- Brick, Corrugated Siding
- Foundation: Other
Condition
- Excellent
- New construction: No
- Year built: 1968
Utilities & green energy
- Sewer: Public Sewer
- Water: Public
- Utilities for property: Cable Connected, Other
Community & HOA
Community
- Subdivision: Montpelier
HOA
- Has HOA: Yes
- Amenities included: Baseball Field, Clubhouse, Pool, Tennis Court(s), Jogging Path, Basketball Court, Volleyball Courts
- Services included: Recreation Facility, Pool(s), Reserve Funds, Trash, Management
- HOA fee: $450 annually
- HOA name: MONTPELIER COMMUNITYY ASSOCIATION
Location
- Region: Laurel
Financial & listing details
- Price per square foot: $279/sqft
- Tax assessed value: $471,167
- Annual tax amount: $6,648
- Date on market: 9/22/2026
- Listing agreement: Exclusive Right To Sell
- Ownership: Fee Simple
Estimated market value
$505,700
$475,000 - $531,000
$3,181/mo
Price history
| Date | Event | Price |
|---|---|---|
| 7/21/2011 | Sold | $300,000+1.7%$155/sqft |
Source: Public Record Report a problem | ||
| 6/1/2011 | Listed for sale | $295,000+96.7%$153/sqft |
Source: RE/MAX Advantage Realty #PG7614395 Report a problem | ||
| 6/22/2007 | Sold | $150,000$78/sqft |
Source: Public Record Report a problem | ||
Public tax history
| Year | Property taxes | Tax assessment |
|---|---|---|
| 2025 | $7,048 +53.9% | $447,400 +8.7% |
| 2024 | $4,578 +9.5% | $411,733 +9.5% |
| 2023 | $4,182 +10.5% | $376,067 +10.5% |
| 2022 | $3,785 +2.9% | $340,400 +2.9% |
| 2021 | $3,679 +3% | $330,867 +3% |
| 2020 | $3,573 -18.4% | $321,333 +9% |
| 2019 | $4,380 | $294,767 |
| 2018 | $4,380 +6.1% | $294,767 +6.1% |
| 2017 | $4,127 +23.9% | $277,733 +6.5% |
| 2016 | $3,331 | $260,700 +3.2% |
| 2015 | $3,331 | $252,667 +3.3% |
| 2014 | $3,331 | $244,633 +3.4% |
| 2013 | -- | $236,600 |
| 2012 | -- | $236,600 |
| 2011 | -- | $236,600 -36.9% |
| 2010 | -- | $375,030 +7.7% |
| 2009 | -- | $348,200 +8.3% |
| 2008 | -- | $321,370 +9.1% |
| 2007 | -- | $294,540 +16.8% |
| 2006 | -- | $252,240 +20.1% |
| 2005 | -- | $209,940 +25.2% |
| 2004 | -- | $167,640 |
| 2003 | -- | $167,640 +3.1% |
| 2002 | -- | $162,522 +6.7% |
| 2001 | -- | $152,290 |
Find assessor info on the county website
Monthly payment
Est. payment
Payment breakdown
Explore the cost of this home by adjusting the details. Changes won't be saved.Climate risks
Neighborhood: 20708
Nearby schools
Schools provided by the listing agent
- District: Prince George's County Public Schools
Source: Bright MLS. This data may not be complete. We recommend contacting the local school district to confirm school assignments for this home.


