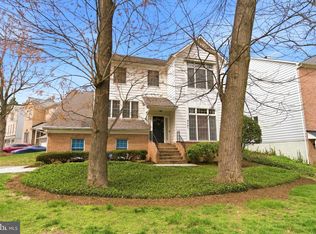
The three magic words of real estate are LOCATION, LOCATION, LOCATION and this magnificent home has it in spades! Perfectly perched on a beautiful home-site in popular WOODSIDE, this sundrenched beauty is filled with all of your favorite things! Outstanding features include a RARE sideloading THREE (3) car garage... (with 3 separate bays) ideal for the car enthusiast or hobbyist. A fabulous sunroom… designed by locally renowned Richard Crone… is accessed via French patio doors from the family room… and is a gorgeous spot to curl up with a good book and enjoy the sights and sounds of nature. The floorplan is wonderful with a fabulous flexible circulating design. The elegant reception rooms, with nine foot ceilings, are ideal for entertaining on a large scale and hosting holiday dinners. Gleaming hardwood floors are featured throughout the main level and upper hallway with slate floors in the gourmet kitchen. The family room features a floor to ceiling French Boral brick, wood burning fireplace and a handsome wood mantle. All four upper level bedrooms have vaulted ceilings and include the primary, en-suite bedroom and three additional large bedrooms that utilize a second level full bathroom. Completing the amenities on this upper level are a laundry room, linen closet and a vast upper level landing. The lower level includes the aforementioned three side loading garages with direct access to a lower level rec room, entertainment room, office or playroom. Plans have been imagined and are in place for a third, full bath on this level which can be completed prior to moving in. Recent improvements include; an architectural roof, maintenance free energy efficient windows, top-of-the line insulated garage doors, finished and painted garage, lower level ready to receive a full bathroom with plans and rough-in plumbing in place, fenced and private rear yard, professionally landscaping with beautiful shrubs and flowering trees. The rear patio is an oasis in the city and a wonderful perch from which to listen and watch a plethora of songbirds. Freshly painted and in move-in condition, this is truly a home to delight any commuter, entertainer, gardener, fitness enthusiast and hobbyist … you simply will not find a better home in Woodside! This brick fronted beauty is mere steps away from the fun filled and fabulous, 3.6 acre, scenic Ellsworth Park! The park is teeming with amenities and includes a large and small breed dog park where your pooch can play off leash. Tennis courts, basketball courts, swing sets, slides, climbing equipment, shaded picnic areas, water fountains, bike racks and all sorts of exercise equipment will have you fit as a fiddle in no time! After hours of play, you can walk to nearby Zinnia’s and grab coffee, lunch or dinner to enjoy the gardens while your waiter is on the way! Sligo Creek Park is also a short stroll and of course Woodside is home to beautiful gardens and mature tree lined streets. Access to Metro and the future Purple Line is eight tenths of a mile away and the restaurants and businesses of downtown Silver Spring are even closer! 8900 Ellsworth Court is a rare and wonderful combination of style, size, location, utility, and nature. Don’t miss this opportunity to have it all.
Sold for $1,250,000
Zillow last checked:
Listing updated:
Bought with:
Jill Aharon, 601396
Coldwell Banker Realty
Source: Bright MLS,MLS#: MDMC2240934
Price history
| Date | Event | Price |
|---|---|---|
| 8/26/2026 | Sold | $1,250,000$286/sqft |
Source:  Bright MLS #MDMC2240934 Report a problem Bright MLS #MDMC2240934 Report a problem | ||
| 8/6/2026 | Pending sale | $1,250,000$286/sqft |
Source: Bright MLS #MDMC2240934 Report a problem | ||
| 7/6/2026 | Contingent | $1,250,000$286/sqft |
Source: Bright MLS #MDMC2240934 Report a problem | ||
| 6/26/2026 | Listed for sale | $1,250,000$286/sqft |
Source: Bright MLS #MDMC2240934 Report a problem | ||
| 2/24/2017 | Listing removed | $3,750+11.9%$1/sqft |
Source: RE/MAX REALTY CENTRE #MC9824538 Report a problem | ||
| 3/16/2013 | Listing removed | $3,350$1/sqft |
Source: RE/MAX REALTY CENTRE #MC8021472 Report a problem | ||
| 3/9/2013 | Price change | $3,350-8.2%$1/sqft |
Source: RE/MAX REALTY CENTRE #MC8021472 Report a problem | ||
| 3/3/2013 | Listed for rent | $3,650+12.3%$1/sqft |
Source: RE/MAX Realty Centre, Inc. #MC8021472 Report a problem | ||
| 10/14/2011 | Listing removed | $3,250$1/sqft |
Source: RE/MAX REALTY CENTRE #MC7690497 Report a problem | ||
| 10/7/2011 | Price change | $3,250-7.1%$1/sqft |
Source: RE/MAX REALTY CENTRE #MC7690497 Report a problem | ||
| 9/15/2011 | Listed for rent | $3,500$1/sqft |
Source: RE/MAX Realty Centre, Inc. #MC7690497 Report a problem | ||
Nearby homes
- $1,131,4005 bd3 ba2.6k sqft611 Ellsworth Dr, Silver Spring, MD 20910Off Market
- $1,055,200-- bd2 ba2.7k sqft8904 Ellsworth Ct, Silver Spring, MD 20910Off Market
- $1,075,0004 bd3 ba3.4k sqft8901 Ellsworth Ct, Silver Spring, MD 20910Sold
- $1,107,400-- bd4 ba3k sqft8903 Ellsworth Ct, Silver Spring, MD 20910Off Market
Get a cash offer in 3 minutes
Find out how much your home could sell for in as little as 3 minutes with a no-obligation cash offer.
Estimated market value
$1,241,700
