Your own little slice of country awaits at 8900 Martin Martin Rd! Priced to sell AS-IS. This creekside charming 3-bedroom, 2-bath home is surrounded by beautiful acreage and a peaceful, nature-filled setting that feels like your own private retreat. The scenic property features a beautiful pond at the front of the home, creating a picturesque first impression, while the expansive yard offers plenty of room to enjoy the outdoors. Mature and decorative trees are scattered throughout the property, with a wooded section toward the back, adding privacy, character, and natural beauty. Sit back, relax, and enjoy the quiet sounds of nature while taking in the beautiful wildlife that calls this property home. Inside, the walls have been recently painted throughout, giving the home a fresh feel and a great canvas for you to make it your own. Whether you’re looking for room to spread out, a peaceful place to call home, or simply a property where you can slow down and enjoy the beauty of the outdoors, this one offers a special setting that’s hard to find. Come experience the peaceful country lifestyle for yourself!
Under contract
$200,000
8900 Martin Martin Rd, Henderson, KY 42420
3beds
1,440sqft
Single Family Residence
Built in 1986
3.89 Acres Lot
$194,300 Zestimate®
$139/sqft
$-- HOA
What's special
Peaceful nature-filled settingSurrounded by beautiful acreage
- 23 days
- 2,335
- 175
Likely to sell faster than
Zillow last checked:
Listing updated:
Listed by:
Ashley Jones,
REMAX Professional Realty Group
Source: HAMLS,MLS#: 260524
Facts & features
Interior
Bedrooms & bathrooms
- Bedrooms: 3
- Bathrooms: 2
- Full bathrooms: 2
- Main level bathrooms: 2
- Main level bedrooms: 3
Heating
- Electric Forced Air
Cooling
- Central Air
Appliances
- Included: Dishwasher, Range/Oven, Refrigerator, Electric Water Heater
Features
- Flooring: Carpet, Tile
- Windows: Some Window Treatments
- Basement: None
- Has fireplace: No
- Fireplace features: None
Interior area
- Total interior livable area: 1,440 sqft
- Finished area above ground: 1,440
Property
Parking
- Total spaces: 2
- Parking features: Garage Attached, Yes, Rock
- Attached garage spaces: 2
- Has uncovered spaces: Yes
Features
- Levels: One
- Stories: 1
- Patio & porch: Porch, Front Porch, Back
- Pool features: None
- Fencing: None
Lot
- Size: 3.89 Acres
Details
- Zoning description: County
Construction
Type & style
- Home type: SingleFamily
- Property subtype: Single Family Residence
Materials
- Dry Wall, Vinyl Siding
- Foundation: Slab
- Roof: Metal
Condition
- Year built: 1986
Utilities & green energy
- Electric: Kenergy
- Gas: None
- Sewer: Septic Tank
- Water: County
- Utilities for property: Internet Available
Community & HOA
Location
- Region: Henderson
Financial & listing details
- Price per square foot: $139/sqft
- Price range: $200K - $200K
- Date on market: 8/28/2026
Estimated market value
$194,300
$185,000 - $204,000
$1,581/mo
Price history
| Date | Event | Price |
|---|---|---|
| 9/18/2026 | Pending sale | $200,000$139/sqft |
Source:  HAMLS #260524 Report a problem HAMLS #260524 Report a problem | ||
| 8/28/2026 | Listed for sale | $200,000-13%$139/sqft |
Source: HAMLS #260524 Report a problem | ||
| 8/21/2026 | Listing removed | $230,000$160/sqft |
Source: HAMLS #250535 Report a problem | ||
| 6/4/2026 | Price change | $230,000-8%$160/sqft |
Source: HAMLS #250535 Report a problem | ||
| 10/27/2025 | Price change | $250,000-7.4%$174/sqft |
Source: HAMLS #250535 Report a problem | ||
| 9/23/2025 | Listed for sale | $270,000$188/sqft |
Source: HAMLS #250535 Report a problem | ||
Public tax history
Tax history is unavailable.
Monthly payment
Est. payment
Payment breakdown
Explore the cost of this home by adjusting the details. Changes won't be saved.Climate risks
Neighborhood: 42420
Nearby schools
Schools provided by the listing agent
- Elementary: Ab Chandler
- Middle: South Jr High
Source: HAMLS. This data may not be complete. We recommend contacting the local school district to confirm school assignments for this home.
- $152,7004 bd2 ba2.2k sqft8915 Martin Martin Rd, Henderson, KY 42420Off Market
- $26,0003 bd2 ba1.6k sqft8838 Martin And Martin Rd, Henderson, KY 42420Off Market
- $240,2003 bd2 ba1.6k sqft8838 Martin And Martin Rd, Henderson, KY 42420Off Market
- $148,0003 bd2 ba1.6k sqft8834 Martin And Martin Rd, Henderson, KY 42420Off Market
Similar homes
- $149,9003 bd2 ba1.3k sqft8914 Martin Martin Rd, Henderson, KY 42420For Sale
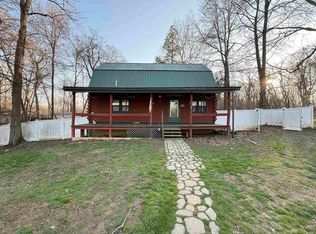
 MLS ID #260145, Tara Dixon, ERA FIRST ADVANTAGE. HAMLS
 - $205,0003 bd1 ba1.2k sqft673 Canoe Creek Dr, Henderson, KY 42420For Sale
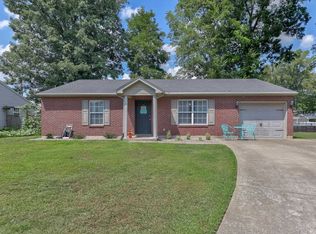 MLS ID #260530, Madison Lautner, Dauby Real Estate. HAMLS
 - $199,9003 bd2 ba1.5k sqft2513 Highway 60 E, Henderson, KY 42420For Sale
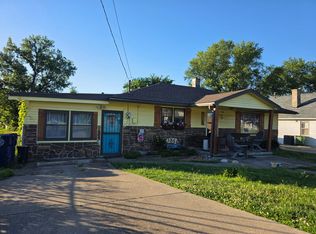 MLS ID #260310, Jennifer Cates, REMAX Professional Realty Group. HAMLS
 - $179,9002 bd2 ba1.1k sqft65 N Gardengate Dr, Henderson, KY 42420For Sale
 MLS ID #260525, Earl Brandon, PROPERTY MGMT CO. HAMLS
 - $225,0004 bd2 ba1.6k sqft427 Royster Robards Rd, Robards, KY 42452For SaleMLS ID #260559, Earle Eversole, TRADEWATER REALTY. HAMLS
- $159,9994 bd2 ba1.7k sqft6099 State Highway 136 W, Henderson, KY 42420For SaleMLS ID #260440, Angel Wright, Duncan and Associates. HAMLS
- $249,9003 bd3 ba1.8k sqft120 Barren Church Rd S, Henderson, KY 42420For SaleMLS ID #260434, Tiffany Spainhoward, HERRON AUCTION & REALTY. HAMLS
- $219,7773 bd2 ba1.9k sqft13885 Us Highway 41 S, Robards, KY 42452For SaleMLS ID #260561, Patti Bugg, REMAX Professional Realty Group. HAMLS
- $178,4003 bd2 ba1.2k sqft721 5th St, Uniontown, KY 42461For SaleMLS ID #260424, Kristi Overfield, ERA FIRST ADVANTAGE. HAMLS
- $159,9003 bd1 ba1.2k sqft700 Pike St, Uniontown, KY 42461For SaleMLS ID #260411, Dede Mcpeake, Duncan and Associates. HAMLS
- $130,0003 bd1 ba1.1k sqft519 7th St, Henderson, KY 42420For SaleMLS ID #260535, Norman Dj Thomas, Triple Crown Realty Group. HAMLS
- $138,9992 bd1 ba890 sqft3028 Elmwood Dr, Henderson, KY 42420For SaleMLS ID #260549, Dante Foreman, Triple Crown Realty Group. HAMLS
- $124,0003 bd1 ba1.2k sqft702 Letcher St, Henderson, KY 42420For SaleMLS ID #260256, Mindy Woodward, KELLER WILLIAMS CAPITAL REALTY. HAMLS
- $124,9002 bd1 ba838 sqft2467 Wood Dr #C, Henderson, KY 42420For SaleMLS ID #260568, Tiffany Spainhoward, HERRON AUCTION & REALTY. HAMLS
