Open House Cancelled. We are Under Contract. WHAT SETS THIS PROPERTY APART: LOCATION! Enjoy the perfect blend of indoor comfort and vibrant outdoor living. Situated just steps from a scenic community green space, this home offers an idyllic lifestyle where you can easily walk your pet, relax with a book on a park bench, or gather with neighbors. The community pool and fitness center are also just a few minutes’ walk from your front door. Premium Interior Upgrades · Hardwood Flooring: Durable, timeless hardwood running throughout the main living space. · Crown Molding & Custom Shelving: Classic architectural trim adding sophisticated character and value. Custom perimeter display shelving. · Fresh Paint: Crisp, professional paint completed throughout the entire home (2026). Previously painted garage. · Modern Lighting: Sleek, newly installed light fixtures illuminating every room (2026). · Designer Kitchen: High-end, all-wood cabinetry paired with timeless granite countertops and 4 burner gas cooking. Premium kitchen refresh featuring a brushed gold faucet and matching hardware in 2025. · Smart Storage: Integrated pull-out wooden drawers and a maximizing lazy Susan. · Dishwasher 2026, Microwave 2025, Disposer 2025 · Water Heater (50 Gallon) 2026 · Powder Room remodel: 2025 · Ceiling Fans and Walk-in Closets galore! Lansdowne Village Green residences are within walking distance to the Lansdowne Town Center, which is home to several restaurants, Starbucks, dry cleaners, pet care, eye and dental care, a Harris Teeter’s grocery store, a CVS pharmacy/minute clinic, a bank and Chik-Fil-A. For enjoyment Lansdowne boasts a central square with in-ground water fountain for the kids, grass to play, and stage for outdoor concerts. There are also designated dog walk areas, pond, gazebo, and a nearby golf course. Village Green residents enjoy many amenities: a Clubhouse with event space, a swimming pool, gym, playgrounds, walking/jogging paths and beautiful landscaping. Lansdowne is 20 minutes from Dulles International Airport. It is mere miles from the historic downtown Leesburg, close to the Leesburg Premium Outlets, restaurants, hiking trails, vineyards, farmer markets, cultural activities and much more! This community, with excellent proximity to local schools (Riverside HS, Belmont Ridge MS & Seldens Landing ES), is also very well protected, as it is located within walking distance from vital fire, police and medical emergency response facilities. HOA Fee is $ 205/month Condo Fee is (includes water/structure) $402/month. **See video icon for virtual tour**
Under contract
$489,000
43603 McDowell Sq, Leesburg, VA 20176
3beds
1,600sqft
Townhouse
Built in 2008
-- sqft lot
$486,500 Zestimate®
$306/sqft
$607/mo HOA
What's special
Swimming poolBeautiful landscapingPowder room remodelNearby golf courseClubhouse with event spaceDesignated dog walk areasCeiling fans
- 2 days |
- 216 |
- 7 |
Zillow last checked:
Listing updated:
Listed by:
Lisa Moffett 703-517-6708,
Coldwell Banker Realty 7034717220,
Co-Listing Agent: Anne Kurtz Flam 703-728-3942,
Coldwell Banker Realty
Source: Bright MLS,MLS#: VALO2133926
Facts & features
Interior
Bedrooms & bathrooms
- Bedrooms: 3
- Bathrooms: 3
- Full bathrooms: 2
- 1/2 bathrooms: 1
- Main level bathrooms: 1
Rooms
- Room types: Living Room, Dining Room, Primary Bedroom, Bedroom 2, Bedroom 3, Kitchen, Laundry, Primary Bathroom, Half Bath
Primary bedroom
- Features: Flooring - Carpet, Crown Molding
- Level: Upper
Bedroom 2
- Features: Flooring - Carpet
- Level: Upper
Bedroom 3
- Features: Flooring - Carpet
- Level: Upper
Primary bathroom
- Features: Soaking Tub, Bathroom - Walk-In Shower
- Level: Upper
Dining room
- Features: Flooring - HardWood
- Level: Main
Half bath
- Level: Main
Kitchen
- Features: Flooring - HardWood
- Level: Main
Laundry
- Level: Upper
Living room
- Features: Flooring - HardWood
- Level: Main
Heating
- Central, Forced Air, Natural Gas
Cooling
- Central Air, Ceiling Fan(s), Electric
Appliances
- Included: Microwave, Dishwasher, Disposal, Dryer, Exhaust Fan, Ice Maker, Oven/Range - Gas, Refrigerator, Stainless Steel Appliance(s), Washer, Gas Water Heater
- Laundry: Upper Level, Laundry Room
Features
- Ceiling Fan(s), Combination Dining/Living, Crown Molding, Open Floorplan, Kitchen - Gourmet, Primary Bath(s), Recessed Lighting, Walk-In Closet(s), Dry Wall
- Flooring: Hardwood, Carpet, Ceramic Tile, Wood
- Windows: Window Treatments
- Has basement: No
- Has fireplace: No
Interior area
- Total structure area: 1,600
- Total interior livable area: 1,600 sqft
- Finished area above ground: 1,600
- Finished area below ground: 0
Property
Parking
- Total spaces: 1
- Parking features: Garage Faces Rear, Asphalt, Attached
- Attached garage spaces: 1
- Has uncovered spaces: Yes
Accessibility
- Accessibility features: None
Features
- Levels: Two
- Stories: 2
- Exterior features: Sidewalks, Balcony
- Pool features: Community
Details
- Additional structures: Above Grade, Below Grade
- Parcel number: 082250370003
- Zoning: PDH6
- Special conditions: Standard
Construction
Type & style
- Home type: Townhouse
- Architectural style: Colonial
- Property subtype: Townhouse
Materials
- Brick Front
- Foundation: Other
- Roof: Architectural Shingle
Condition
- Excellent
- New construction: No
- Year built: 2008
Utilities & green energy
- Sewer: Other
- Water: Other
Community & HOA
Community
- Condo and coop fee: $402 monthly
- Subdivision: Townes Condominiums
HOA
- Has HOA: Yes
- Amenities included: Common Grounds, Jogging Path, Fitness Center, Pool, Tot Lots/Playground
- Services included: Common Area Maintenance, Maintenance Structure, Lawn Care Front, Recreation Facility, Reserve Funds, Road Maintenance, Sewer, Water, Trash, Internet
- HOA fee: $205 monthly
- HOA name: CMC MANAGEMENT VIA TOWN SQ
- Second HOA name: Townes Condominiums At Lansdowne
Location
- Region: Leesburg
Financial & listing details
- Price per square foot: $306/sqft
- Tax assessed value: $473,580
- Annual tax amount: $3,812
- Date on market: 8/13/2026
- Listing agreement: Exclusive Right To Sell
- Listing terms: Cash,FHA,VA Loan,Conventional
- Ownership: Condominium
Estimated market value
$486,500
$462,000 - $511,000
$2,961/mo
Price history
| Date | Event | Price |
|---|---|---|
| 8/14/2026 | Contingent | $489,000$306/sqft |
Source:  Bright MLS #VALO2133926 Report a problem Bright MLS #VALO2133926 Report a problem | ||
| 8/13/2026 | Listed for sale | $489,000+33.4%$306/sqft |
Source: Bright MLS #VALO2133926 Report a problem | ||
| 3/28/2008 | Sold | $366,704$229/sqft |
Source: Agent Provided Report a problem | ||
Public tax history
| Year | Property taxes | Tax assessment |
|---|---|---|
| 2026 | $3,812 +3.1% | $473,580 +3.1% |
| 2025 | $3,698 0% | $459,410 +7.4% |
| 2024 | $3,699 +5.2% | $427,620 +6.4% |
| 2023 | $3,516 +2% | $401,780 +3.7% |
| 2022 | $3,447 +4.9% | $387,290 +15.5% |
| 2021 | $3,286 +1.5% | $335,330 +7.2% |
| 2020 | $3,237 | $312,730 +4.4% |
| 2019 | $3,237 +2.9% | $299,490 +3.3% |
| 2018 | $3,146 -0.8% | $289,970 +2.8% |
| 2017 | $3,173 -0.9% | $282,040 +4.1% |
| 2016 | $3,201 | $270,940 +22% |
| 2015 | $3,201 +6.7% | $222,040 +11.1% |
| 2014 | $3,001 -0.5% | $199,840 +5% |
| 2013 | $3,016 | $190,320 |
| 2012 | -- | -- |
| 2011 | -- | -- |
| 2010 | -- | -- |
| 2009 | -- | $269,800 |
Find assessor info on the county website
Monthly payment
Est. payment
Payment breakdown
Explore the cost of this home by adjusting the details. Changes won't be saved.Climate risks
Neighborhood: 20176
Nearby schools
GreatSchools rating
- 8/10Seldens Landing Elementary SchoolGrades: PK-5Distance: 0.6 mi
- 8/10Belmont Ridge Middle SchoolGrades: 6-8Distance: 0.8 mi
- 8/10Riverside High SchoolGrades: 9-12Distance: 0.9 mi
Schools provided by the listing agent
- Elementary: Seldens Landing
- Middle: Belmont Ridge
- High: Riverside
- District: Loudoun County Public Schools
Source: Bright MLS. This data may not be complete. We recommend contacting the local school district to confirm school assignments for this home.
- $565,0003 bd3 ba2.5k sqft43605 McDowell Sq, Leesburg, VA 20176Sold
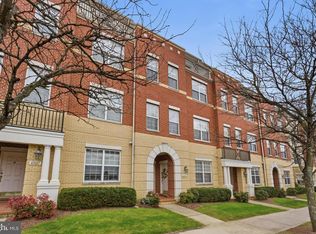
- $561,0003 bd3 ba2.6k sqft43611 McDowell Sq, Leesburg, VA 20176Off Market
- $479,2003 bd3 ba1.5k sqft43599 McDowell Sq, Leesburg, VA 20176Off Market
- $555,6003 bd2 ba2.6k sqft43601 McDowell Sq, Leesburg, VA 20176Off Market
- $485,0003 bd3 ba1.6k sqft43607 McDowell Sq, Leesburg, VA 20176For Sale
- $530,0003 bd3 ba2.5k sqft43609 McDowell Sq, Leesburg, VA 20176Sold
- $540,0003 bd3 ba2.6k sqft43597 McDowell Sq, Leesburg, VA 20176Sold
- $499,0003 bd3 ba1.6k sqft43595 McDowell Sq, Leesburg, VA 20176Sold
A local agent can set up tours, give advice and negotiate with sellers.
Similar homes
- $500,0003 bd3 ba1.6k sqftCascades Place, Sterling, VA 20166For Sale

 MLS ID #VALO2132210, Jose Barreto Matos, Spring Hill Real Estate, LLC.. Bright MLS
 - $524,9003 bd3 ba1.7k sqftBelmont Greene Condominium, Ashburn, VA 20147For Sale
 MLS ID #VALO2128986, Mike Wagner, Pearson Smith Realty, LLC. Bright MLS
 - $505,0004 bd4 ba1.5k sqftAmberlea At South Riding, Chantilly, VA 20152For Sale
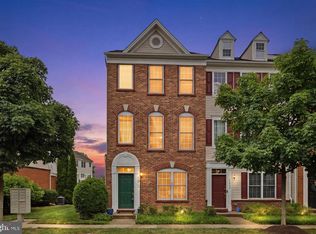 MLS ID #VALO2133676, Bishal Karki, DMV Realty, INC.. Bright MLS
 - $594,9002 bd2 ba1.7k sqftMagnolias At Lansdowne Woods, Lansdowne, VA 20176For Sale
 MLS ID #VALO2131688, Andrea Karalyos, Berkshire Hathaway HomeServices PenFed Realty. Bright MLS
 - $525,0003 bd3 ba1.6k sqftBuckingham At Loudoun Valley, Ashburn, VA 20148For SaleMLS ID #VALO2133390, Nitin Ghuman, Samson Properties. Bright MLS
- $539,0003 bd3 ba1.8k sqft364 Urban Ave #364, Gaithersburg, MD 20878For SaleMLS ID #MDMC2249790, Sheila Khorasanian, NextHome Envision. Bright MLS
- $499,0004 bd3 ba1.5k sqftAmberlea At South Riding, Chantilly, VA 20152For SaleMLS ID #VALO2133246, Ava Nguyen, Samson Properties. Bright MLS
- $615,0003 bd4 ba1.7k sqft21208 Hedgerow Ter, Ashburn, VA 20147For SaleMLS ID #VALO2132496, Krissy Cruse, Pearson Smith Realty, LLC. Bright MLS
- $694,9003 bd4 ba1.9k sqft813 Sawback Sq NE, Leesburg, VA 20176For SaleMLS ID #VALO2129494, Jill Adler, Hunt Country Sotheby's International Realty. Bright MLS
- $428,0002 bd3 ba1.6k sqftRidges At Belmont Country Club, Ashburn, VA 20147For SaleMLS ID #VALO2125568, Debra McElroy, CENTURY 21 New Millennium. Bright MLS
- $650,0003 bd3 ba2.1k sqft22900 Benson Ter, Sterling, VA 20166For SaleMLS ID #VALO2133766, Karen Miller, Compass. Bright MLS
- $645,0003 bd4 ba2k sqft208 Occoquan Ter SW, Leesburg, VA 20175For SaleMLS ID #VALO2133636, Andy Boone, Long & Foster Real Estate, Inc.. Bright MLS
- $519,9993 bd3 ba1.5k sqftCoppermine Crossing Cond, Oak Hill, VA 20171For SaleMLS ID #VAFX2315012, Andrea White, EXP Realty, LLC. Bright MLS
- $500,0003 bd3 ba1.8k sqft14729 Southwarke Pl, Centreville, VA 20120For SaleMLS ID #VAFX2332904, Chloe Noel, Pearson Smith Realty, LLC. Bright MLS
- $429,9002 bd2 ba1.1k sqft43091 Wynridge Dr #201, Ashburn, VA 20148For SaleMLS ID #VALO2133868, Debbie Melia, RE/MAX Distinctive Real Estate, Inc.. Bright MLS
- $620,0003 bd3 ba2.1k sqft44040 Gala Cir, Ashburn, VA 20147For SaleMLS ID #VALO2131034, Mike Putnam, EXP Realty, LLC. Bright MLS
- $500,0003 bd3 ba2.1k sqftStone Ridge-north, Aldie, VA 20105For SaleMLS ID #VALO2130764, Ian McVeigh, Samson Properties. Bright MLS
- $640,0003 bd3 ba1.9k sqft43455 Postrail Sq, Ashburn, VA 20147For SaleMLS ID #VALO2132466, Kyle Toomey, Compass. Bright MLS
- $639,0004 bd4 ba2.2k sqft211 Great Laurel Sq SE, Leesburg, VA 20175For SaleMLS ID #VALO2130866, Clorissa Wince, Real Broker, LLC. Bright MLS
- $669,0003 bd3 ba2.1k sqft42790 Cedar Hedge St, Chantilly, VA 20152For SaleMLS ID #VALO2133532, Nicole Hillyard, RE/MAX Gateway, LLC. Bright MLS
