8901 Hood Rd is a one-story Charlotte home built in 1961, set on a spacious lot of roughly 36,000 square feet. The kitchen features wood cabinetry, ample counter space, and room for casual dining. Hardwood flooring runs through the living and dining areas, where a brick fireplace anchors the main gathering space. Three carpeted bedrooms provide comfortable rest areas, served by two full bathrooms with functional layouts. Outside, an expansive grassy yard surrounds the brick exterior, and a one-car garage adds practical storage. Original finishes and a straightforward single-level design make this well-maintained brick ranch a functional residence throughout every room. Included 100-Day Home Warranty with buyer activation
Under contract-no show
$316,000
8901 Hood Rd, Charlotte, NC 28215
3beds
1,537sqft
Single Family Residence
Built in 1961
0.84 Acres Lot
$-- Zestimate®
$206/sqft
$-- HOA
What's special
Brick exteriorKitchen features wood cabinetryAmple counter spaceRoom for casual dining
- 50 days
- 100
- 0
Likely to sell faster than
Zillow last checked:
Listing updated:
Listed by:
Lisa McGill lmcgill@opendoor.com,
Opendoor Brokerage LLC
Source: Canopy MLS as distributed by MLS GRID,MLS#: 4413653
Facts & features
Interior
Bedrooms & bathrooms
- Bedrooms: 3
- Bathrooms: 2
- Full bathrooms: 2
- Main level bedrooms: 3
Primary bedroom
- Level: Main
- Area: 162.93 Square Feet
- Dimensions: 14' 11" X 10' 11"
Bedroom s
- Level: Main
- Area: 120.66 Square Feet
- Dimensions: 10' 5" X 11' 7"
Bedroom s
- Level: Main
- Area: 117.29 Square Feet
- Dimensions: 11' 2" X 10' 6"
Bathroom full
- Level: Main
- Area: 52.5 Square Feet
- Dimensions: 7' 0" X 7' 6"
Bathroom full
- Level: Main
- Area: 34.64 Square Feet
- Dimensions: 8' 0" X 4' 4"
Dining area
- Level: Main
Kitchen
- Level: Main
- Area: 126.45 Square Feet
- Dimensions: 11' 7" X 10' 11"
Laundry
- Level: Main
Living room
- Level: Main
- Area: 234.82 Square Feet
- Dimensions: 17' 10" X 13' 2"
Heating
- Central, Natural Gas
Cooling
- Central Air
Appliances
- Included: Electric Range
- Laundry: Utility Room, Main Level
Features
- Flooring: Carpet, Tile
- Has basement: No
- Fireplace features: Wood Burning
Interior area
- Total structure area: 1,537
- Total interior livable area: 1,537 sqft
- Finished area above ground: 1,537
- Finished area below ground: 0
Property
Parking
- Total spaces: 3
- Parking features: Attached Garage, Parking Space(s), Garage on Main Level
- Attached garage spaces: 1
- Uncovered spaces: 2
Features
- Levels: One
- Stories: 1
Lot
- Size: 0.84 Acres
Details
- Parcel number: 10513140
- Zoning: N1-A
- Special conditions: Standard
Construction
Type & style
- Home type: SingleFamily
- Property subtype: Single Family Residence
Materials
- Brick Partial
- Foundation: Crawl Space
- Roof: Composition
Condition
- New construction: No
- Year built: 1961
Utilities & green energy
- Sewer: Septic Installed
- Water: Public
Community & HOA
Community
- Subdivision: Reedy Creek Plantation
Location
- Region: Charlotte
Financial & listing details
- Price per square foot: $206/sqft
- Tax assessed value: $294,300
- Date on market: 8/11/2026
- Cumulative days on market: 50 days
- Listing terms: Cash,Conventional,VA Loan
- Road surface type: Gravel, Paved
Estimated market value
Not available
Estimated sales range
Not available
Not available
Price history
| Date | Event | Price |
|---|---|---|
| 8/15/2026 | Pending sale | $316,000$206/sqft |
Source:  Canopy MLS as distributed by MLS GRID #4413653 Report a problem Canopy MLS as distributed by MLS GRID #4413653 Report a problem | ||
| 8/11/2026 | Listed for sale | $316,000+11.1%$206/sqft |
Source: Canopy MLS as distributed by MLS GRID #4413653 Report a problem | ||
| 7/24/2026 | Sold | $284,500$185/sqft |
Source: Public Record Report a problem | ||
| 4/24/2019 | Listing removed | $1,100$1/sqft |
Source: T.R. Lawing Realty Inc. Report a problem | ||
| 4/17/2019 | Listed for rent | $1,100+12.8%$1/sqft |
Source: T.R. Lawing Realty Inc. Report a problem | ||
| 11/1/2013 | Listing removed | $975$1/sqft |
Source: T R Lawing Realty, Inc Report a problem | ||
| 10/18/2013 | Listed for rent | $975$1/sqft |
Source: T. R. Lawing Realty, Inc. #2187087 Report a problem | ||
Public tax history
| Year | Property taxes | Tax assessment |
|---|---|---|
| 2025 | -- | $294,300 |
| 2024 | -- | $294,300 |
| 2023 | -- | $294,300 +67.3% |
| 2022 | -- | $175,900 |
| 2021 | $1,812 +0.4% | $175,900 |
| 2020 | $1,805 +0.9% | $175,900 |
| 2019 | $1,789 -11.4% | $175,900 +18.6% |
| 2018 | $2,019 +2.3% | $148,300 |
| 2017 | $1,973 | $148,300 |
| 2016 | $1,973 | $148,300 |
| 2015 | $1,973 +0.3% | $148,300 |
| 2014 | $1,967 | $148,300 |
| 2013 | -- | $148,300 -0.5% |
| 2012 | -- | $149,000 |
| 2011 | -- | $149,000 +5.4% |
| 2010 | -- | $141,400 |
| 2009 | -- | $141,400 |
| 2008 | -- | $141,400 |
| 2007 | -- | $141,400 |
| 2006 | -- | $141,400 |
| 2005 | -- | $141,400 |
| 2004 | -- | $141,400 |
| 2003 | -- | $141,400 +31.9% |
| 2002 | -- | $107,200 |
| 2001 | -- | $107,200 |
| 2000 | -- | $107,200 |
Find assessor info on the county website
Monthly payment
Est. payment
Payment breakdown
Explore the cost of this home by adjusting the details. Changes won't be saved.Climate risks
Neighborhood: 28215
Nearby schools
Schools provided by the listing agent
- Elementary: Joseph W. Grier
- Middle: Northridge
- High: Rocky River
Source: Canopy MLS as distributed by MLS GRID. This data may not be complete. We recommend contacting the local school district to confirm school assignments for this home.
Similar homes
- $355,0003 bd2 ba1.4k sqft5100 Robinwood Dr, Charlotte, NC 28215For Sale
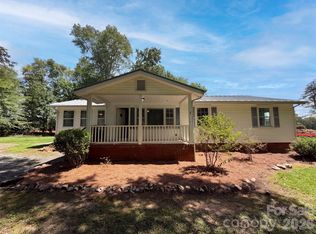
 MLS ID #4413281, Lisa McGill, Opendoor Brokerage LLC. Canopy MLS as distributed by MLS GRID
 - $340,0003 bd2 ba2.1k sqft6704 Alanbrook Rd, Charlotte, NC 28215For Sale
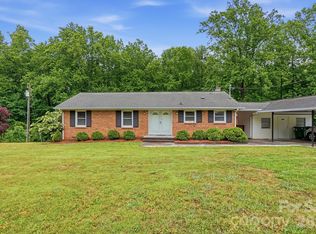 MLS ID #4377536, Heather Reagor, Real Broker, LLC. Canopy MLS as distributed by MLS GRID
 - $304,0003 bd2 ba1.4k sqft8222 Gabon Ct, Charlotte, NC 28215For Sale
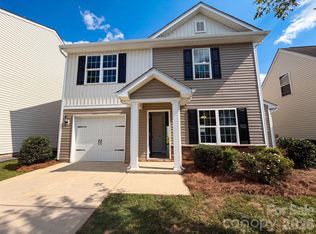 MLS ID #4400999, Nakia Walker, Opendoor Brokerage LLC. Canopy MLS as distributed by MLS GRID
 - $346,0004 bd3 ba2.1k sqft14021 Pinyon Pine Ln, Charlotte, NC 28215For Sale
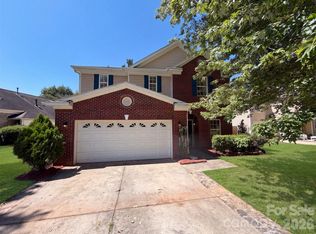 MLS ID #4420081, Lisa McGill, Opendoor Brokerage LLC. Canopy MLS as distributed by MLS GRID
 - $375,0003 bd2 ba1.5k sqft6109 Robinson Church Rd, Charlotte, NC 28215For SaleMLS ID #4412598, Kelly Howell, Huitt Realty LLC. Canopy MLS as distributed by MLS GRID
- $298,0003 bd3 ba1.3k sqft7244 Finnigan Rd, Charlotte, NC 28215For SaleMLS ID #4402476, Whitney Hunt-Sailors, Opendoor Brokerage LLC. Canopy MLS as distributed by MLS GRID
- $295,0003 bd2 ba1.2k sqft1501 Vancouver Dr, Charlotte, NC 28213For SaleMLS ID #4408865, Yira Garcia Ramos, Lantern Realty & Development, LLC. Canopy MLS as distributed by MLS GRID
- $325,0004 bd2 ba2k sqft8509 Idlewild Rd, Charlotte, NC 28227For SaleMLS ID #4414724, Robb Hoover, Robb Hoover LLC. Canopy MLS as distributed by MLS GRID
- $300,0003 bd2 ba1.2k sqft1633 Gordon Walters Dr, Charlotte, NC 28213For SaleMLS ID #4412559, Lisa Belk, Mark Spain Real Estate. Canopy MLS as distributed by MLS GRID
- $349,9993 bd3 ba1.5k sqft11101 Deerpath Ct, Charlotte, NC 28262For SaleMLS ID #4420188, Vincent Holmes, NorthGroup Real Estate LLC. Canopy MLS as distributed by MLS GRID
- $353,0003 bd3 ba2.2k sqft2014 Tarzi Ln, Charlotte, NC 28215For SaleMLS ID #4402751, Lisa McGill, Opendoor Brokerage LLC. Canopy MLS as distributed by MLS GRID
- $326,0003 bd2 ba1.7k sqft7827 Mallen Dr, Charlotte, NC 28212For SaleMLS ID #4399471, Lisa Belk, Mark Spain Real Estate. Canopy MLS as distributed by MLS GRID
- $325,0003 bd3 ba1.4k sqft8616 Silver Falls Way, Charlotte, NC 28227For SaleMLS ID #4423664, Lisa McGill, Opendoor Brokerage LLC. Canopy MLS as distributed by MLS GRID
- $299,9003 bd2 ba1.6k sqft7616 Christie Ln, Charlotte, NC 28217For SaleMLS ID #4422699, John Kluth, Countryside Properties. Canopy MLS as distributed by MLS GRID
- $350,0003 bd3 ba2.2k sqft4661 Easthaven Dr, Charlotte, NC 28212For SaleMLS ID #4336161, Lisa Belk, Mark Spain Real Estate. Canopy MLS as distributed by MLS GRID
- $245,0003 bd1 ba1k sqft1435 Dean St, Charlotte, NC 28216For SaleMLS ID #4429193, Cynthia Worthy, Worthy & Associates Real Estate LLC. Canopy MLS as distributed by MLS GRID
- $380,0004 bd3 ba2.2k sqft9833 Wardley Dr, Charlotte, NC 28215For SaleMLS ID #4409714, Nakia Walker, Opendoor Brokerage LLC. Canopy MLS as distributed by MLS GRID
- $319,9003 bd2 ba1.3k sqft4531 Rocky River Rd, Concord, NC 28027For SaleMLS ID #4399344, Wendy Measimer, RE/MAX Leading Edge. Canopy MLS as distributed by MLS GRID
- $325,0003 bd2 ba1.4k sqft8822 Hunter Green Ln, Charlotte, NC 28227For SaleMLS ID #4412591, Verria Hairston, Opendoor Brokerage LLC. Canopy MLS as distributed by MLS GRID
- $345,0004 bd1 ba1.2k sqft1521 Herrin Ave, Charlotte, NC 28205For SaleMLS ID #4408721, Lisa McGill, Opendoor Brokerage LLC. Canopy MLS as distributed by MLS GRID
