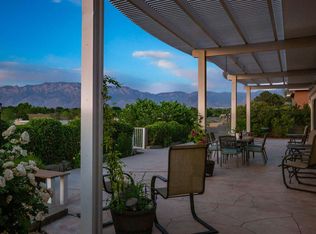
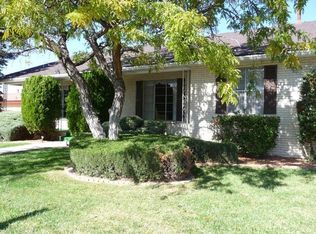
AMAZING VIEWS!! Spacious single-story ranch style home with plenty of character and room to enjoy both inside and out. The interior features 5 Bedrooms a comfortable living area with wood-beamed ceilings, a wood-burning fireplace with a stone surround, and open feel throughout. multiple living and dining spaces, including a formal dining area and a separate family room with its own fireplace. The kitchen features granite countertops, a tile backsplash, and stainless steel appliances. The spacious primary suite includes a full bathroom with a garden tub, separate shower, and granite countertops, while the additional bedrooms provide flexibility for guests, an office, or other needs. Outside, the property really shines with a large backyard, in-ground pool, covered patio, open entertaining areas. The lot also offers backyard access and plenty of space to enjoy the outdoors. With beautiful Sandia Mountain views and a convenient single-story layout, this home offers a great opportunity.
For sale
$595,000
8901 Osuna Rd NE, Albuquerque, NM 87111
5beds
2,610sqft
Single Family Residence
Built in 1973
0.33 Acres Lot
$579,900 Zestimate®
$228/sqft
$-- HOA
What's special
Formal dining areaIn-ground poolBackyard accessKitchen features granite countertopsOpen feel throughoutSpacious primary suiteLarge backyard
- 8 days
- 1,204
- 83
Likely to sell faster than
Zillow last checked:
Listing updated:
Listed by:
Kennedy Team 505-321-9818,
Re/Max Exclusive 505-833-1400,
Nathan Charles Kennedy 505-382-0927,
Re/Max Exclusive
Source: SWMLS,MLS#: 1111366
Facts & features
Interior
Bedrooms & bathrooms
- Bedrooms: 5
- Bathrooms: 3
- Full bathrooms: 2
- 1/2 bathrooms: 1
Primary bedroom
- Level: Main
- Area: 334.25
- Dimensions: 19.1 x 17.5
Kitchen
- Level: Main
- Area: 175.38
- Dimensions: 15.8 x 11.1
Living room
- Level: Main
- Area: 408
- Dimensions: 15 x 27.2
Heating
- Ductless, Forced Air, Natural Gas
Cooling
- Refrigerated
Appliances
- Laundry: Washer Hookup, Electric Dryer Hookup, Gas Dryer Hookup
Features
- Main Level Primary
- Flooring: Tile, Vinyl
- Windows: Double Pane Windows, Insulated Windows
- Has basement: No
- Number of fireplaces: 2
- Fireplace features: Custom
Interior area
- Total structure area: 2,610
- Total interior livable area: 2,610 sqft
Property
Parking
- Total spaces: 2
- Parking features: Garage
- Garage spaces: 2
Features
- Levels: One
- Stories: 1
- Patio & porch: Covered, Patio
- Exterior features: Fire Pit, Private Yard
- Has private pool: Yes
- Pool features: In Ground
Lot
- Size: 0.33 Acres
Details
- Parcel number: 102006121722231217
- Zoning description: R-1A*
Construction
Type & style
- Home type: SingleFamily
- Property subtype: Single Family Residence
Materials
- Frame, Stucco
- Roof: Flat
Condition
- Resale
- New construction: No
- Year built: 1973
Utilities & green energy
- Sewer: Public Sewer
- Water: Public
- Utilities for property: Cable Connected, Electricity Connected, Natural Gas Connected, Sewer Connected, Water Connected
Green energy
- Energy generation: None
Community & HOA
Community
- Subdivision: Dale J Bellamah Northridge Addition
Location
- Region: Albuquerque
Financial & listing details
- Price per square foot: $228/sqft
- Tax assessed value: $394,800
- Annual tax amount: $5,053
- Date on market: 9/22/2026
- Cumulative days on market: 50 days
- Listing terms: Cash,Conventional,FHA,VA Loan
Estimated market value
$579,900
$551,000 - $609,000
$2,863/mo
Price history
| Date | Event | Price |
|---|---|---|
| 9/22/2026 | Listed for sale | $595,000-2.5%$228/sqft |
Source:  SWMLS #1111366 Report a problem SWMLS #1111366 Report a problem | ||
| 8/28/2026 | Listing removed | $610,000$234/sqft |
Source: SWMLS #1107496 Report a problem | ||
| 7/18/2026 | Listed for sale | $610,000+82.1%$234/sqft |
Source: SWMLS #1107496 Report a problem | ||
| 9/4/2015 | Sold | -- |
Source: Agent Provided Report a problem | ||
| 8/1/2015 | Listed for sale | $335,000+63.4%$128/sqft |
Source: Coldwell Banker Legacy #846604 Report a problem | ||
| 10/17/2014 | Price change | $205,000-21.2%$79/sqft |
Source: Re/Max Masters #816720 Report a problem | ||
| 6/7/2014 | Listed for sale | $260,000$100/sqft |
Source: Re/Max Masters #816720 Report a problem | ||
Public tax history
| Year | Property taxes | Tax assessment |
|---|---|---|
| 2025 | $5,053 -1.6% | $131,587 +3% |
| 2024 | $5,137 +1.8% | $127,754 +3% |
| 2023 | $5,044 +3.6% | $124,034 +3% |
| 2022 | $4,867 | $120,421 +15.5% |
| 2021 | -- | $104,260 +3% |
| 2020 | -- | $101,223 |
| 2019 | -- | $101,223 |
| 2018 | $3,706 | $101,223 +0.1% |
| 2017 | $3,706 | $101,156 -0.8% |
| 2016 | $3,706 -95.7% | $101,990 +17.4% |
| 2015 | $86,891 +2255% | $86,891 |
| 2014 | $3,690 | $86,891 +5.8% |
| 2013 | $3,690 | $82,101 +3% |
| 2012 | -- | $79,710 +3% |
| 2011 | -- | $77,389 +3% |
| 2010 | -- | $75,136 +3% |
| 2009 | -- | $72,947 +3% |
| 2008 | -- | $70,823 +3% |
| 2007 | -- | $68,761 +3% |
| 2006 | -- | $66,758 +3% |
| 2005 | -- | $64,815 +3% |
| 2004 | -- | $62,927 +3% |
| 2003 | -- | $61,094 |
| 2002 | -- | $61,094 +1.1% |
| 2001 | -- | $60,428 -2.4% |
| 2000 | -- | $61,894 |
Find assessor info on the county website
Monthly payment
Est. payment
Payment breakdown
Explore the cost of this home by adjusting the details. Changes won't be saved.Climate risks
Neighborhood: 87111
- $744,3003 bd3 ba2.9k sqft8905 Osuna Rd NE, Albuquerque, NM 87111Off Market
- $665,5004 bd4 ba3.5k sqft8809 Osuna Rd NE, Albuquerque, NM 87111Off Market
- $478,2003 bd3 ba2.4k sqft4916 Northridge Pl NE, Albuquerque, NM 87111Off Market
- $692,2004 bd3 ba3.1k sqft8909 Osuna Rd NE, Albuquerque, NM 87111Off Market
Similar homes
- $615,0003 bd2 ba2.9k sqft9301 Camino Del Sol NE, Albuquerque, NM 87111For Sale
 MLS ID #1111642, Amy L. McGuckin, Coldwell Banker Legacy. SWMLS
 - $625,0004 bd3 ba2.7k sqft8701 New Hampton Rd NE, Albuquerque, NM 87111For Sale
 MLS ID #1111062, Sean L Hellmann, Keller Williams Realty. SWMLS
 - $610,0004 bd3 ba2.7k sqft8808 N Caminito Dr NE, Albuquerque, NM 87111For Sale
 MLS ID #1108127, Daniel Soto, Berkshire Hathaway Home Svc NM. SWMLS
 - $579,9004 bd3 ba2.3k sqft3720 General Stilwell St NE, Albuquerque, NM 87111For Sale
 MLS ID #1109064, Nathan W Smith, Realty Executives Advantage. SWMLS
