Luxury living without the maintenance! Welcome to Peregrine Townhomes by Stonybrook Homes, where elevated design, spacious living, and carefree convenience come together in one of East Lincoln's most desirable locations. The open-concept main floor features a dramatic two-story entry, cozy fireplace, oversized island, granite countertops, stainless steel appliances, beautiful cabinetry, and a walk-in pantry. Upstairs, the spacious primary suite offers a private retreat with a double-vanity bath and large walk-in closet, plus two additional bedrooms, full bath, and second-floor laundry. All appliances are included—even the refrigerator, washer, and dryer. Enjoy your private patio, generous yard backing to green space, and rare 3-car garage with room for vehicles, storage, and even a golf cart. Built with quality craftsmanship and an energy-efficient all-electric heat pump, these homes are designed for easy living. HOA covers lawn care, snow removal, and trash service.
Pending
$399,950
8901 Peregrine Rd, Lincoln, NE 68505
4beds
2,305sqft
Townhouse
Built in 2026
5,227 Square Feet Lot
$-- Zestimate®
$174/sqft
$125/mo HOA
What's special
Private patioSecond-floor laundryPrivate retreatTwo additional bedroomsElevated designDramatic two-story entrySpacious primary suite
- 37 days
- 57
- 1
Zillow last checked:
Listing updated:
Listed by:
Katie Ulrich 402-432-4012,
HOME Real Estate,
Bradley Ulrich 402-499-1608,
HOME Real Estate
Source: GPRMLS,MLS#: 22622869
Facts & features
Interior
Bedrooms & bathrooms
- Bedrooms: 4
- Bathrooms: 4
- Full bathrooms: 2
- 3/4 bathrooms: 1
- 1/2 bathrooms: 1
- Main level bathrooms: 1
Primary bedroom
- Features: Wall/Wall Carpeting, Ceiling Fan(s), Walk-In Closet(s)
- Level: Second
- Area: 240
- Dimensions: 16 x 15
Bedroom 2
- Features: Wall/Wall Carpeting, Ceiling Fan(s)
- Level: Second
- Area: 156
- Dimensions: 13 x 12
Bedroom 3
- Features: Wall/Wall Carpeting, Ceiling Fan(s)
- Level: Second
- Area: 132
- Dimensions: 12 x 11
Bedroom 4
- Features: Wall/Wall Carpeting, Ceiling Fan(s), Walk-In Closet(s), Egress Window
- Level: Basement
- Area: 132
- Dimensions: 12 x 11
Primary bathroom
- Features: 3/4, Shower, Double Sinks
Family room
- Features: Wall/Wall Carpeting, Fireplace, 9'+ Ceiling, Ceiling Fan(s)
- Level: Main
- Area: 288
- Dimensions: 18 x 16
Kitchen
- Features: 9'+ Ceiling, Pantry, Luxury Vinyl Plank
- Level: Main
- Area: 120
- Dimensions: 12 x 10
Basement
- Area: 782
Heating
- Electric, Forced Air
Cooling
- Central Air
Appliances
- Included: Range, Refrigerator, Washer, Dishwasher, Dryer, Disposal, Microwave
- Laundry: Luxury Vinyl Plank
Features
- High Ceilings, Drain Tile, Pantry
- Flooring: Carpet, Luxury Vinyl, Plank
- Doors: Sliding Doors
- Basement: Daylight
- Number of fireplaces: 1
- Fireplace features: Family Room, Electric
Interior area
- Total structure area: 2,305
- Total interior livable area: 2,305 sqft
- Finished area above ground: 1,764
- Finished area below ground: 541
Video & virtual tour
Property
Parking
- Total spaces: 3
- Parking features: Garage - Attached
- Attached garage spaces: 3
Features
- Levels: Two
- Patio & porch: Porch, Deck
- Exterior features: Sprinkler System
- Fencing: Partial
Lot
- Size: 5,227 Square Feet
- Dimensions: 45 x 120
- Features: Up to 1/4 Acre., City Lot, Subdivided, Public Sidewalk, Sloped
Details
- Parcel number: 1723129006000
Construction
Type & style
- Home type: Townhouse
- Architectural style: Traditional
- Property subtype: Townhouse
- Attached to another structure: Yes
Materials
- Vinyl Siding, Brick/Other
- Foundation: Concrete Perimeter
- Roof: Composition
Condition
- New Construction
- New construction: Yes
- Year built: 2026
Details
- Builder name: Stonybrook Homes
Utilities & green energy
- Sewer: Public Sewer
- Water: Public
- Utilities for property: Electricity Available, Water Available, Sewer Available
Community & HOA
Community
- Subdivision: TH-Prairie Village North
HOA
- Has HOA: Yes
- Services included: Maintenance Grounds, Snow Removal, Common Area Maintenance, Trash
- HOA fee: $375 quarterly
Location
- Region: Lincoln
Financial & listing details
- Price per square foot: $174/sqft
- Tax assessed value: $55,000
- Annual tax amount: $690
- Date on market: 8/10/2026
- Listing terms: VA Loan,FHA,Conventional,Cash
- Ownership: Fee Simple
- Electric utility on property: Yes
Estimated market value
Not available
Estimated sales range
Not available
Not available
Price history
| Date | Event | Price |
|---|---|---|
| 8/17/2026 | Pending sale | $399,950$174/sqft |
Source:  GPRMLS #22622869 Report a problem GPRMLS #22622869 Report a problem | ||
| 8/10/2026 | Listed for sale | $399,950+471.4%$174/sqft |
Source: GPRMLS #22622869 Report a problem | ||
| 5/21/2025 | Sold | $70,000$30/sqft |
Source: Public Record Report a problem | ||
Public tax history
| Year | Property taxes | Tax assessment |
|---|---|---|
| 2025 | $690 +38.6% | $55,000 +57.1% |
| 2024 | $498 | $35,000 |
Find assessor info on the county website
Monthly payment
Est. payment
Payment breakdown
Explore the cost of this home by adjusting the details. Changes won't be saved.Climate risks
Neighborhood: 68505
Nearby schools
Schools provided by the listing agent
- Elementary: Robinson
- Middle: Culler
- High: Lincoln East
- District: Lincoln Public Schools
Source: GPRMLS. This data may not be complete. We recommend contacting the local school district to confirm school assignments for this home.

Similar homes
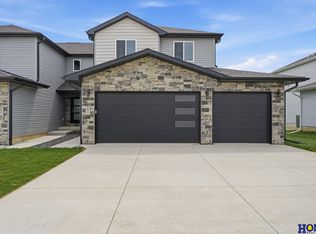
- $389,9504 bd4 ba2.3k sqft8920 Peregrine Rd, Lincoln, NE 68505New Construction
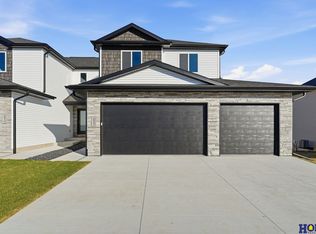
 MLS ID #22626144, Katie Ulrich, HOME Real Estate. GPRMLS
 - $389,9504 bd4 ba2.3k sqft8921 Peregrine Rd, Lincoln, NE 68505New Construction
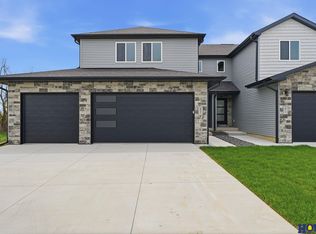 MLS ID #22626146, Katie Ulrich, HOME Real Estate. GPRMLS
 - $407,9504 bd4 ba2.3k sqft8846 Peregrine Rd, Lincoln, NE 68505New Construction
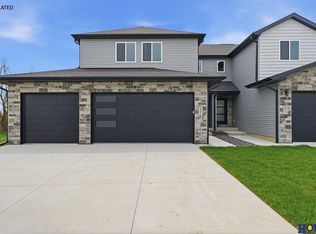 MLS ID #22622949, Katie Ulrich, HOME Real Estate. GPRMLS
 - $416,9504 bd4 ba2.3k sqft8854 Peregrine Rd, Lincoln, NE 68505New Construction
 MLS ID #22622948, Katie Ulrich, HOME Real Estate. GPRMLS
 - $378,9004 bd3 ba2.6k sqft8610 Misty Blue Cir, Lincoln, NE 68505For SaleMLS ID #22625528, Candy Lopez, Nebraska Realty. GPRMLS
- $349,9004 bd3 ba2.8k sqft2041 N 77th St, Lincoln, NE 68505For SaleMLS ID #22626221, Shane Taylor, Real Broker NE, LLC. GPRMLS
- $399,0003 bd3 ba2.7k sqft2948 Park Place Dr, Lincoln, NE 68506For SaleMLS ID #22626295, Andrew Thomas, Trivera Realty. GPRMLS
- $445,9504 bd3 ba2.8k sqft10730 Majestic Ln, Lincoln, NE 68527New ConstructionMLS ID #22626524, Vladimir Oulianov, Woods Bros Realty. GPRMLS
- $499,7954 bd3 ba2.2k sqft9023 Red Sky Ln, Lincoln, NE 68526For SaleMLS ID #22625732, Heidi Wubbels, Nebraska Realty. GPRMLS
- $369,9003 bd3 ba2.2k sqft320 Deep Water Dr, Lincoln, NE 68527For SaleMLS ID #22623133, John Mahoney, BHHS Ambassador Real Estate. GPRMLS
- $369,9003 bd3 ba2.2k sqft326 Deep Water Dr, Lincoln, NE 68527For SaleMLS ID #22623135, John Mahoney, BHHS Ambassador Real Estate. GPRMLS
- $399,0004 bd3 ba2.4k sqft9515 Friedman St, Lincoln, NE 68516For SaleMLS ID #22623083, Lauren Lineweber, Pinnacle Realty Group. GPRMLS
- $429,9004 bd3 ba2.2k sqft3719 Broadbear Rd, Lincoln, NE 68516For SaleMLS ID #22625944, Ashley Hustad, BancWise Realty. GPRMLS
- $445,0004 bd3 ba2.7k sqft10700 Majestic Ln, Lincoln, NE 68527New ConstructionMLS ID #22622334, Vladimir Oulianov, Woods Bros Realty. GPRMLS
- $479,0005 bd3 ba2.6k sqft1121 N 99th St, Lincoln, NE 68527For SaleMLS ID #22625170, Megan Woita, SimpliCity Real Estate. GPRMLS
- $445,0004 bd3 ba2.8k sqft10710 Majestic Ln, Lincoln, NE 68527New ConstructionMLS ID #22622345, Vladimir Oulianov, Woods Bros Realty. GPRMLS
- $444,9004 bd3 ba2.5k sqft4901 Spire St, Lincoln, NE 68516For SaleMLS ID #22626652, Ryan Pierce, SimpliCity Real Estate. GPRMLS
- $499,9003 bd3 ba2.6k sqft9127 Hillcrest Trl, Lincoln, NE 68520New ConstructionMLS ID #22626625, Jayson Becker, BancWise Realty. GPRMLS
- $372,0004 bd3 ba2.3k sqft6041 Kenwood Rd, Lincoln, NE 68516For SaleMLS ID #22621623, Jeff Jedlicka, Giving Realty. GPRMLS
- $374,0003 bd3 ba2.1k sqft3310 Fox Hollow Rd, Lincoln, NE 68506For SaleMLS ID #22623632, Gary J. Tharnish, HOME Real Estate. GPRMLS
