Welcome to 8901 Rusty Anchor Road #C, a rare opportunity to own a spacious 3 bedroom, 3 full bath condo in the highly sought after Little Salisbury neighborhood of North Ocean City. Offering nearly 1,900 square feet across two thoughtfully designed levels, this home delivers the space, layout, and flexibility that is so hard to find at the beach. The main level features a bright and open living area along with a full bedroom and bathroom, perfect for guests or easy one level living. Upstairs, you will find two additional bedrooms, each paired with their own full baths, creating ideal separation and privacy for owners and guests alike. What truly sets this property apart are the three oversized balconies, each offering incredible bay and canal views. Whether you are starting your morning with coffee at sunrise or winding down in the evening with a sunset, this home gives you front row seats to both. This property is being sold fully furnished, making it completely turnkey and ready for immediate enjoyment or rental income just in time for the summer season. The property also comes with 2 assigned parking spots and one of them is covered. The cherry on top...the outdoor shower and pier that can be used to launch your kayak or paddleboard right from your back yard. The home has been well maintained and thoughtfully updated, including Cortec flooring, a newer roof completed between 2018 and 2019, and major systems such as HVAC, water heater, refrigerator, and dishwasher all updated within the last seven years. Built in 2004, the home combines modern construction with generous square footage rarely found in today’s condo market. For those looking at investment potential, this unit is currently part of a rental program and averages between $22,000 and $25,000 during the summer season while the owner still uses the property during the summer months as well, making it an excellent opportunity for both personal enjoyment and income generation. Location is everything, and Little Salisbury continues to be one of North Ocean City’s most desirable communities. You are just moments from some of the area’s favorite spots including Liquid Assets and Coffee Bean, as well as the 94th Street Art League. Outdoor enthusiasts will love the nearby tot lot, dog park, basketball and tennis courts, all within close proximity. Daily conveniences are just around the corner at ACME Markets and the under renovation 94th Street shopping center which will offer a multitude of new shops, and beach days are effortless with a direct crosswalk and light at 94th Street. Additional features include assigned parking and a private storage closet, perfect for keeping all of your beach gear organized and accessible. If you have been waiting for a larger condo with views, location, and proven rental performance, this is the one you do not want to miss. Come see for yourself what all the fuss is about living on 94th Street corridor!
For sale
$500,000
8901 Rusty Anchor Rd #C, Ocean City, MD 21842
3beds
1,890sqft
Townhouse
Built in 2004
-- sqft lot
$-- Zestimate®
$265/sqft
$250/mo HOA
What's special
Assigned parkingThree oversized balconiesCortec flooringOutdoor shower
- 20 days
- 1,384
- 60
Likely to sell faster than
Zillow last checked:
Listing updated:
Listed by:
Nicole Callender 410-440-6688,
Keller Williams Realty Delmarva 4105246400
Source: Bright MLS,MLS#: MDWO2040968
Facts & features
Interior
Bedrooms & bathrooms
- Bedrooms: 3
- Bathrooms: 3
- Full bathrooms: 3
- Main level bathrooms: 1
- Main level bedrooms: 1
Rooms
- Room types: Bedroom 2, Bedroom 1, Bathroom 1, Bathroom 2
Bedroom 1
- Level: Main
Bedroom 1
- Level: Upper
Bedroom 2
- Level: Upper
Bathroom 1
- Level: Main
Bathroom 1
- Level: Upper
Bathroom 2
- Level: Upper
Heating
- Heat Pump, Electric
Cooling
- Central Air, Electric
Appliances
- Included: Dishwasher, Disposal, Microwave, Oven/Range - Electric, Refrigerator, Washer/Dryer Stacked, Electric Water Heater
- Laundry: Has Laundry, Dryer In Unit, Washer In Unit
Features
- Entry Level Bedroom, Ceiling Fan(s), Walk-In Closet(s)
- Flooring: Carpet, Luxury Vinyl
- Doors: Storm Door(s)
- Windows: Insulated Windows, Window Treatments
- Has basement: No
- Number of fireplaces: 1
- Fireplace features: Corner, Screen, Electric
Interior area
- Total structure area: 1,890
- Total interior livable area: 1,890 sqft
- Finished area above ground: 1,890
- Finished area below ground: 0
Video & virtual tour
Property
Parking
- Total spaces: 2
- Parking features: Under Home Parking, Off Street
Accessibility
- Accessibility features: None
Features
- Levels: Two
- Stories: 2
- Exterior features: Lighting, Other, Outdoor Shower, Balcony
- Pool features: None
- Has view: Yes
- View description: Canal, Water
- Has water view: Yes
- Water view: Canal,Water
- Waterfront features: Canal
- Frontage length: Water Frontage Ft: 10
Lot
- Features: Bulkheaded
Details
- Additional structures: Above Grade, Below Grade
- Parcel number: 2410439302
- Zoning: RESIDENTIAL
- Special conditions: Standard
Construction
Type & style
- Home type: Townhouse
- Property subtype: Townhouse
Materials
- Combination
- Foundation: Pillar/Post/Pier
- Roof: Architectural Shingle
Condition
- New construction: No
- Year built: 2004
Utilities & green energy
- Sewer: Public Sewer
- Water: Public
- Utilities for property: Cable Connected
Community & HOA
Community
- Condo and coop fee: $250 monthly
- Subdivision: Little Salisbury
HOA
- Has HOA: No
- Amenities included: None
- Services included: Common Area Maintenance, Lawn Care Front, Lawn Care Rear, Lawn Care Side, Maintenance Grounds, Snow Removal, Trash
- HOA name: Nowalk To The Canal
Location
- Region: Ocean City
- Municipality: Ocean City
Financial & listing details
- Price per square foot: $265/sqft
- Tax assessed value: $368,500
- Annual tax amount: $4,616
- Date on market: 9/1/2026
- Listing agreement: Exclusive Right To Sell
- Listing terms: Cash,Conventional,FHA
- Inclusions: Sold Fully Furnished
- Exclusions: Personal Items
- Ownership: Fee Simple
Estimated market value
Not available
Estimated sales range
Not available
Not available
Price history
| Date | Event | Price |
|---|---|---|
| 9/1/2026 | Listed for sale | $500,000-4.8%$265/sqft |
Source:  Bright MLS #MDWO2040968 Report a problem Bright MLS #MDWO2040968 Report a problem | ||
| 6/18/2026 | Listing removed | $525,000$278/sqft |
Source: Bright MLS #MDWO2037726 Report a problem | ||
| 6/3/2026 | Price change | $525,000-4.5%$278/sqft |
Source: Bright MLS #MDWO2037726 Report a problem | ||
| 4/24/2026 | Listed for sale | $550,000-15.4%$291/sqft |
Source: Bright MLS #MDWO2037726 Report a problem | ||
| 3/27/2026 | Listing removed | $650,000$344/sqft |
Source: Bright MLS #MDWO2034996 Report a problem | ||
| 11/23/2025 | Listed for sale | $650,000+71.1%$344/sqft |
Source: Bright MLS #MDWO2034996 Report a problem | ||
| 9/3/2021 | Sold | $380,000+52%$201/sqft |
Source: Public Record Report a problem | ||
| 4/25/2017 | Sold | $250,000-17%$132/sqft |
Source: Public Record Report a problem | ||
| 4/16/2015 | Sold | $301,351-7.3%$159/sqft |
Source: Public Record Report a problem | ||
| 5/10/2012 | Listing removed | $325,000$172/sqft |
Source: Condominium Realty, LTD #473225 Report a problem | ||
| 3/3/2012 | Listed for sale | $325,000-1.5%$172/sqft |
Source: Condominium Realty, LTD #473225 Report a problem | ||
| 2/27/2003 | Sold | $330,000$175/sqft |
Source: Public Record Report a problem | ||
Public tax history
| Year | Property taxes | Tax assessment |
|---|---|---|
| 2025 | $4,616 +7.9% | $337,000 +10.3% |
| 2024 | $4,276 +10.7% | $305,500 +11.5% |
| 2023 | $3,862 +1.2% | $274,000 |
| 2022 | $3,818 +0.9% | $274,000 +2.3% |
| 2021 | $3,783 +1.2% | $267,733 +1.2% |
| 2020 | $3,739 -0.7% | $264,600 |
| 2019 | $3,764 +0.7% | $264,600 |
| 2018 | $3,738 +0% | $264,600 |
| 2017 | $3,736 +0.4% | $264,600 +1.2% |
| 2016 | $3,720 | $261,433 +1.2% |
| 2015 | $3,720 | $258,267 +1.2% |
| 2014 | $3,720 | $255,100 |
| 2013 | -- | $255,100 |
| 2012 | -- | $255,100 -17.7% |
| 2011 | -- | $309,960 |
| 2010 | -- | $309,960 |
| 2009 | -- | $309,960 -20% |
| 2008 | -- | $387,450 +8.3% |
| 2007 | -- | $357,840 +9% |
| 2006 | -- | $328,230 +9.9% |
| 2005 | -- | $298,620 |
Find assessor info on the county website
Monthly payment
Est. payment
Payment breakdown
Explore the cost of this home by adjusting the details. Changes won't be saved.Climate risks
Neighborhood: North Ocean City
Nearby schools
Schools provided by the listing agent
- High: Stephen Decatur
- District: Worcester County Public Schools
Source: Bright MLS. This data may not be complete. We recommend contacting the local school district to confirm school assignments for this home.
- $546,2003 bd3 ba1.8k sqft8901 Rusty Anchor Rd UNIT B, Ocean City, MD 21842Off Market
- $264,600-- bd3 ba1.8k sqft8901 Rusty Anchor Rd, Ocean City, MD 21842Off Market
- $557,0003 bd3 ba1.8k sqft8901 Rusty Anchor Rd UNIT D, Ocean City, MD 21842Off Market
- $596,5003 bd4 ba1.8k sqft8901 Rusty Anchor Rd UNIT A, Ocean City, MD 21842Off Market
Similar homes
- $510,0003 bd2 ba1.5k sqftVilla White Bldgs 1-4, Ocean City, MD 21842For Sale
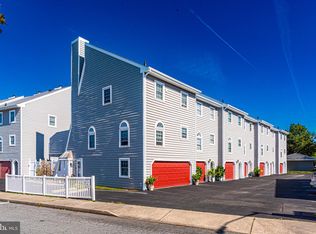
 MLS ID #MDWO2041200, Lauren Waesche, Century 21 New Horizon. Bright MLS
 - $584,9003 bd4 ba1.4k sqftCinnamon Bay, Ocean City, MD 21842For Sale
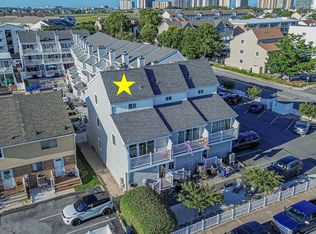 MLS ID #MDWO2040394, Jamie Caine, Coldwell Banker Realty. Bright MLS
 - $529,9003 bd2 ba1k sqftStephanie Lee, Ocean City, MD 21842For Sale
 MLS ID #MDWO2041128, Kimberly McGuigan, Shore Results Realty. Bright MLS
 - $389,0002 bd2 ba996 sqftBeach Club, Ocean City, MD 21842For Sale
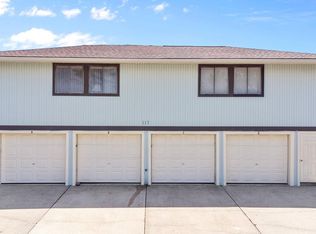 MLS ID #MDWO2041394, Tom Ruch, Northrop Realty. Bright MLS
 - $550,0003 bd2 ba1.5k sqftSummer House, Ocean City, MD 21842For SaleMLS ID #MDWO2036450, Tom Ruch, Northrop Realty. Bright MLS
- $539,0003 bd2 ba1.3k sqftSunset Island, Ocean City, MD 21842For SaleMLS ID #MDWO2040386, Sharon Daugherty, Keller Williams Realty Delmarva. Bright MLS
- $489,0002 bd3 ba1.1k sqftColony Point, Ocean City, MD 21842For SaleMLS ID #MDWO2040360, Greg Morris, Cummings & Co. Realtors. Bright MLS
- $550,0003 bd3 ba1.3k sqftKiwi Villas, Ocean City, MD 21842For SaleMLS ID #MDWO2040298, Nikki Rose, Keller Williams Realty Delmarva. Bright MLS
- $737,5004 bd4 ba1.6k sqftKey Lime Villas, Ocean City, MD 21842For SaleMLS ID #MDWO2036772, Imad Elali, Long & Foster Real Estate, Inc.. Bright MLS
- $495,0002 bd2 ba966 sqftHidden Harbour I Bldgs A-e, Ocean City, MD 21842For SaleMLS ID #MDWO2041062, Cindy Purcell, RE/MAX Advantage Realty. Bright MLS
- $359,0002 bd2 ba1k sqftChateau Phoenix, Ocean City, MD 21842For SaleMLS ID #MDWO2041236, Brittani Phillips, ERA Martin Associates, Shamrock Division. Bright MLS
- $479,9002 bd3 ba1.1k sqftDecoy, Ocean City, MD 21842For SaleMLS ID #MDWO2039092, Sam Wanis, Fairfax Realty of Tysons. Bright MLS
- $699,9004 bd4 ba1.7k sqftNone Available, Ocean City, MD 21842For SaleMLS ID #MDWO2038184, Brett Miller, Long & Foster Real Estate, Inc.. Bright MLS
- $395,0002 bd2 ba960 sqftSeaway, Ocean City, MD 21842For SaleMLS ID #MDWO2041402, Sharon Daugherty, Keller Williams Realty Delmarva. Bright MLS
- $560,0003 bd3 ba1.1k sqftCrab Cove 32nd St, Ocean City, MD 21842For SaleMLS ID #MDWO2039072, Karen Rollings, EXP Realty, LLC. Bright MLS
- $439,9002 bd2 ba1.1k sqftLorelei Ii, Ocean City, MD 21842For SaleMLS ID #MDWO2040518, Nancy Reither, Coldwell Banker Realty. Bright MLS
- $459,9002 bd3 ba1.2k sqftSouth Vista Ii, Ocean City, MD 21842For SaleMLS ID #MDWO2039698, Jenny Sheppard, Sheppard Realty Inc. Bright MLS
- $479,9003 bd3 ba1.7k sqftMarina Village, Ocean Pines, MD 21811For SaleMLS ID #MDWO2039902, KATIE LANDON, Coldwell Banker Realty. Bright MLS
- $425,0002 bd2 ba1k sqftChateau Phoenix, Ocean City, MD 21842For SaleMLS ID #MDWO2028088, Dallas Godman, Atlantic Shores Sotheby's International Realty. Bright MLS
- $659,9003 bd4 ba1.9k sqftBay One, Ocean City, MD 21842For SaleMLS ID #MDWO2040484, Kristie Fogle, Keller Williams Realty Delmarva. Bright MLS
