Welcome to a private estate where luxury, recreation, and the beauty of nature come together across more than 25 acres. Offering privacy, waterfront living, resort-style amenities, and improvements, this is the kind of property that rarely becomes available. The stunning 4,768-square-foot residence offers 4 bedrooms and 5.5 bathrooms, thoughtfully designed entirely on one level, along with an attached 3-car garage. Expansive living spaces and beautiful views create a seamless connection between the home and its incredible surroundings. Outdoor living is at the heart of this property. Two separate covered rear porch areas overlook the lake, each offering its own experience. One opens to the inground saltwater swimming pool, perfect for summer days with the lake as your backdrop. The second features a hot tub and spacious covered seating area, the perfect place to unwind, entertain, or take in the waterfront views. Experience everything these 25+ acres have to offer. Towards the lake you'll find a fire pit, boating dock, and a dedicated pad overlooking the water, an incredible space for entertaining, hosting events, music, or evenings with family and friends. Wildlife is abundant throughout the property, with deer and other wildlife. Five deer stands are already in place, making the acreage appealing for the hunting opportunity. The property also offers additional structures, including a 40x60 pole barn complete with a workout room and secure gun-safe office, a separate 24x48 detached garage, and an 8x12 utility shed providing exceptional space for vehicles, equipment, recreational toys, hobbies, and storage. From mornings overlooking the lake to afternoons by the pool and evenings gathered around the fire, this estate offers far more than a beautiful home it offers a lifestyle. Private, expansive, and remarkably versatile, this one-of-a-kind property combines luxury living, waterfront recreation, entertainment, hunting, and acreage into one retreat.
For sale
$1,500,000
8901 Terrier Rd, Terre Haute, IN 47802
4beds
4,768sqft
Single Family Residence
Built in 2001
25.48 Acres Lot
$1,397,200 Zestimate®
$315/sqft
$-- HOA
What's special
Waterfront livingInground saltwater swimming poolHot tubFire pitBoating dockBeautiful viewsExpansive living spaces
- 29 days
- 1,929
- 61
Zillow last checked:
Listing updated:
Listed by:
WHITNI SCOTT 812-564-2289,
CENTURY 21 ELITE
Source: THAAR,MLS#: 110264
Facts & features
Interior
Bedrooms & bathrooms
- Bedrooms: 4
- Bathrooms: 6
- Full bathrooms: 5
- 1/2 bathrooms: 1
Primary bedroom
- Level: First
Bedroom 2
- Level: First
Bedroom 3
- Level: First
Bedroom 4
- Level: First
Bathroom 1
- Level: First
Bathroom 2
- Level: First
Bathroom 3
- Level: First
Heating
- Electric
Cooling
- Central Air
Appliances
- Included: Dishwasher, Disposal, Refrigerator, Elec. Range/Oven, Microwave, Range Hood, Trash Compactor, Washer, Dryer, Water Filter, Water Softener Owned
Features
- New Paint, Wet Bar, Ceiling Fan(s), Walk-In Closet(s), Granite Counters
- Flooring: Hardwood, Carpet
- Windows: Double Pane Windows
- Basement: Crawl Space,None
- Number of fireplaces: 1
- Fireplace features: One
Interior area
- Total structure area: 4,768
- Total interior livable area: 4,768 sqft
Property
Parking
- Total spaces: 3
- Parking features: Paved, Attached, Garage Door Opener
- Attached garage spaces: 3
- Has uncovered spaces: Yes
Features
- Stories: 1
- Patio & porch: Covered, Covered Patio, Deck
- Exterior features: Kennel, Hot Tub, Gutters/Storm Drain
- Pool features: In Ground
- Has spa: Yes
- Waterfront features: Lake
Lot
- Size: 25.48 Acres
Details
- Additional structures: Barn(s), Outbuilding
- Parcel number: 841031100003.000018*
- Zoning: Agri
Construction
Type & style
- Home type: SingleFamily
- Property subtype: Single Family Residence
Materials
- Stone, Concrete
- Roof: Shingle
Condition
- Year built: 2001
Utilities & green energy
- Sewer: Septic Tank
Community & HOA
Community
- Security: Smoke Detector(s), Security System
- Subdivision: None
Location
- Region: Terre Haute
Financial & listing details
- Price per square foot: $315/sqft
- Tax assessed value: $855,900
- Annual tax amount: $7,233
- Date on market: 8/24/2026
- Inclusions: Fridge, Stove, Washer And Dryer, Dishwasher
- Road surface type: Paved
Estimated market value
$1,397,200
$1.33M - $1.47M
$3,636/mo
Price history
| Date | Event | Price |
|---|---|---|
| 8/24/2026 | Listed for sale | $1,500,000+7.1%$315/sqft |
Source:  THAAR #110264 Report a problem THAAR #110264 Report a problem | ||
| 4/7/2026 | Listing removed | -- |
Source: Owner Report a problem | ||
| 11/30/2025 | Listed for sale | $1,400,000+68.5%$294/sqft |
Source: Owner Report a problem | ||
| 11/10/2022 | Sold | $831,000-7.5%$174/sqft |
Source: Agent Provided Report a problem | ||
| 7/6/2022 | Price change | $898,000-10.1%$188/sqft |
Source: THAAR #98080 Report a problem | ||
| 6/10/2022 | Listed for sale | $999,000+81.7%$210/sqft |
Source: THAAR #98080 Report a problem | ||
| 10/24/2013 | Listing removed | $549,900$115/sqft |
Source: RE/MAX Real Estate Associates #69462 Report a problem | ||
| 4/20/2013 | Listed for sale | $549,900-6.8%$115/sqft |
Source: RE/MAX Real Estate Associates #69462 Report a problem | ||
| 11/16/2012 | Listing removed | $589,900$124/sqft |
Source: RE/MAX Real Estate Associates #66564 Report a problem | ||
| 5/15/2012 | Listed for sale | $589,900-1.5%$124/sqft |
Source: REMAX R.E.A. #66564 Report a problem | ||
| 10/21/2011 | Listing removed | $599,000$126/sqft |
Source: GIBSON APPRAISAL SERVICE, INC. #64074 Report a problem | ||
| 8/24/2011 | Price change | $599,000-11.3%$126/sqft |
Source: GIBSON APPRAISAL SERVICE, INC. #64074 Report a problem | ||
| 7/21/2011 | Listed for sale | $675,000$142/sqft |
Source: GIBSON APPRAISAL SERVICE, INC. #64074 Report a problem | ||
Public tax history
| Year | Property taxes | Tax assessment |
|---|---|---|
| 2025 | $7,233 -19.1% | $855,900 +10% |
| 2024 | $8,946 +33.2% | $778,200 +4% |
| 2023 | $6,716 +7.3% | $748,600 +36.2% |
| 2022 | $6,258 +0.8% | $549,800 +7.4% |
| 2021 | $6,208 +1.9% | $511,700 -0.1% |
| 2020 | $6,091 +7.4% | $512,400 +1.6% |
| 2019 | $5,669 -4% | $504,500 -1% |
| 2018 | $5,906 +3.1% | $509,600 -2.9% |
| 2017 | $5,727 +19.7% | $524,900 +2.5% |
| 2016 | $4,785 -0.5% | $512,000 +10.2% |
| 2014 | $4,807 +3.5% | $464,500 +3.5% |
| 2013 | $4,645 -15.8% | $448,600 -16% |
| 2011 | $5,514 -46.2% | $533,800 +0.9% |
| 2010 | $10,252 -4.7% | $529,100 -7.1% |
| 2009 | $10,758 | $569,800 |
Find assessor info on the county website
Monthly payment
Est. payment
Payment breakdown
Explore the cost of this home by adjusting the details. Changes won't be saved.Climate risks
Neighborhood: 47802
Nearby schools
Schools provided by the listing agent
- Elementary: Riley
- Middle: Honey Creek
- High: Terre Haute South
Source: THAAR. This data may not be complete. We recommend contacting the local school district to confirm school assignments for this home.
Similar homes
- $895,0004 bd6 ba6.5k sqft6682 W Manor Dr, Terre Haute, IN 47802For Sale
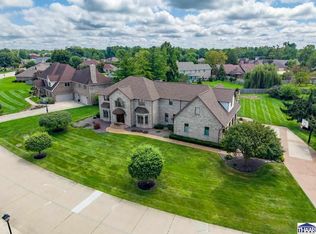
 MLS ID #110338, MANDY K BAESLER, Berkshire Hathaway HomeServices Newlin-Miller REALTORS®. THAAR
 - $799,0005 bd6 ba5.6k sqft3930 H O Ln, Terre Haute, IN 47802For Sale
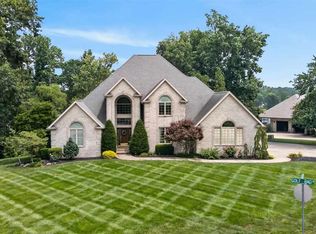 MLS ID #109974, CARRIE SMITH, GIBSON REAL ESTATE, INC.. THAAR
 - $985,0005 bd6 ba5.9k sqft6924 Audubon Ct, Terre Haute, IN 47802For Sale
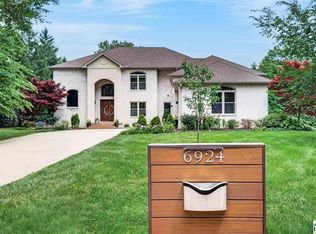 MLS ID #109892, CARRIE SMITH, GIBSON REAL ESTATE, INC.. THAAR
 - $769,9004 bd5 ba6.5k sqft3720 Terri Lynn St, Terre Haute, IN 47803For Sale
 MLS ID #109473, JEREMY LUCAS, Berkshire Hathaway HomeServices Newlin-Miller REALTORS®. THAAR
