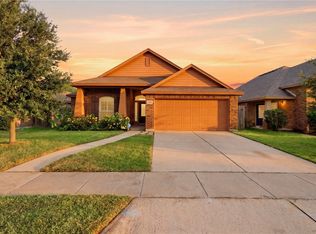
OWNER FINANCING AVAILABLE! Beautifully updated and move-in ready, this spacious 4-bedroom, 2-bath home offers 1,903 square feet of comfortable living in the highly desirable Flour Bluff ISD. Recent updates include fresh interior paint, modern light fixtures, and updated ceiling fans throughout, giving the home a clean, contemporary feel. The open-concept floor plan creates an inviting space for entertaining, with the kitchen overlooking the living and dining areas and featuring a breakfast bar that's perfect for everyday living. Step outside to a backyard designed for relaxing and making memories. Enjoy the covered patio, extended outdoor entertaining area, built-in fire pit, and plenty of room for kids, pets, boats, or future additions. A storage shed provides extra space for tools and outdoor equipment. Located just minutes from NAS Corpus Christi, Laguna Madre, shopping, dining, and beaches, you'll enjoy the convenience of coastal living while still being close to everything you need. Owner financing is available with flexible terms, creating a rare opportunity for buyers seeking an alternative to traditional financing. Whether you're looking for your primary residence or a long-term investment, this move-in-ready home is one you won't want to miss. Schedule your private showing today!
Under contract
Price cut: $4.5K (9/14)
$325,000
3829 Holland Dr, Corpus Christi, TX 78418
4beds
1,903sqft
Single Family Residence
Built in 2012
8,398 Square Feet Lot
$-- Zestimate®
$171/sqft
$-- HOA
What's special
Modern light fixturesClean contemporary feelUpdated ceiling fans throughoutExtended outdoor entertaining areaFresh interior paintBuilt-in fire pitOpen-concept floor plan
- 48 days
- 492
- 27
Zillow last checked:
Listing updated:
Listed by:
Jazmine Marquez 361-688-8696,
Prime Real Estate
Source: South Texas MLS,MLS#: 480603 Originating MLS: Corpus Christi
Originating MLS: Corpus ChristiFacts & features
Interior
Bedrooms & bathrooms
- Bedrooms: 4
- Bathrooms: 2
- Full bathrooms: 2
Heating
- Central, Electric
Cooling
- Electric, Central Air
Appliances
- Included: Electric Oven, Electric Range, Free-Standing Range, Range Hood
- Laundry: Washer Hookup, Dryer Hookup
Features
- Open Floorplan, Split Bedrooms, Breakfast Bar
- Flooring: Luxury Vinyl Plank, Tile
- Has fireplace: No
Interior area
- Total structure area: 1,903
- Total interior livable area: 1,903 sqft
Video & virtual tour
Property
Parking
- Total spaces: 2
- Parking features: Concrete, Garage
- Garage spaces: 2
Features
- Levels: One
- Stories: 1
- Patio & porch: Covered, Open, Patio
- Exterior features: Garden, Storage
- Pool features: None
- Fencing: Wood
Lot
- Size: 8,398 Square Feet
- Features: Landscaped, Subdivided
Details
- Additional structures: Storage
- Parcel number: 995200040170
Construction
Type & style
- Home type: SingleFamily
- Property subtype: Single Family Residence
Materials
- Stucco
- Foundation: Slab
- Roof: Shingle
Condition
- Year built: 2012
Utilities & green energy
- Electric: Net Meter
- Sewer: Public Sewer
- Water: Public
- Utilities for property: Sewer Available, Water Available
Community & HOA
Community
- Features: Short Term Rental Allowed
- Security: Smoke Detector(s)
- Subdivision: Yorktown Heights
HOA
- Has HOA: No
Location
- Region: Corpus Christi
Financial & listing details
- Price per square foot: $171/sqft
- Tax assessed value: $295,381
- Annual tax amount: $4,672
- Date on market: 8/10/2026
- Cumulative days on market: 146 days
- Listing agreement: Exclusive Right To Sell
- Listing terms: Cash,Conventional,FHA,Other,VA Loan
Estimated market value
Not available
Estimated sales range
Not available
Not available
Price history
| Date | Event | Price |
|---|---|---|
| 9/21/2026 | Contingent | $325,000$171/sqft |
Source:  South Texas MLS #480603 Report a problem South Texas MLS #480603 Report a problem | ||
| 9/14/2026 | Price change | $325,000-1.4%$171/sqft |
Source: South Texas MLS #480603 Report a problem | ||
| 9/5/2026 | Price change | $329,500-0.1%$173/sqft |
Source: South Texas MLS #480603 Report a problem | ||
| 8/21/2026 | Price change | $329,900-1.5%$173/sqft |
Source: South Texas MLS #480603 Report a problem | ||
| 8/10/2026 | Listed for sale | $335,000$176/sqft |
Source: South Texas MLS #480603 Report a problem | ||
| 8/8/2026 | Listing removed | $335,000$176/sqft |
Source: South Texas MLS #475858 Report a problem | ||
| 7/8/2026 | Price change | $335,000-1.3%$176/sqft |
Source: South Texas MLS #475858 Report a problem | ||
| 6/26/2026 | Price change | $339,500-0.1%$178/sqft |
Source: South Texas MLS #475858 Report a problem | ||
| 6/12/2026 | Price change | $339,900-1.4%$179/sqft |
Source: South Texas MLS #475858 Report a problem | ||
| 5/25/2026 | Price change | $344,900-1.4%$181/sqft |
Source: South Texas MLS #475858 Report a problem | ||
| 5/2/2026 | Listed for sale | $349,900+79.5%$184/sqft |
Source: South Texas MLS #475858 Report a problem | ||
| 7/31/2012 | Sold | -- |
Source: Agent Provided Report a problem | ||
| 7/31/2012 | Listed for sale | $194,900$102/sqft |
Source: Coldwell Banker Island, Realtors #201010 Report a problem | ||
| 7/26/2012 | Pending sale | $194,900$102/sqft |
Source: Coldwell Banker Island, Realtors #201010 Report a problem | ||
| 7/1/2012 | Listed for sale | $194,900$102/sqft |
Source: Coldwell Banker Island, Realtors #201010 Report a problem | ||
| 6/26/2012 | Pending sale | $194,900$102/sqft |
Source: Coldwell Banker Island, Realtors #201010 Report a problem | ||
| 4/29/2012 | Listed for sale | $194,900$102/sqft |
Source: Coldwell Banker Island, Realtors #201010 Report a problem | ||
Public tax history
| Year | Property taxes | Tax assessment |
|---|---|---|
| 2025 | $4,672 -6.7% | $295,381 -7% |
| 2024 | $5,006 +10.8% | $317,705 +10% |
| 2023 | $4,519 -14.3% | $288,823 +10% |
| 2022 | $5,271 +2.5% | $262,566 +8.7% |
| 2021 | $5,142 +7.6% | $241,593 +10% |
| 2020 | $4,780 +1% | $219,630 +0.8% |
| 2019 | $4,732 | $217,887 +5.3% |
| 2018 | $4,732 +4.2% | $206,961 -0.9% |
| 2017 | $4,541 +4.1% | $208,740 |
| 2016 | $4,363 | $208,740 +0% |
| 2015 | $4,363 | $208,645 +7.8% |
| 2014 | $4,363 | $193,601 +1100.4% |
| 2012 | -- | $16,128 +8.5% |
| 2011 | -- | $14,868 -9.2% |
| 2010 | -- | $16,380 -35% |
| 2009 | -- | $25,200 +215% |
| 2008 | -- | $8,000 -47.1% |
| 2007 | -- | $15,120 +520.9% |
| 2006 | $73 -2.9% | $2,435 |
| 2005 | $75 | $2,435 +2.5% |
| 2004 | -- | $2,375 +46% |
| 2003 | -- | $1,627 |
| 2002 | -- | $1,627 -20% |
| 2001 | -- | $2,034 |
| 2000 | -- | $2,034 |
Find assessor info on the county website
Monthly payment
Est. payment
Payment breakdown
Explore the cost of this home by adjusting the details. Changes won't be saved.Climate risks
Neighborhood: Flour Bluff
Nearby schools
Schools provided by the listing agent
- Elementary: Flour Bluff
- Middle: Flour Bluff
- High: Flour Bluff
- District: Flour Bluff ISD
Source: South Texas MLS. This data may not be complete. We recommend contacting the local school district to confirm school assignments for this home.
- $328,900-- bd-- ba2k sqft3825 Holland Dr, Corpus Christi, TX 78418Off Market
- $317,5004 bd2 ba1.8k sqft3833 Holland Dr, Corpus Christi, TX 78418Off Market
- $314,600-- bd-- ba1.8k sqft3821 Holland Dr, Corpus Christi, TX 78418Off Market
- $431,2004 bd2 ba1.8k sqft3837 Holland Dr, Corpus Christi, TX 78418Off Market
Similar homes
- $294,9993 bd2 ba1.5k sqft1101 Axis Ln, Corpus Christi, TX 78418For Sale
 MLS ID #482164, Gino Montalvo, Mirabal Montalvo & Associates. South Texas MLS
 - $325,0004 bd2 ba1.5k sqft13941 Ketch St, Corpus Christi, TX 78418For Sale
 MLS ID #472080, Sarah Mantello, Palm Bay Real Estate Sales. South Texas MLS
 - $359,0004 bd3 ba2.2k sqft7954 Snake River Dr, Corpus Christi, TX 78414For Sale
 MLS ID #482870, Jose Recio, Compass RE Texas, LLC.. South Texas MLS
 - $315,0004 bd2 ba1.7k sqft7234 High Gun, Corpus Christi, TX 78414For Sale
 MLS ID #479916, Devante Boll, Costa Sur Real Estate. South Texas MLS
