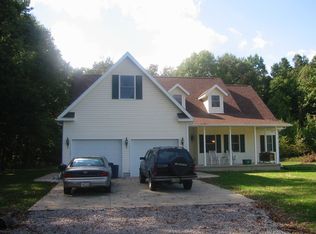
Tucked Nearly 150 Feet Off The Road On 2.34 Peaceful Acres, Built In 2003 And Owned By The Original Familyoffers The Perfect Blend Of Space, Comfort, And Quiet Country Charm. Inside, You'll Find Four Bedrooms, Two And A Half Baths, And A Bright, Welcoming Layout Designed For Everyday Living And Unforgettable Gatherings. The Huge Eat-in Kitchen Opens Beautifully To A Spacious Family Room Centered Around A Stunning 42-inch Wood-burning Fireplace, Creating The Perfect Heart Of The Home. New Flooring On The Main Floor Adds A Fresh, Updated Feel, While Kitchen Appliances Staying Makes Moving In Even Easier. Downstairs, The Partially Finished Walkout Basement Offers Flexible Space For Hobbies And Memories Alike, Featuring A Workout Room, Craft Room, Storage Room, Utility Room, And Glass Block Windows. Major Updatesincluding The Conversion From Propane To Natural Gas, Septic Lift Pump Replacement, New Aeration Motor, Sump Pump Work, And Chimney Cleaning In 2023bring Peace Of Mind For Years To Come. Outside, Summer Days Are Waiting Around The Above-ground Pool With Its Beautiful Newly Finished Deck Completed In Spring 2026. With Fresh Driveway Stone And Room To Breathe All Around, This Is More Than A Houseit's The Kind Of Place Where The Next Chapter Of Family Memories Is Ready To Begin.
Sold for $409,999
$409,999
8904 Dean Rd, Vermilion, OH 44089
4beds
2,390sqft
Single Family Residence
Built in 2003
2.34 Acres Lot
$416,600 Zestimate®
$172/sqft
$4,540 Estimated rent
Home value
$416,600
$229,000 - $750,000
$4,540/mo
Zestimate® history
Owner options
List your home for rent
$4,540/mo
Rent Zestimate®
Find your next renter with Zillow Rental Manager. Plus, with online applications, you can quickly screen prospective tenants – for free.
$4,540/mo
Rent Zestimate®
Refinance and save
$2,856/mo
Est. payment
Refinancing to a lower rate could help reduce your monthly payments and save thousands over the life of the loan.
$2,856/mo
Est. payment
Explore your selling options
Work with a Zillow partner agent
Leverage their expertise and Zillow's premium Showcase listings to get your home seen by more buyers.
Get startedList with your own agent
Get your home in front of millions of buyers by listing it on Zillow.
Learn how to do itSell it yourself
Take full control of how buyers see your home on Zillow by listing For Sale by Owner (FSBO).
List your homeWhat's special
Four bedroomsAbove-ground poolSpacious family roomWorkout roomBright welcoming layoutCraft roomBeautiful newly finished deck
Zillow last checked:
Listing updated:
Listed by:
Doug George 440-282-8002 douggeorge@howardhanna.com,
Howard Hanna - Amherst
Bought with:
Bernadette M. Stitchick, 2016006073
Russell Real Estate Services
Source: Firelands MLS,MLS#: 20261985Originating MLS: Firelands MLS
Facts & features
Interior
Bedrooms & bathrooms
- Bedrooms: 4
- Bathrooms: 3
- Full bathrooms: 2
- 1/2 bathrooms: 1
Primary bedroom
- Level: Second
- Area: 238
- Dimensions: 14 x 17
Bedroom 2
- Level: Second
- Area: 132
- Dimensions: 11 x 12
Bedroom 3
- Level: Second
- Area: 156
- Dimensions: 12 x 13
Bedroom 4
- Level: Second
- Area: 156
- Dimensions: 12 x 13
Bedroom 5
- Area: 0
- Dimensions: 0 x 0
Bathroom
- Level: Second
Bathroom 1
- Level: Second
Bathroom 3
- Level: Main
Dining room
- Level: Main
- Area: 195
- Dimensions: 15 x 13
Family room
- Level: Main
- Area: 210
- Dimensions: 15 x 14
Kitchen
- Level: Main
- Area: 350
- Dimensions: 25 x 14
Living room
- Area: 0
- Dimensions: 0 x 0
Heating
- Gas, Forced Air
Cooling
- Central Air
Appliances
- Included: Dishwasher, Microwave, Range, Refrigerator
- Laundry: Laundry Room
Features
- Basement: Full,Partially Finished,Walk-Out Access
Interior area
- Total structure area: 2,390
- Total interior livable area: 2,390 sqft
Property
Parking
- Total spaces: 2
- Parking features: Attached, Paved
- Attached garage spaces: 2
- Has uncovered spaces: Yes
Features
- Levels: Two
- Stories: 2
Lot
- Size: 2.34 Acres
Details
- Parcel number: 1200616010
Construction
Type & style
- Home type: SingleFamily
- Property subtype: Single Family Residence
Materials
- Vinyl Siding
- Foundation: Basement
- Roof: Asphalt,Fiberglass
Condition
- Year built: 2003
Utilities & green energy
- Electric: ON
- Sewer: Septic Tank
- Water: Public
Community & HOA
Location
- Region: Vermilion
Financial & listing details
- Price per square foot: $172/sqft
- Tax assessed value: $370,610
- Annual tax amount: $4,855
- Price range: $410K - $410K
- Date on market: 5/28/2026
- Date available: 01/01/1800
- Listing terms: Conventional
Price history
| Date | Event | Price |
|---|---|---|
| 7/20/2026 | Sold | $409,999+2.5%$172/sqft |
Source: Firelands MLS #20261985 Report a problem | ||
| 6/22/2026 | Contingent | $399,900$167/sqft |
Source: Firelands MLS #20261985 Report a problem | ||
| 6/13/2026 | Price change | $399,900-5.9%$167/sqft |
Source: MLS Now #5212944 Report a problem | ||
| 6/11/2026 | Price change | $424,900-2.3%$178/sqft |
Source: MLS Now #5212944 Report a problem | ||
| 5/27/2026 | Listed for sale | $434,900+771.5%$182/sqft |
Source: MLS Now #5212944 Report a problem | ||
| 2/14/2003 | Sold | $49,900$21/sqft |
Source: Public Record Report a problem | ||
Public tax history
| Year | Property taxes | Tax assessment |
|---|---|---|
| 2025 | $4,855 -0.6% | $129,720 |
| 2024 | $4,882 +14.3% | $129,720 +25.9% |
| 2023 | $4,271 -0.6% | $103,030 |
| 2022 | $4,297 +0.7% | $103,030 |
| 2021 | $4,268 +8.7% | $103,030 +11.5% |
| 2020 | $3,927 -4% | $92,420 |
| 2019 | $4,088 -0.1% | $92,420 |
| 2018 | $4,094 +10.1% | $92,420 +13.8% |
| 2017 | $3,720 +0.7% | $81,200 |
| 2016 | $3,695 +1.5% | $81,200 |
| 2015 | $3,639 -0.8% | $81,200 |
| 2014 | $3,670 +1.4% | $81,200 |
| 2013 | $3,620 -0.3% | $81,200 |
| 2012 | $3,630 +0.5% | $81,200 -5.3% |
| 2011 | $3,611 +1.5% | $85,750 |
| 2010 | $3,558 +1% | $85,750 |
| 2009 | $3,525 +1.9% | $85,750 |
| 2008 | $3,458 -2.5% | $85,750 |
| 2007 | $3,546 +107.2% | $85,750 |
| 2006 | $1,711 +20.8% | $85,750 +6.7% |
| 2005 | $1,416 -0.2% | $80,340 |
| 2004 | $1,419 | $80,340 |
Find assessor info on the county website
Neighborhood: 44089
Nearby homes
- $592,8003 bd2 ba2.1k sqft8910 Dean Rd, Vermilion, OH 44089Off Market
- $484,2003 bd2 ba2.1k sqft8812 Dean Rd, Vermilion, OH 44089Off Market
- $609,5003 bd3 ba1.8k sqft8808 Dean Rd, Vermilion, OH 44089Off Market
- $416,0003 bd2 ba1.9k sqft8918 Dean Rd, Vermilion, OH 44089Off Market
- $76,640-- bd-- ba-- sqftDean Rd, Vermilion, OH 44089Off Market
- $22,220-- bd-- ba-- sqftDean Rd, Vermilion, OH 44089Off Market
- $220,200-- bd-- ba-- sqftDean Rd, Vermilion, OH 44089Off Market
- $33,540-- bd-- ba-- sqftDean Rd, Vermilion, OH 44089Off Market
Nearby schools
GreatSchools rating
- 6/10Sailorway Middle SchoolGrades: 4-7Distance: 3.6 mi
- 7/10Vermilion High SchoolGrades: 8-12Distance: 3.7 mi
- 6/10Vermilion Elementary SchoolGrades: PK-3Distance: 3.7 mi
Schools provided by the listing agent
- District: Vermilion
Source: Firelands MLS. This data may not be complete. We recommend contacting the local school district to confirm school assignments for this home.
Get a cash offer in 3 minutes
Find out how much your home could sell for in as little as 3 minutes with a no-obligation cash offer.
Estimated market value
$416,600
Get a cash offer in 3 minutes
Find out how much your home could sell for in as little as 3 minutes with a no-obligation cash offer.
Estimated market value
$416,600
- Ohio
- Erie County
- Vermilion
- 44089
- 8904 Dean Rd
