Escape to your private slice of history with this 23-acre rural retreat in North Dinwiddie, Virginia! This property consists of a charming 3 bed, 3 bath, 1,964± square foot bungalow that combines timeless appeal with modern comforts. Appraised for $479,000, don't miss this opportunity to own property with so much potential and offerings! Step inside to see the original hardwood floors throughout, adding warmth and character. The main level includes an inviting eat-in kitchen, perfect for family gatherings, along with a convenient first-floor owner's suite. Adjacent to the home is a large 2-story detached garage, ideal for all your storage needs. The second floor can be finished off and used as a flex space or ADU (Accessory Dwelling Unit). Also on the property is a 4± AC spring-fed stocked pond, perfect for fishing or simply enjoying the tranquil surroundings. Steeped in history, this is the very ground where the intense Battle of Squirrel Level Road unfolded during the final days of the Civil War. This property offers the possibility of being an owner-occupied residence, horse/animal farm, family compound or an event venue. Whether you dream of cultivating your own homestead, creating a tranquil retreat, or simply embracing the beauty of nature, this 23-acre haven offers endless possibilities! NOTE: This property is subject to Auction, the list price is not the selling price, but the opening bid at the auction. The seller reserves the right to accept an offer prior to the auction.
Sold for $467,500
Zillow last checked:
Listing updated:
Bought with:
Carly Hancock, 0225238313
Motleys Real Estate
Source: CVRMLS,MLS#: 2425787 Originating MLS: Central Virginia Regional MLS
Originating MLS: Central Virginia Regional MLSPrice history
| Date | Event | Price |
|---|---|---|
| 11/14/2024 | Sold | $467,500+24.7%$238/sqft |
Source:  CVRMLS #2425787 Report a problem CVRMLS #2425787 Report a problem | ||
| 10/17/2024 | Pending sale | $375,000$191/sqft |
Source: CVRMLS #2425787 Report a problem | ||
| 9/30/2024 | Listed for sale | $375,000+7.1%$191/sqft |
Source: CVRMLS #2425787 Report a problem | ||
| 9/30/2024 | Listing removed | $350,000$178/sqft |
Source: CVRMLS #2423153 Report a problem | ||
| 9/10/2024 | Listed for sale | $350,000$178/sqft |
Source: CVRMLS #2423153 Report a problem | ||
Nearby homes
- $285,7003 bd2 ba1.1k sqft8814 Squirrel Level Rd, Petersburg, VA 23803Off Market
- $316,1003 bd2 ba1.1k sqft8913 Squirrel Level Rd, Petersburg, VA 23803Off Market
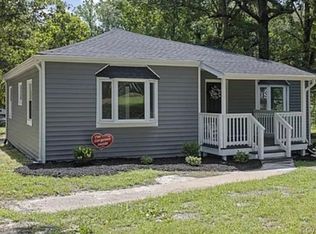
- $244,9003 bd1 ba1k sqft8808 Squirrel Level Rd, North Dinwiddie, VA 23803Off Market
- $45,300-- bd-- ba-- sqft8905 Squirrel Level Rd, Petersburg, VA 23803Off Market
Get a cash offer in 3 minutes
Find out how much your home could sell for in as little as 3 minutes with a no-obligation cash offer.
Estimated market value
$509,200
