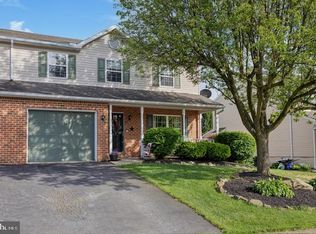
Welcome to this inviting 3-bedroom, 2.5-bathroom semi-detached home in Muhlenberg Township! Step inside to a spacious living room that flows seamlessly into the formal dining room. The open floor plan creates an easy connection between these spaces, making it ideal for both everyday living and entertaining. The kitchen features white cabinetry, stainless steel appliances, and a charming corner eat-in nook, perfect for casual meals or your morning coffee. Completing the first floor is a convenient half bathroom and a first-floor laundry area. Upstairs, you'll find three nicely sized bedrooms, each offering its own closet space. The primary bedroom features a large walk-in closet with organizers and a private full bathroom with a walk-in shower. A second full bathroom conveniently serves the additional bedrooms. The full basement offers plenty of potential and flexibility. It houses the home's energy-efficient gas mechanicals while providing a spacious area that could potentially be finished in the future for additional living space, recreation, a home office, or storage. Step outside and enjoy your own private backyard retreat! The fully fenced yard features a large concrete patio and retractable awning, creating a wonderful space for relaxing, entertaining, and enjoying the outdoors throughout the spring, summer, and fall. A storage shed provides additional space for outdoor equipment and belongings. Additional updates include a new heating and air conditioning system installed in 2023. Conveniently located in Muhlenberg Township, this home offers comfortable living, outdoor enjoyment, and room to grow. Don't miss the opportunity to make it your own!
Coming soon 08/11
$324,900
4107 Juniper Dr, Reading, PA 19605
3beds
1,798sqft
:
Get pre-qualified$2,182/mo
Single Family Residence
Built in 1994
5,227 Square Feet Lot
$340,400 Zestimate®
$181/sqft
$-- HOA
What's special
- 3 days |
- 188 |
- 16 |
Zillow last checked:
Listing updated:
Listed by:
Johanna Castaneda 610-507-6352,
Coldwell Banker Realty 6103739900
Source: Bright MLS,MLS#: PABK2076588
Facts & features
Interior
Bedrooms & bathrooms
- Bedrooms: 3
- Bathrooms: 3
- Full bathrooms: 2
- 1/2 bathrooms: 1
- Main level bathrooms: 1
Rooms
- Room types: Living Room, Dining Room, Bedroom 2, Bedroom 3, Kitchen, Basement, Bedroom 1, Laundry, Bathroom 1, Bathroom 2, Half Bath
Bedroom 1
- Features: Walk-In Closet(s), Attached Bathroom
- Level: Upper
Bedroom 2
- Level: Upper
Bedroom 3
- Level: Upper
Bathroom 1
- Level: Upper
Bathroom 2
- Level: Upper
Basement
- Features: Basement - Unfinished
- Level: Lower
Dining room
- Level: Main
Half bath
- Level: Main
Kitchen
- Level: Main
Laundry
- Level: Main
Living room
- Features: Ceiling Fan(s)
- Level: Main
Heating
- Forced Air, Natural Gas
Cooling
- Central Air, Electric
Appliances
- Included: Microwave, Dishwasher, Dryer, Oven/Range - Gas, Refrigerator, Stainless Steel Appliance(s), Washer, Water Conditioner - Owned, Water Heater, Water Treat System, Gas Water Heater
- Laundry: Main Level, Has Laundry, Dryer In Unit, Washer In Unit, Laundry Room
Features
- Attic, Ceiling Fan(s), Combination Kitchen/Dining, Dining Area, Floor Plan - Traditional, Formal/Separate Dining Room, Eat-in Kitchen, Pantry, Primary Bath(s), Bathroom - Tub Shower, Walk-In Closet(s), Dry Wall
- Flooring: Vinyl, Carpet
- Windows: Vinyl Clad
- Basement: Full
- Has fireplace: No
Interior area
- Total structure area: 1,798
- Total interior livable area: 1,798 sqft
- Finished area above ground: 1,798
- Finished area below ground: 0
Property
Parking
- Total spaces: 1
- Parking features: Garage Faces Front, Garage Door Opener, Built In, Inside Entrance, Asphalt, Free, Driveway, Paved, Private, Public, Attached, On Street, Off Street
- Attached garage spaces: 1
- Has uncovered spaces: Yes
Accessibility
- Accessibility features: None
Features
- Levels: Two
- Stories: 2
- Patio & porch: Porch, Patio
- Exterior features: Lighting, Sidewalks
- Pool features: None
- Fencing: Full,Vinyl,Privacy
- Has view: Yes
- View description: Garden, Street
Lot
- Size: 5,227 Square Feet
- Features: Front Yard, Level, Rear Yard, SideYard(s), Suburban
Details
- Additional structures: Above Grade, Below Grade, Outbuilding
- Parcel number: 66439919713087
- Zoning: RES
- Special conditions: Standard
Construction
Type & style
- Home type: SingleFamily
- Architectural style: Traditional
- Property subtype: Single Family Residence
- Attached to another structure: Yes
Materials
- Vinyl Siding, Aluminum Siding
- Foundation: Concrete Perimeter
- Roof: Architectural Shingle
Condition
- New construction: No
- Year built: 1994
Utilities & green energy
- Electric: 200+ Amp Service
- Sewer: Public Sewer
- Water: Public
Community & HOA
Community
- Subdivision: Whitford Hill
HOA
- Has HOA: No
Location
- Region: Reading
- Municipality: MUHLENBERG TWP
Financial & listing details
- Price per square foot: $181/sqft
- Tax assessed value: $103,100
- Annual tax amount: $5,203
- Date on market: 8/11/2026
- Listing agreement: Exclusive Right To Sell
- Listing terms: Cash,Conventional,FHA,VA Loan
- Inclusions: Range / Stove, Refrigerator, Washer And Dryer
- Ownership: Fee Simple
- Road surface type: Black Top, Paved
Estimated market value
$340,400
$323,000 - $357,000
$2,368/mo
Price history
| Date | Event | Price |
|---|---|---|
| 1/30/2023 | Sold | $285,000$159/sqft |
Source:  Bright MLS #PABK2024816 Report a problem Bright MLS #PABK2024816 Report a problem | ||
| 12/23/2022 | Pending sale | $285,000+3.7%$159/sqft |
Source: Bright MLS #PABK2024816 Report a problem | ||
| 12/18/2022 | Listed for sale | $274,900+71.9%$153/sqft |
Source: Bright MLS #PABK2024816 Report a problem | ||
| 6/27/2016 | Sold | $159,900$89/sqft |
Source: Public Record Report a problem | ||
| 4/14/2016 | Listed for sale | $159,900+21.1%$89/sqft |
Source: Commonwealth Real Estate LLC #6769136 Report a problem | ||
| 11/16/2012 | Sold | $132,000-0.7%$73/sqft |
Source: Public Record Report a problem | ||
| 10/2/2012 | Price change | $132,900-8.3%$74/sqft |
Source: Prudential Landis Homesale Services #6074036 Report a problem | ||
| 8/30/2012 | Price change | $144,900-6.5%$81/sqft |
Source: Prudential Landis Homesale Services #6074036 Report a problem | ||
| 7/28/2012 | Price change | $154,900-7.8%$86/sqft |
Source: Prudential Landis Homesale Services #6074036 Report a problem | ||
| 6/26/2012 | Listed for sale | $168,000+7204.3%$93/sqft |
Source: Prudential Landis Homesale Services #6074036 Report a problem | ||
| 6/11/2012 | Sold | $2,300-98.7%$1/sqft |
Source: Public Record Report a problem | ||
| 3/30/2006 | Sold | $173,900+56.7%$97/sqft |
Source: Public Record Report a problem | ||
| 9/20/2001 | Sold | $111,000$62/sqft |
Source: Public Record Report a problem | ||
Public tax history
| Year | Property taxes | Tax assessment |
|---|---|---|
| 2025 | $5,384 +8.5% | $103,100 |
| 2024 | $4,964 +6.5% | $103,100 |
| 2023 | $4,659 +1.7% | $103,100 |
| 2022 | $4,581 +2.4% | $103,100 |
| 2021 | $4,473 | $103,100 |
| 2020 | $4,473 +2.2% | $103,100 |
| 2019 | $4,378 +1.8% | $103,100 |
| 2018 | $4,301 +1.9% | $103,100 |
| 2017 | $4,220 +237.6% | $103,100 |
| 2016 | $1,250 | $103,100 |
| 2015 | $1,250 | $103,100 |
| 2014 | -- | $103,100 |
| 2013 | -- | $103,100 |
| 2012 | -- | $103,100 |
| 2011 | -- | $103,100 |
| 2010 | -- | $103,100 |
| 2009 | -- | $103,100 |
| 2008 | -- | $103,100 |
| 2007 | -- | $103,100 |
| 2006 | -- | $103,100 |
| 2005 | -- | $103,100 |
| 2004 | -- | $103,100 |
| 2003 | -- | $103,100 |
| 2002 | -- | $103,100 |
| 2000 | -- | $103,100 |
Find assessor info on the county website
Monthly payment
Est. payment
Payment breakdown
Explore the cost of this home by adjusting the details. Changes won't be saved.Climate risks
Neighborhood: 19605
Nearby schools
GreatSchools rating
- 4/10C E Cole Intermediate SchoolGrades: 4-6Distance: 2.1 mi
- 3/10Muhlenberg Middle SchoolGrades: 7-9Distance: 2.1 mi
- 3/10Muhlenberg High SchoolGrades: 10-12Distance: 2 mi
Schools provided by the listing agent
- District: Muhlenberg
Source: Bright MLS. This data may not be complete. We recommend contacting the local school district to confirm school assignments for this home.

- $310,0003 bd3 ba1.7k sqft4105 Juniper Dr, Reading, PA 19605Sold
- $296,0003 bd3 ba2.3k sqft4109 Juniper Dr, Reading, PA 19605Sold
- $316,0003 bd2 ba1.7k sqft4103 Juniper Dr, Reading, PA 19605Off Market
- $329,3003 bd2 ba1.7k sqft1057 Whitford Dr, Reading, PA 19605Off Market
- $326,5003 bd2 ba2.6k sqft1055 Whitford Dr, Reading, PA 19605Off Market
- $320,8003 bd3 ba1.7k sqft4111 Juniper Dr, Reading, PA 19605Off Market
- $310,9003 bd2 ba1.7k sqft1059 Whitford Dr, Reading, PA 19605Off Market
- $330,4003 bd2 ba1.7k sqft1053 Whitford Dr, Reading, PA 19605Off Market
A local agent can set up tours, give advice and negotiate with sellers.
A local lender can help you make sure your offer is ready when you are.
Similar homes
- $--3 bd2 ba2k sqft1125 Ashbourne Dr, Reading, PA 19605AuctionXome
- $329,0002 bd3 ba1.5k sqft3801 Stoudts Ferry Bridge Rd, Reading, PA 19605For Sale

 MLS ID #PABK2074996, John Gantkowski, Iron Valley Real Estate of Berks. Bright MLS
 - $344,9003 bd3 ba2.1k sqft1032 Ithica St, Reading, PA 19605For Sale
 MLS ID #PABK2073388, LISA REYES, Coldwell Banker Realty. Bright MLS
 - $--3 bd1 ba1.1k sqft118 Water St, Reading, PA 19605Auction
 ServiceLink Auction
 - $344,9003 bd1 ba1.9k sqft310 Carolina Ave, Reading, PA 19605For SaleMLS ID #780947, Lori A. Minotto, Century 21 Gold - Exeter. GLVR
- $--4 bd2 ba2.1k sqft516 Snyder Rd, Reading, PA 19609AuctionXome
- $379,9003 bd2 ba2.1k sqft522 Florida Ave, Reading, PA 19605For SaleMLS ID #PABK2072064, Darren Kostival, RE/MAX Of Reading. Bright MLS
- $310,0004 bd3 ba1.4k sqft714 N Wyomissing Blvd, Wyomissing, PA 19610For SaleMLS ID #PABK2076162, Denise Commings, RE/MAX Of Reading. Bright MLS
- $314,9005 bd3 ba2k sqft1237 Carbon St, Reading, PA 19601For SaleMLS ID #PABK2075764, Justin Crossley, Iron Valley Real Estate of Berks. Bright MLS
- $280,0004 bd2 ba1.5k sqft701 Alton Ave, Reading, PA 19605For SaleMLS ID #PABK2074842, Tanja Weller, Iron Valley Real Estate of Berks. Bright MLS
- $450,0004 bd3 ba1.8k sqft411 Beltline Ave, Reading, PA 19605For SaleMLS ID #PABK2072214, Angela Tolosky, Coldwell Banker Realty. Bright MLS
- $429,9003 bd3 ba2.2k sqft1018 Shilo St, Reading, PA 19605For SaleMLS ID #PABK2074498, Kristin Lightcap, Pagoda Realty ERA Powered. Bright MLS
- $319,9003 bd1 ba1.5k sqft2122 Hampden Blvd, Reading, PA 19604For SaleMLS ID #PABK2073328, Matthew Stauffer, United Real Estate Strive 212. Bright MLS
- $289,9003 bd3 ba1.6k sqft526 Arietta Ct, Reading, PA 19605For SaleMLS ID #PABK2076160, Lisa Marchio, Commonwealth Real Estate LLC. Bright MLS
- $--4 bd5 ba1.7k sqft123 Elm St, Reading, PA 19601AuctionAuction.com 1
- $415,0003 bd1 ba1.4k sqft425 Centre St, Reading, PA 19605For SaleMLS ID #PABK2076092, Silvia Hernandez, United Real Estate Strive 212. Bright MLS
- $325,0002 bd1 ba1k sqft1920 N 15th St, Reading, PA 19604For SaleMLS ID #PABK2076318, Carol Ansbach, Commonwealth Real Estate LLC. Bright MLS
- $289,9003 bd1 ba1.6k sqft41 Wilson St, West Lawn, PA 19609For SaleMLS ID #PABK2075678, Anthony Borelli, Century 21 Gold. Bright MLS
- $349,9004 bd3 ba2.1k sqft1901 N 15th St, Reading, PA 19604For SaleMLS ID #PABK2073852, Philip Macaronis, RE/MAX Of Reading. Bright MLS
- $210,0003 bd2 ba1.3k sqft612 Crescent Ave, Reading, PA 19605For SaleMLS ID #PABK2076210, Margie DeJesus, Coldwell Banker Realty. Bright MLS
