Perched on nearly 24 pristine acres in Red Feather Lakes, this beautifully updated 4-bed, 3-bath log cabin is the ultimate Colorado retreat. The property sits along an elk migratory route with a spring-fed pond attracting abundant wildlife. Enjoy stunning views, radiant heat, a spa-like primary suite, expansive Trex deck, heated garage, horse pens, and exceptional hunting and fishing!
For sale
Price cut: $50K (8/12)
$1,375,000
224 Six Elk Ct, Red Feather Lakes, CO 80545
4beds
3,216sqft
Cabin
Built in 2006
23.28 Acres Lot
$-- Zestimate®
$428/sqft
$-- HOA
What's special
Stunning viewsHorse pensRadiant heatSpa-like primary suiteExpansive trex deckHeated garage
- 3 days |
- 113 |
- 4 |
Zillow last checked:
Listing updated:
Listed by:
Christina Ray 720-663-0022,
Live.Laugh.Colorado. Real Estate Group,
Jack Keeler 303-710-9900,
Summit Real Estate & Marketing
Source: IRES as distributed by MLS GRID,MLS#: 1066330
Facts & features
Interior
Bedrooms & bathrooms
- Bedrooms: 4
- Bathrooms: 3
- Full bathrooms: 2
- 1/2 bathrooms: 1
- Main level bathrooms: 1
Rooms
- Room types: Loft
Primary bedroom
- Description: Wood
- Features: Full Primary Bath, Tub+Shower Primary, 5 Piece Primary Bath
- Level: Upper
- Area: 225 Square Feet
- Dimensions: 15 x 15
Bedroom 2
- Description: Wood
- Level: Main
Bedroom 3
- Description: Tile
- Level: Basement
Bedroom 4
- Description: Tile
- Level: Basement
Dining room
- Description: Wood
- Level: Main
Kitchen
- Description: Wood
- Level: Main
- Area: 300 Square Feet
- Dimensions: 15 x 20
Laundry
- Description: Tile
- Level: Basement
Living room
- Description: Wood
- Level: Main
Heating
- Forced Air
Cooling
- Central Air, Ceiling Fan(s)
Appliances
- Included: Gas Range, Dishwasher, Refrigerator, Washer, Dryer, Microwave
Features
- Eat-in Kitchen, Separate Dining Room, Cathedral Ceiling(s), Open Floorplan, Workshop, Walk-In Closet(s), Kitchen Island, Beamed Ceilings
- Flooring: Wood
- Windows: Window Coverings
- Basement: Full
- Has fireplace: Yes
- Fireplace features: Living Room
Interior area
- Total structure area: 2,008
- Total interior livable area: 3,216 sqft
- Finished area above ground: 2,008
Property
Parking
- Total spaces: 2
- Parking features: Attached
- Attached garage spaces: 2
- Details: Attached
Features
- Levels: Two
- Stories: 2
- Patio & porch: Deck
- Exterior features: Balcony
- Fencing: Partial
- Has view: Yes
- View description: Hills
- Waterfront features: Pond(s)
Lot
- Size: 23.28 Acres
- Features: Water Rights Excluded
Details
- Parcel number: R1638163
- Zoning: E
- Special conditions: Private Owner
- Horses can be raised: Yes
- Horse amenities: Horse(s) Allowed
Construction
Type & style
- Home type: SingleFamily
- Architectural style: Cabin
- Property subtype: Cabin
Materials
- Log
- Roof: Metal
Condition
- New construction: No
- Year built: 2006
Utilities & green energy
- Sewer: See Remarks
- Water: Well
- Utilities for property: Electricity Available, Propane, High Speed Avail
Community & HOA
Community
- Features: Trail(s)
- Security: Security System, Fire Alarm
- Subdivision: Pearl Creek Estates II Rlup 03-S2067
HOA
- Has HOA: No
Location
- Region: Red Feather Lakes
Financial & listing details
- Price per square foot: $428/sqft
- Tax assessed value: $973,700
- Annual tax amount: $5,840
- Date on market: 8/12/2026
- Listing terms: Cash,Conventional,FHA,VA Loan,1031 Exchange
- Electric utility on property: Yes
Estimated market value
Not available
Estimated sales range
Not available
Not available
Price history
| Date | Event | Price |
|---|---|---|
| 8/12/2026 | Price change | $1,375,000-3.5%$428/sqft |
Source:  REcolorado as distributed by MLS GRID #4130483 Report a problem REcolorado as distributed by MLS GRID #4130483 Report a problem | ||
| 6/11/2026 | Price change | $1,425,000-1.7%$443/sqft |
Source: REcolorado as distributed by MLS GRID #4130483 Report a problem | ||
| 3/12/2026 | Listed for sale | $1,450,000+143.7%$451/sqft |
Source: REcolorado as distributed by MLS GRID #4130483 Report a problem | ||
| 9/16/2019 | Listing removed | $595,000$185/sqft |
Source: Mb-Hasz Real Estate #1227114 Report a problem | ||
| 7/19/2019 | Listed for sale | $595,000+4.4%$185/sqft |
Source: Mb-Hasz Real Estate #1227114 Report a problem | ||
| 7/16/2019 | Sold | $570,000-4.2%$177/sqft |
Source: Public Record Report a problem | ||
| 6/12/2019 | Pending sale | $595,000$185/sqft |
Source: Hasz Real Estate #9145318 Report a problem | ||
| 5/30/2019 | Listed for sale | $595,000+46.9%$185/sqft |
Source: MB HASZ REAL ESTATE #9145318 Report a problem | ||
| 3/9/2015 | Sold | $405,000-4.7%$126/sqft |
Source:  IRES as distributed by MLS GRID #739329 Report a problem IRES as distributed by MLS GRID #739329 Report a problem | ||
| 9/20/2014 | Price change | $425,000-8.6%$132/sqft |
Source: RE/MAX Alliance-FTC Dwtn #739329 Report a problem | ||
| 6/7/2013 | Listed for sale | $465,000$145/sqft |
Source: Lone Pine Realty #710149 Report a problem | ||
| 1/19/2012 | Listing removed | $465,000$145/sqft |
Source: Continental West Realty, LLC #665723 Report a problem | ||
| 9/20/2011 | Listed for sale | $465,000$145/sqft |
Source: Continental West Realty, LLC #665723 Report a problem | ||
Public tax history
| Year | Property taxes | Tax assessment |
|---|---|---|
| 2025 | $5,840 -9.6% | $60,856 -15.3% |
| 2024 | $6,461 +35.9% | $71,871 -1% |
| 2023 | $4,755 -1% | $72,568 +43.8% |
| 2022 | $4,806 +34.9% | $50,471 -2.8% |
| 2021 | $3,562 -0.4% | $51,924 +36.1% |
| 2020 | $3,577 +21.5% | $38,146 -0.7% |
| 2019 | $2,946 | $38,412 +18.6% |
| 2018 | $2,946 | $32,386 |
| 2017 | $2,946 +0.3% | $32,386 +3.4% |
| 2016 | $2,935 +3.7% | $31,307 0% |
| 2015 | $2,831 +16.4% | $31,310 +12% |
| 2014 | $2,432 | $27,950 |
| 2013 | -- | $27,950 -27.8% |
| 2012 | -- | $38,730 |
| 2011 | -- | $38,730 +7.7% |
| 2010 | -- | $35,960 |
| 2009 | -- | $35,960 +120.2% |
| 2008 | -- | $16,330 |
| 2007 | -- | $16,330 |
Find assessor info on the county website
Monthly payment
Est. payment
Payment breakdown
Explore the cost of this home by adjusting the details. Changes won't be saved.Climate risks
Neighborhood: 80545
Getting around
0 / 100
Car-DependentNearby schools
GreatSchools rating
- NARed Feather Lakes Elementary SchoolGrades: K-5Distance: 2.2 mi
- 7/10Cache La Poudre Middle SchoolGrades: 6-8Distance: 31.7 mi
- 7/10Poudre High SchoolGrades: 9-12Distance: 34.1 mi
Schools provided by the listing agent
- Elementary: Cache La Poudre
- Middle: Cache La Poudre
- High: Poudre
Source: IRES as distributed by MLS GRID. This data may not be complete. We recommend contacting the local school district to confirm school assignments for this home.
- $798,4004 bd3 ba2k sqft157 Shasta Way, Red Feather Lakes, CO 80545Off Market
- $538,9002 bd1 ba884 sqft379 Shasta Way, Red Feather Lakes, CO 80545Off Market
- $689,4003 bd3 ba2.1k sqft123 Shasta Way, Red Feather Lakes, CO 80545Off Market
- $399,3001 bd-- ba691 sqft606 Pearl Creek Rd, Red Feather Lakes, CO 80545Off Market
- $325,0002 bd1 ba1.2k sqft321 Shasta Way, Red Feather Lakes, CO 80545For Sale
- $692,9002 bd3 ba2.1k sqft122 Shasta Way, Red Feather Lakes, CO 80545Off Market
- $650,3002 bd2 ba2.6k sqft274 Shasta Way, Red Feather Lakes, CO 80545Off Market
- $--1.87 acres1701 Mosquito Dr, Red Feather Lakes, CO 80545Off Market
A local agent can set up tours, give advice and negotiate with sellers.
Similar homes
- $1,375,0003 bd4 ba4.1k sqft3967 N County Road 73c, Red Feather Lakes, CO 80545For Sale

 MLS ID #1061460, Rob Kittle, Kittle Real Estate. IRES as distributed by MLS GRID
 - $1,100,0004 bd6 ba3.5k sqft6436 N County Road 73C, Red Feather Lakes, CO 80545For Sale
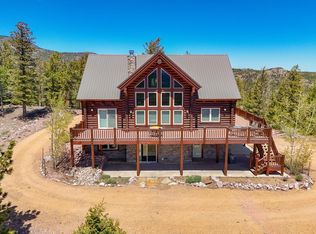 MLS ID #1059500, Mary Douglas, Ponderosa Realty Associates. IRES as distributed by MLS GRID
 - $775,0004 bd2 ba2.1k sqft1074 Caddo Rd, Red Feather Lakes, CO 80545For Sale
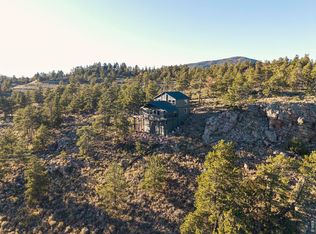 MLS ID #1056558, Jonathan Holsten, Group Mulberry. IRES as distributed by MLS GRID
 - $1,295,0002 bd3 ba2.3k sqft5908 N Rim Road, Livermore, CO 80536For Sale

 MLS ID #9501285, Sue Kwilman, One Nest Realty. REcolorado as distributed by MLS GRID
 - $1,250,0003 bd2 ba2k sqft153 Hidden Canyon Dr, Livermore, CO 80536For SaleMLS ID #1062856, Rob Kittle, Kittle Real Estate. IRES as distributed by MLS GRID
- $889,0003 bd4 ba3.9k sqft2690 Fox Acres Dr E, Red Feather Lakes, CO 80545For SaleMLS ID #1054728, Bryce Bignall, Ponderosa Realty Associates. IRES as distributed by MLS GRID
- $825,0002 bd3 ba2.7k sqft10 Mariposa Ct, Red Feather Lakes, CO 80545For SaleMLS ID #1058181, Ericka Cunningham, Group Centerra. IRES as distributed by MLS GRID
- $789,0004 bd3 ba2.9k sqft1084 Iron Mountain Drive, Livermore, CO 80536For SaleMLS ID #5138542, Andria Porter Stashak, Keller Williams DTC. REcolorado as distributed by MLS GRID
- $700,0002 bd3 ba2.1k sqft285 Fox Acres Dr E, Red Feather Lakes, CO 80545For SaleMLS ID #1055126, Bob Sutton, Group Harmony. IRES as distributed by MLS GRID
- $895,0003 bd3 ba3.4k sqft2215 Fox Acres Dr E, Red Feather Lakes, CO 80545New ConstructionMLS ID #1062987, Lon C. Hughes, Summit Real Estate & Marketing. IRES as distributed by MLS GRID
- $850,0003 bd3 ba2.4k sqft569 Gordon Ct, Livermore, CO 80536For SaleMLS ID #1063980, Rob Kittle, Kittle Real Estate. IRES as distributed by MLS GRID
- $750,0003 bd1 ba2.2k sqft2300 Red Ashby Rd, Livermore, CO 80536For SaleMLS ID #1063377, Jim Borland, Brokers Network-Rec Ranch. IRES as distributed by MLS GRID
- $1,695,0004 bd4 ba4.2k sqft1388 Mount Moriah Road, Livermore, CO 80536For SaleMLS ID #3313014, James Mansfield, Hayden Outdoors LLC. REcolorado as distributed by MLS GRID
- $725,0003 bd3 ba3.2k sqft171 Critter Ct, Livermore, CO 80536For SaleMLS ID #1059863, Rob Kittle, Kittle Real Estate. IRES as distributed by MLS GRID
- $744,0003 bd3 ba2.8k sqft76 Rocky Vista Ct, Livermore, CO 80536For SaleMLS ID #1058827, Kathy Beck, Group Harmony. IRES as distributed by MLS GRID
- $815,0004 bd3 ba3.9k sqft90 Mount Axtell Dr, Livermore, CO 80536For SaleMLS ID #1063651, Henning Droeger, Homes for Colorado Lifestyle. IRES as distributed by MLS GRID
