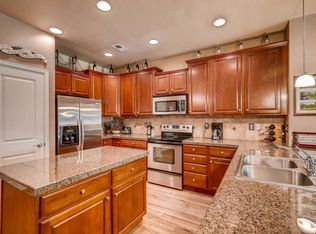
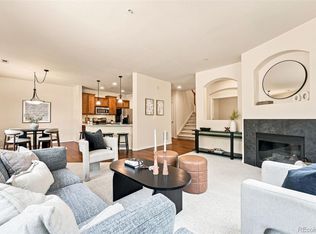
Welcome to West Arvada's most distinctive end-unit townhome, offering a rare oversized attached 3-car garage, 2,237 square feet of thoughtfully designed living space, and the comfort, flexibility, and privacy of a single-family home with the ease of low-maintenance living. Inside, you'll discover 3 spacious bedrooms, 3 bathrooms, and a versatile main-level flex room ideal as a home office or guest bedroom. Soaring ceilings, abundant natural light, and an open-concept design create an inviting atmosphere anchored by a cozy gas fireplace. Designed for the way people live today, the open-concept floor plan seamlessly connects the living room, dedicated dining area, and spacious kitchen into one warm, inviting gathering space. The kitchen offers granite countertops, 42-inch cabinetry, stainless steel appliances, a generous breakfast bar, and a walk-in pantry. The thoughtfully designed upper-level centers around an exceptional primary retreat with its own gas fireplace, spa-inspired five-piece bath, and an extraordinary boutique-style dressing room featuring extensive custom built-ins, shelving, drawers, and organization. Separated from the primary retreat, two spacious secondary bedrooms, a full bath, a convenient upper-level laundry room, and an open gallery overlook, completing this beautifully designed second level. Step outside to your private covered patio overlooking beautifully maintained HOA green space. Adventure begins just outside your door with miles of trails, nearby golf, parks, and quick access to Colorado's mountains. Experience the best of West Arvada with nearby dining, breweries, shopping, and neighborhood favorites. Ideally located just minutes from Golden, Boulder, Downtown Denver, and the Ward Road Light Rail Station, offering exceptional convenience for work, travel, and adventure. Rarely does a townhome offer this combination of size, flexibility, garage space, and location. Experience the complete story at www.WestArvadaLiving.com
For sale
$615,000
15346 W 66th Drive #A, Arvada, CO 80007
3beds
2,237sqft
Townhouse
Built in 2009
1,786 Square Feet Lot
$-- Zestimate®
$275/sqft
$298/mo HOA
What's special
- 2 days |
- 157 |
- 12 |
Zillow last checked:
Listing updated:
Listed by:
Wendy Heath Santeramo 303-523-7207 coloradopositiveequity@gmail.com,
HomeSmart Realty
Source: REcolorado as distributed by MLS GRID,MLS#: 5452840
Facts & features
Interior
Bedrooms & bathrooms
- Bedrooms: 3
- Bathrooms: 3
- Full bathrooms: 2
- 1/2 bathrooms: 1
- Main level bathrooms: 1
Bedroom
- Description: Spacious Primary Retreat. Cozy Gas Fireplace. Abundant Natural Light. Five-Piece Ensuite. Expansive Custom Dressing Room.
- Features: Primary Suite
- Level: Upper
Bedroom
- Description: Spacious Secondary Bedroom. Generous Closet Space. Abundant Natural Light. Thoughtfully Separated From The Primary Suite.
- Level: Upper
Bedroom
- Description: Full Upper-Level Bathroom. Convenient To Both Secondary Bedrooms. Tub & Shower Combination. Generous Vanity Space.
- Level: Upper
Bathroom
- Description: Main-Level Convenience. Stylish Finishes. Thoughtfully Located.
- Level: Main
Bathroom
- Description: Spa-Inspired Five-Piece Ensuite. Dual Vanities. Soaking Tub. Separate Glass-Enclosed Shower. Expansive Boutique-Style Walk-In Closet. Custom Built-Ins.
- Features: En Suite Bathroom
- Level: Upper
Bathroom
- Description: Spacious Third Bedroom. Generous Closet Space. Abundant Natural Light. Flexible For Guests, Family Or Home Office.
- Level: Upper
Bonus room
- Description: Versatile Main-Level Flex Space. French Doors. Home Office. Fitness Studio. Reading Room. Media Room. Non-Conforming Guest Bedroom. Spacious Storage Closet.
- Level: Main
Dining room
- Description: Dedicated Dining Space. Open To The Kitchen. Generous Entertaining Space. Abundant Natural Light. Room To Gather.
- Level: Main
Kitchen
- Description: 42-Inch Cherry Cabinetry. Granite Countertops. Newer Stainless Steel Appliances. Generous Counter Space. Eat-In Bar. Walk-In Pantry. Abundant Storage.
- Level: Main
Laundry
- Description: Oversized Upper-Level Laundry Room. Built-In Ironing Board. Coffee Bar. Generous Storage.
- Level: Upper
Living room
- Description: Gas Fireplace. Fresh New Flooring. Abundant Natural Light. Open-Concept Living. Greenbelt Views. Direct Patio Access.
- Level: Main
Heating
- Forced Air
Cooling
- Central Air
Appliances
- Included: Dishwasher, Disposal, Dryer, Freezer, Microwave, Range, Refrigerator, Washer
- Laundry: In Unit
Features
- Ceiling Fan(s), Eat-in Kitchen, Entrance Foyer, Five Piece Bath, Granite Counters, High Ceilings, High Speed Internet, Kitchen Island, Open Floorplan, Pantry, Primary Suite, Smart Thermostat, Smoke Free, Vaulted Ceiling(s), Walk-In Closet(s), Wired for Data
- Flooring: Carpet, Tile, Vinyl
- Windows: Double Pane Windows
- Has basement: No
- Number of fireplaces: 2
- Fireplace features: Gas Log, Living Room, Master Bedroom
- Common walls with other units/homes: 1 Common Wall
Interior area
- Total structure area: 2,237
- Total interior livable area: 2,237 sqft
- Finished area above ground: 2,237
Video & virtual tour
Property
Parking
- Total spaces: 3
- Parking features: Electric Vehicle Charging Station(s), Exterior Access Door, Insulated Garage, Lighted, Storage
- Attached garage spaces: 3
Features
- Levels: Two
- Stories: 2
- Entry location: Ground
- Patio & porch: Covered, Front Porch, Patio
- Exterior features: Lighting, Rain Gutters
- Has view: Yes
- View description: Mountain(s)
Lot
- Size: 1,786 Square Feet
- Features: Corner Lot, Greenbelt, Landscaped, Near Public Transit, Sprinklers In Front
Details
- Parcel number: 452068
- Zoning: P-D
- Special conditions: Standard
Construction
Type & style
- Home type: Townhouse
- Architectural style: Contemporary
- Property subtype: Townhouse
- Attached to another structure: Yes
Materials
- Stone, Wood Siding
- Foundation: Slab, Structural
- Roof: Composition
Condition
- Updated/Remodeled
- Year built: 2009
Utilities & green energy
- Electric: 110V, 220 Volts, 220 Volts in Garage
- Sewer: Public Sewer
- Water: Public
- Utilities for property: Electricity Connected, Internet Access (Wired), Natural Gas Connected
Community & HOA
Community
- Security: Carbon Monoxide Detector(s), Security System, Smoke Detector(s), Video Doorbell, Water Leak/Flood Alarm
- Subdivision: Hometown North
HOA
- Has HOA: Yes
- Amenities included: Parking, Trail(s)
- Services included: Reserve Fund, Insurance, Maintenance Grounds, Maintenance Structure, Recycling, Sewer, Snow Removal, Trash, Water
- HOA fee: $298 monthly
- HOA name: ACCU
- HOA phone: 303-733-1121
Location
- Region: Arvada
Financial & listing details
- Price per square foot: $275/sqft
- Tax assessed value: $581,707
- Annual tax amount: $4,985
- Date on market: 8/13/2026
- Listing terms: 1031 Exchange,Cash,Conventional,FHA,VA Loan
- Exclusions: Seller's Personal Property, All Staging Furniture, Accessories And Décor, Refrigerator Located In The Garage, And All Wall-Mounted Televisions.
- Ownership: Individual
- Electric utility on property: Yes
- Road surface type: Paved
Estimated market value
Not available
Estimated sales range
Not available
Not available
Price history
| Date | Event | Price |
|---|---|---|
| 8/13/2026 | Listed for sale | $615,000+33%$275/sqft |
Source:  REcolorado as distributed by MLS GRID #5452840 Report a problem REcolorado as distributed by MLS GRID #5452840 Report a problem | ||
| 4/14/2020 | Sold | $462,500+0.5%$207/sqft |
Source:  IRES as distributed by MLS GRID #904959 Report a problem IRES as distributed by MLS GRID #904959 Report a problem | ||
| 3/3/2020 | Pending sale | $460,000$206/sqft |
Source: Keller Williams Realty Downtown Llc #3979537 Report a problem | ||
| 2/26/2020 | Listed for sale | $460,000+15%$206/sqft |
Source: Keller Williams Realty Downtown Llc #3979537 Report a problem | ||
| 2/28/2017 | Sold | $400,000+1.3%$179/sqft |
Source: Public Record Report a problem | ||
| 1/31/2017 | Pending sale | $395,000$177/sqft |
Source: RE/MAX OF CHERRY CREEK INC #8144775 Report a problem | ||
| 1/17/2017 | Listed for sale | $395,000+19.7%$177/sqft |
Source: RE/MAX OF CHERRY CREEK INC #8144775 Report a problem | ||
| 10/24/2014 | Sold | $330,000-1.5%$148/sqft |
Source: Public Record Report a problem | ||
| 9/19/2014 | Price change | $335,000-1.5%$150/sqft |
Source: GO Colorado Realty #7878276 Report a problem | ||
| 9/3/2014 | Price change | $340,000-2.6%$152/sqft |
Source: GO Colorado Realty #7878276 Report a problem | ||
| 7/17/2014 | Price change | $349,000-1.7%$156/sqft |
Source: GO Colorado Realty #7878276 Report a problem | ||
| 6/21/2014 | Price change | $355,000-2.7%$159/sqft |
Source: GO Colorado Realty #7878276 Report a problem | ||
| 6/5/2014 | Price change | $365,000-1.9%$163/sqft |
Source: GO Colorado Realty #7878276 Report a problem | ||
| 5/16/2014 | Listed for sale | $372,000+19.2%$166/sqft |
Source: GO Colorado Realty #7878276 Report a problem | ||
| 11/5/2012 | Sold | $312,000-0.9%$139/sqft |
Source: Public Record Report a problem | ||
| 7/7/2012 | Price change | $314,900-1.6%$141/sqft |
Source: Fidelity Realty Corporation #1075450 Report a problem | ||
| 3/18/2012 | Listed for sale | $319,900-1.5%$143/sqft |
Source: Fidelity Realty Corporation #1075450 Report a problem | ||
| 6/15/2011 | Listing removed | $324,900$145/sqft |
Source: Lydin Group Realty, LLC #983628 Report a problem | ||
| 4/4/2011 | Price change | $324,900-1.5%$145/sqft |
Source: Lydin Group Realty, LLC #983628 Report a problem | ||
| 11/13/2010 | Listed for sale | $329,900$147/sqft |
Source: Lydin Group Realty, LLC #923832 Report a problem | ||
| 10/5/2010 | Listing removed | $329,900$147/sqft |
Source: Lydin Group Realty, LLC #923832 Report a problem | ||
| 9/15/2010 | Listed for sale | $329,900+1.4%$147/sqft |
Source: Lydin Group Realty #923832 Report a problem | ||
| 5/20/2008 | Sold | $325,284$145/sqft |
Source: Public Record Report a problem | ||
Public tax history
| Year | Property taxes | Tax assessment |
|---|---|---|
| 2025 | $4,648 -0.1% | $36,357 +2.4% |
| 2024 | $4,653 +25.7% | $35,490 |
| 2023 | $3,703 -1.9% | $35,490 +22.6% |
| 2022 | $3,775 +3.6% | $28,945 -2.8% |
| 2021 | $3,643 | $29,778 +3.4% |
| 2020 | $3,643 +1% | $28,795 |
| 2019 | $3,605 -8.3% | $28,795 -2.7% |
| 2018 | $3,933 | $29,588 |
| 2017 | $3,933 +5% | $29,588 +7.7% |
| 2016 | $3,745 | $27,478 |
| 2015 | $3,745 +14.1% | $27,478 +18.3% |
| 2014 | $3,281 -4.9% | $23,227 |
| 2013 | $3,451 +1.5% | $23,227 -5.6% |
| 2012 | $3,400 +0.1% | $24,597 |
| 2011 | $3,396 +4% | $24,597 -0.4% |
| 2010 | $3,266 +189.4% | $24,690 |
| 2009 | $1,128 +202.9% | $24,690 +189.8% |
| 2008 | $372 +600.1% | $8,520 +111.4% |
| 2007 | $53 | $4,030 |
Find assessor info on the county website
Monthly payment
Est. payment
Payment breakdown
Explore the cost of this home by adjusting the details. Changes won't be saved.Climate risks
Neighborhood: Hometown
Nearby schools
GreatSchools rating
- 6/10Stott Elementary SchoolGrades: PK-5Distance: 1.6 mi
- 7/10Drake Junior High SchoolGrades: 6-8Distance: 2.4 mi
- 7/10Arvada West High SchoolGrades: 9-12Distance: 2.4 mi
Schools provided by the listing agent
- Elementary: Stott
- Middle: Drake
- High: Arvada West
- District: Jefferson County R-1
Source: REcolorado as distributed by MLS GRID. This data may not be complete. We recommend contacting the local school district to confirm school assignments for this home.
- $464,7002 bd3 ba1.5k sqft15346 W 66th Dr UNIT E, Arvada, CO 80007Off Market
- $625,0002 bd3 ba1.8k sqft15367 W 66th Dr UNIT C, Arvada, CO 80007Sold

- $468,3003 bd3 ba1.4k sqft15316 W 66th Dr UNIT F, Arvada, CO 80007Off Market
- $488,9003 bd3 ba1.4k sqft15316 W 66th Dr UNIT C, Arvada, CO 80007Off Market

- $489,7003 bd3 ba1.5k sqft15316 W 66th Dr UNIT E, Arvada, CO 80007Off Market
- $531,4003 bd3 ba1.8k sqft15316 W 66th Dr UNIT H, Arvada, CO 80007Off Market
- $459,7002 bd3 ba1.5k sqft15316 W 66th Dr UNIT B, Arvada, CO 80007Off Market
- $563,7003 bd3 ba2.2k sqft15316 W 66th Dr UNIT A, Arvada, CO 80007Off Market
A local agent can set up tours, give advice and negotiate with sellers.
Similar homes
- $550,0003 bd3 ba1.8k sqft15307 W 66th Drive #B, Arvada, CO 80007For Sale
 MLS ID #8589403, Alex Reber, Madison & Company Properties. REcolorado as distributed by MLS GRID
 - $679,0002 bd2 ba1.5k sqft15320 W 66th Place, Arvada, CO 80007For Sale
 MLS ID #7723210, Alex Reber, Madison & Company Properties. REcolorado as distributed by MLS GRID
 - $499,9003 bd3 ba1.7k sqft15296 W 66th Dr #G, Arvada, CO 80007For Sale

 MLS ID #1065107, Allison Cassieri, North Metro Realty LLC. IRES as distributed by MLS GRID
 - $635,0003 bd3 ba2.7k sqft12235 W 61st Avenue, Arvada, CO 80004For Sale
 MLS ID #6251863, Ginger Matney, Elevate Real Estate. REcolorado as distributed by MLS GRID
 - $--3 bd4 ba2.6k sqft6319 Braun Cir, Arvada, CO 80004AuctionAuction.com 2
- $543,5003 bd3 ba2.3k sqft13722 W 64th Drive, Arvada, CO 80004For SaleMLS ID #7852637, Steve Westfall, RE/MAX Professionals. REcolorado as distributed by MLS GRID
- $650,0004 bd3 ba2.3k sqft5982 Taft Street, Arvada, CO 80004For SaleMLS ID #7365988, Eddie Lederman, Baron Enterprises Inc. REcolorado as distributed by MLS GRID
- $449,0002 bd3 ba1.3k sqft15446 W 64th Loop #D, Arvada, CO 80007For SaleMLS ID #9678634, Michael Woolworth, Seven6 Real Estate. REcolorado as distributed by MLS GRID
- $585,0003 bd3 ba1.8k sqft15300 W 69th Circle #A, Arvada, CO 80007For SaleMLS ID #4024038, Jeff Kroll, Colorado Dream Properties. REcolorado as distributed by MLS GRID
- $450,0002 bd3 ba1.5k sqft15296 W 66th Drive #E, Arvada, CO 80007For SaleMLS ID #6821001, Maria Gallucci, Compass - Denver. REcolorado as distributed by MLS GRID
- $569,9003 bd3 ba2.8k sqft6977 Isabell Lane #A, Arvada, CO 80007For SaleMLS ID #9488987, Sergio Fabian Carrasco, Compass - Denver. REcolorado as distributed by MLS GRID
- $563,9903 bd4 ba1.8k sqft15284 W 68th Place, Arvada, CO 80007New ConstructionMLS ID #9282128, Batey McGraw, DFH Colorado Realty LLC. REcolorado as distributed by MLS GRID
- $485,0003 bd3 ba1.4k sqft15510 W 64th Place #D, Arvada, CO 80007For SaleMLS ID #4531517, Darcelle Cook, Vision Equity Group Real Estate, LLC. REcolorado as distributed by MLS GRID
- $575,0003 bd2 ba2k sqft7160 Van Gordon Street, Arvada, CO 80004For SaleMLS ID #1610435, Tara Jones, Opendoor Brokerage LLC. REcolorado as distributed by MLS GRID
- $489,9002 bd2 ba1.4k sqft15487 W 66th Drive #A, Arvada, CO 80007For SaleMLS ID #7381021, Carla Henderson, Optimum Realty Services LTD. REcolorado as distributed by MLS GRID
- $549,0003 bd4 ba2.1k sqft6383 Deframe Way, Arvada, CO 80004For SaleMLS ID #8100762, Julie Leins, Keller Williams Advantage Realty LLC. REcolorado as distributed by MLS GRID
- $620,0003 bd2 ba3k sqft6172 Terry Court, Golden, CO 80403For SaleMLS ID #5447161, Sam Biller, RE/MAX Professionals. REcolorado as distributed by MLS GRID
- $760,0003 bd3 ba2.7k sqft15936 W 64th Circle, Arvada, CO 80007For SaleMLS ID #2490133, Sherri Gill, Keller Williams Avenues Realty. REcolorado as distributed by MLS GRID
- $537,9903 bd4 ba1.8k sqft15280 W 68th Place, Arvada, CO 80007New ConstructionMLS ID #9556468, Batey McGraw, DFH Colorado Realty LLC. REcolorado as distributed by MLS GRID
- $629,9003 bd3 ba2.2k sqft7263 Deframe Court, Arvada, CO 80005For SaleMLS ID #5752636, Zane Hamwi, AptAmigo, Inc.. REcolorado as distributed by MLS GRID
