Well-maintained 4-bedroom, 3-bath home in a desirable Cordova location! This inviting home offers a spacious, open-concept floor plan featuring a living room, kitchen, and breakfast area, complemented by high ceilings and hardwood flooring throughout. The kitchen and bathrooms showcase beautiful cabinetry and quartz countertops. A split-bedroom layout provides added privacy, while the finished upstairs game room/media room offers exceptional flexibility and could serve as a fourth bedroom, complete with its own full bathroom. A wonderful combination of comfort, style, and versatile living space!
For sale
$299,900
8905 Macon Rd, Cordova, TN 38018
4beds
2,210sqft
Single Family Residence
Built in 2010
6,969 Square Feet Lot
$297,200 Zestimate®
$136/sqft
$-- HOA
What's special
Spacious open-concept floor planBreakfast areaSplit-bedroom layoutHigh ceilingsBeautiful cabinetryQuartz countertopsHardwood flooring throughout
- 13 days
- 545
- 47
Likely to sell faster than
Zillow last checked:
Listing updated:
Listed by:
Tyler Cobb,
Dream Maker Realty, LLC 662-893-3232
Source: MAAR,MLS#: 10233293
Facts & features
Interior
Bedrooms & bathrooms
- Bedrooms: 4
- Bathrooms: 3
- Full bathrooms: 3
Rooms
- Room types: Bonus Room
Primary bedroom
- Features: Hardwood Floor, Smooth Ceiling, Vaulted/Coffered Ceiling, Walk-In Closet(s)
- Level: First
- Area: 224
- Dimensions: 14 x 16
Bedroom 2
- Features: Hardwood Floor, Shared Bath, Smooth Ceiling
- Level: First
- Area: 121
- Dimensions: 11 x 11
Bedroom 3
- Features: Hardwood Floor, Shared Bath, Smooth Ceiling
- Level: First
- Area: 110
- Dimensions: 10 x 11
Bedroom 4
- Features: Hardwood Floor, Private Full Bath, Smooth Ceiling, Walk-In Closet(s)
- Level: Second
- Area: 252
- Dimensions: 18 x 14
Primary bathroom
- Features: Double Vanity, Separate Shower, Smooth Ceiling, Tile Floor, Vaulted/Coffered Ceiling, Whirlpool Tub, Full Bath
Dining room
- Dimensions: 0 x 0
Kitchen
- Features: Updated/Renovated Kitchen, Eat-in Kitchen, Separate Breakfast Room, Pantry, Kitchen Island
- Area: 121
- Dimensions: 11 x 11
Living room
- Features: Separate Living Room, Great Room
- Area: 256
- Dimensions: 16 x 16
Den
- Area: 256
- Dimensions: 16 x 16
Heating
- Central, Natural Gas
Cooling
- 220 Wiring, Central Air
Appliances
- Included: Range/Oven, Cooktop, Disposal, Dishwasher, Microwave, Refrigerator
- Laundry: Laundry Room
Features
- 1 or More BR Down, Primary Down, Vaulted/Coffered Primary, Split Bedroom Plan, Renovated Bathroom, Luxury Primary Bath, Double Vanity Bath, Separate Tub & Shower, Smooth Ceiling, High Ceilings, Vaulted/Coff/Tray Ceiling, Walk-In Closet(s), Living Room, Den/Great Room, Kitchen, Primary Bedroom, 2nd Bedroom, 3rd Bedroom, 2 or More Baths, Laundry Room, Breakfast Room, 4th or More Bedrooms, 1 Bath, Play Room/Rec Room, Square Feet Source: AutoFill (MAARdata) or Public Records (Cnty Assessor Site)
- Flooring: Hardwood, Wood Laminate Floors, Tile, Vinyl
- Windows: Double Pane Windows, Window Treatments
- Number of fireplaces: 1
- Fireplace features: Ventless, Living Room, In Den/Great Room, Gas Log
Interior area
- Total interior livable area: 2,210 sqft
Property
Parking
- Total spaces: 2
- Parking features: Garage Faces Rear
- Has garage: Yes
- Covered spaces: 2
Features
- Stories: 2
- Exterior features: Other (See REMARKS)
- Pool features: None
- Has spa: Yes
- Spa features: Bath
Lot
- Size: 6,969 Square Feet
- Dimensions: 51.50 x 131.25 IRR
- Features: Some Trees, Level, Landscaped
Details
- Parcel number: 091019 A00084
Construction
Type & style
- Home type: SingleFamily
- Architectural style: Traditional
- Property subtype: Single Family Residence
Materials
- Brick Veneer
- Foundation: Slab
- Roof: Composition Shingles
Condition
- New construction: No
- Year built: 2010
Utilities & green energy
- Sewer: Public Sewer
- Water: Public
Community & HOA
Community
- Security: Smoke Detector(s)
- Subdivision: Rialto Square Subdivision
Location
- Region: Cordova
Financial & listing details
- Price per square foot: $136/sqft
- Tax assessed value: $320,000
- Annual tax amount: $4,217
- Price range: $299.9K - $299.9K
- Date on market: 10/27/2026
Estimated market value
$297,200
$282,000 - $312,000
$2,159/mo
Price history
| Date | Event | Price |
|---|---|---|
| 10/27/2026 | Listed for sale | $299,900+15.3%$136/sqft |
Source:  MAAR #10233293 Report a problem | ||
| 1/10/2025 | Listing removed | $1,860$1/sqft |
Source: Zillow Rentals Report a problem | ||
| 1/3/2025 | Price change | $1,860+0.8%$1/sqft |
Source: Zillow Rentals Report a problem | ||
| 12/31/2024 | Price change | $1,845+0.5%$1/sqft |
Source: Zillow Rentals Report a problem | ||
| 12/29/2024 | Price change | $1,835-1.1%$1/sqft |
Source: Zillow Rentals Report a problem | ||
| 12/23/2024 | Price change | $1,855-0.3%$1/sqft |
Source: Zillow Rentals Report a problem | ||
| 12/18/2024 | Price change | $1,860-0.3%$1/sqft |
Source: Zillow Rentals Report a problem | ||
| 12/16/2024 | Price change | $1,865-1.1%$1/sqft |
Source: Zillow Rentals Report a problem | ||
| 12/14/2024 | Price change | $1,885-0.3%$1/sqft |
Source: Zillow Rentals Report a problem | ||
| 12/12/2024 | Price change | $1,890-0.8%$1/sqft |
Source: Zillow Rentals Report a problem | ||
| 12/10/2024 | Price change | $1,905-1.6%$1/sqft |
Source: Zillow Rentals Report a problem | ||
| 11/28/2024 | Price change | $1,935-0.3%$1/sqft |
Source: Zillow Rentals Report a problem | ||
| 11/26/2024 | Price change | $1,940-1.8%$1/sqft |
Source: Zillow Rentals Report a problem | ||
| 11/22/2024 | Price change | $1,975+0.3%$1/sqft |
Source: Zillow Rentals Report a problem | ||
| 11/19/2024 | Price change | $1,970-0.3%$1/sqft |
Source: Zillow Rentals Report a problem | ||
| 11/16/2024 | Price change | $1,975-2.2%$1/sqft |
Source: Zillow Rentals Report a problem | ||
| 11/15/2024 | Price change | $2,020+0.2%$1/sqft |
Source: Zillow Rentals Report a problem | ||
| 11/14/2024 | Price change | $2,015-2.2%$1/sqft |
Source: Zillow Rentals Report a problem | ||
| 11/7/2024 | Price change | $2,060-14.2%$1/sqft |
Source: Zillow Rentals Report a problem | ||
| 11/5/2024 | Listed for rent | $2,400+40.4%$1/sqft |
Source: Zillow Rentals Report a problem | ||
| 12/18/2023 | Listing removed | -- |
Source: Zillow Rentals Report a problem | ||
| 12/15/2023 | Price change | $1,710-6.3%$1/sqft |
Source: Zillow Rentals Report a problem | ||
| 12/12/2023 | Listed for rent | $1,825$1/sqft |
Source: Zillow Rentals Report a problem | ||
| 10/28/2023 | Listing removed | -- |
Source: Zillow Rentals Report a problem | ||
| 10/25/2023 | Listed for rent | $1,825$1/sqft |
Source: Zillow Rentals Report a problem | ||
| 12/16/2021 | Sold | $260,000+85.7%$118/sqft |
Source: Public Record Report a problem | ||
| 5/24/2010 | Sold | $140,000$63/sqft |
Source: Public Record Report a problem | ||
Public tax history
| Year | Property taxes | Tax assessment |
|---|---|---|
| 2025 | $4,217 +10.3% | $80,000 +37.9% |
| 2024 | $3,821 +8.1% | $58,025 |
| 2023 | $3,535 | $58,025 |
| 2022 | -- | $58,025 |
| 2021 | -- | $58,025 +56% |
| 2020 | $1,189 | $37,200 |
| 2019 | $1,189 -21.1% | $37,200 |
| 2018 | $1,507 -45.1% | $37,200 |
| 2017 | $2,746 +140% | $37,200 +10.5% |
| 2016 | $1,144 +2.5% | $33,650 |
| 2014 | $1,116 | $33,650 |
| 2013 | -- | $33,650 -3.9% |
| 2012 | -- | $35,000 |
| 2011 | -- | $35,000 |
Find assessor info on the county website
Monthly payment
Est. payment
Payment breakdown
Explore the cost of this home by adjusting the details. Changes won't be saved.Climate risks
Neighborhood: 38018


Similar homes
- $269,9003 bd2 ba1.2k sqft1104 Cortona Pl, Cordova, TN 38018For Sale
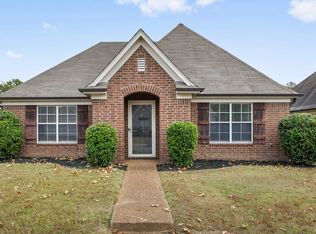 MLS ID #10234054, Suzanne R Smith, Enterprise, REALTORS. MAAR
- $270,0003 bd3 ba1.6k sqft8885 Campaldino Ave, Cordova, TN 38018For Sale
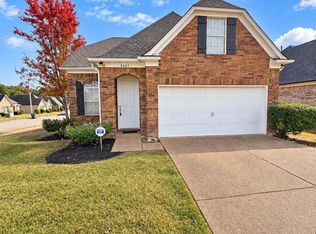 MLS ID #10233337, Thomas Zettergren, REI Nation Real Estate Service. MAAR
- $285,0003 bd2 ba1.6k sqft8694 Timber Creek Dr, Cordova, TN 38018For Sale
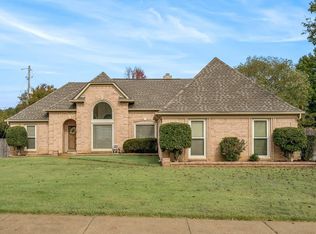 MLS ID #10233654, Regi J Stevenson, Keller Williams. MAAR
- $--4 bd3 ba2.4k sqft8322 Shingle Oaks Cv, Cordova, TN 38018Auction
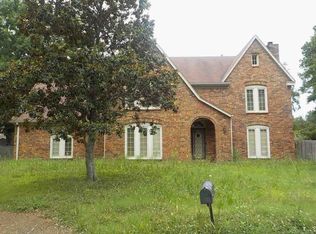 ServiceLink Auction
