Pride of ownership is evident throughout this beautifully updated 4-bedroom, 2.5-bath home with an oversized heated 3-car garage and a rarely available floor plan! Nestled on a quiet street, this home offers fantastic curb appeal, a fully fenced backyard, and all four bedrooms conveniently located on the second floor. The heart of the home is the beautifully updated kitchen featuring 42" maple cabinets, gorgeous quartz countertops, and a center island. The kitchen opens to the inviting family room and offers easy access to the backyard deck, making it the perfect space for entertaining or everyday living. A first-floor den provides the flexibility for a home office, playroom, or additional living space, and the main-floor laundry room adds everyday convenience. Upstairs, the spacious primary suite features a private bath with a double vanity, soaking tub, and separate shower. The full basement is ready for your finishing ideas, offering endless possibilities for additional living space. Car enthusiasts, hobbyists, or anyone needing extra storage will appreciate the heated, insulated oversized 3-car garage. Additional updates include: new windows, a new roof, quartz countertops, new microwave, new dishwasher, newer washer and dryer, newer A/C, newer carpeting, a backup sump pump, and the home is wired for a generator for added peace of mind. Enjoy the clubhouse, fitness center, parks, playgrounds, walking trails, and a community pond providing opportunities for fishing and outdoor recreation. Conveniently located within Plainfield School District 202, with elementary, middle (within walking distance), and high schools. This is a home that has been exceptionally cared for and is truly move-in ready. Schedule your showing today and come see everything this beautiful home has to offer!
Contingent
$430,000
2203 Seaton Ave, Joliet, IL 60431
4beds
2,710sqft
Single Family Residence
Built in 2007
9,748 Square Feet Lot
$-- Zestimate®
$159/sqft
$48/mo HOA
What's special
Fully fenced backyardCenter islandFantastic curb appealQuiet streetNew dishwasherBeautifully updated kitchenGorgeous quartz countertops
- 2 days |
- 482 |
- 22 |
Zillow last checked:
Listing updated:
Listed by:
Lydia Gunderson (708)717-8228,
Real People Realty
Source: MRED as distributed by MLS GRID,MLS#: 12727615
Facts & features
Interior
Bedrooms & bathrooms
- Bedrooms: 4
- Bathrooms: 3
- Full bathrooms: 2
- 1/2 bathrooms: 1
Rooms
- Room types: Breakfast Room, Den, Foyer
Primary bedroom
- Features: Flooring (Carpet), Bathroom (Full)
- Level: Second
- Area: 289 Square Feet
- Dimensions: 17X17
Bedroom 2
- Features: Flooring (Carpet)
- Level: Second
- Area: 156 Square Feet
- Dimensions: 13X12
Bedroom 3
- Features: Flooring (Carpet)
- Level: Second
- Area: 132 Square Feet
- Dimensions: 12X11
Bedroom 4
- Features: Flooring (Carpet)
- Level: Second
- Area: 110 Square Feet
- Dimensions: 11X10
Breakfast room
- Features: Flooring (Hardwood), Window Treatments (All)
- Level: Main
- Area: 120 Square Feet
- Dimensions: 12X10
Den
- Features: Flooring (Hardwood)
- Level: Main
- Area: 132 Square Feet
- Dimensions: 12X11
Dining room
- Features: Flooring (Hardwood)
- Level: Main
- Area: 168 Square Feet
- Dimensions: 14X12
Family room
- Features: Flooring (Hardwood), Window Treatments (All)
- Level: Main
- Area: 306 Square Feet
- Dimensions: 18X17
Foyer
- Features: Flooring (Hardwood)
- Level: Main
- Area: 96 Square Feet
- Dimensions: 12X8
Kitchen
- Features: Kitchen (Pantry-Butler), Flooring (Hardwood), Window Treatments (All)
- Level: Main
- Area: 132 Square Feet
- Dimensions: 12X11
Laundry
- Features: Flooring (Vinyl)
- Level: Main
- Area: 72 Square Feet
- Dimensions: 9X8
Living room
- Features: Flooring (Hardwood)
- Level: Main
- Area: 180 Square Feet
- Dimensions: 15X12
Heating
- Natural Gas, Forced Air
Cooling
- Central Air
Appliances
- Included: Range, Microwave, Dishwasher, Refrigerator, Washer, Dryer, Disposal
- Laundry: Main Level
Features
- 1st Floor Bedroom, In-Law Floorplan
- Basement: Unfinished,Partial
- Attic: Dormer
Interior area
- Total structure area: 0
- Total interior livable area: 2,710 sqft
Property
Parking
- Total spaces: 3
- Parking features: Asphalt, Garage Door Opener, Heated Garage, Yes, Garage Owned, Attached, Garage
- Attached garage spaces: 3
- Has uncovered spaces: Yes
Accessibility
- Accessibility features: No Disability Access
Features
- Stories: 2
- Patio & porch: Deck, Porch
- Fencing: Fenced
Lot
- Size: 9,748 Square Feet
- Dimensions: 70X130
Details
- Parcel number: 0635128014
- Special conditions: None
Construction
Type & style
- Home type: SingleFamily
- Architectural style: Traditional
- Property subtype: Single Family Residence
Materials
- Vinyl Siding, Brick
- Foundation: Concrete Perimeter
- Roof: Asphalt
Condition
- New construction: No
- Year built: 2007
Details
- Builder model: EISLEY
Utilities & green energy
- Electric: Circuit Breakers
- Sewer: Public Sewer
- Water: Public
Community & HOA
Community
- Features: Clubhouse, Park, Lake, Curbs, Street Lights
- Subdivision: Greywall Club
HOA
- Has HOA: Yes
- Services included: Insurance, Clubhouse, Pool, Lake Rights
- HOA fee: $48 monthly
Location
- Region: Joliet
Financial & listing details
- Price per square foot: $159/sqft
- Tax assessed value: $319,773
- Annual tax amount: $7,984
- Date on market: 8/13/2026
- Ownership: Fee Simple w/ HO Assn.
Estimated market value
Not available
Estimated sales range
Not available
Not available
Price history
| Date | Event | Price |
|---|---|---|
| 8/15/2026 | Contingent | $430,000$159/sqft |
Source:  MRED as distributed by MLS GRID #12727615 Report a problem MRED as distributed by MLS GRID #12727615 Report a problem | ||
| 8/13/2026 | Listed for sale | $430,000+59%$159/sqft |
Source: MRED as distributed by MLS GRID #12727615 Report a problem | ||
| 5/19/2018 | Sold | $270,500-3.4%$100/sqft |
Source: MRED as distributed by MLS GRID #09907503 Report a problem | ||
| 4/10/2018 | Pending sale | $280,000$103/sqft |
Source: RE/MAX Ultimate Professionals #09907503 Report a problem | ||
| 4/8/2018 | Price change | $280,000+3.7%$103/sqft |
Source: RE/MAX Ultimate Professionals #09907503 Report a problem | ||
| 4/6/2018 | Listed for sale | $270,000+31.7%$100/sqft |
Source: RE/MAX Ultimate Professionals #09907503 Report a problem | ||
| 12/7/2012 | Sold | $205,000-2.3%$76/sqft |
Source: MRED as distributed by MLS GRID #08131984 Report a problem | ||
| 10/14/2012 | Price change | $209,900-2.4%$77/sqft |
Source: Coldwell Banker Residential Brokerage - Naperville #08131984 Report a problem | ||
| 9/9/2012 | Price change | $215,000-1.8%$79/sqft |
Source: Coldwell Banker Residential Brokerage - Naperville #08131984 Report a problem | ||
| 8/8/2012 | Listed for sale | $219,000-22.3%$81/sqft |
Source: Coldwell Banker Residential Brokerage - Naperville #08131984 Report a problem | ||
| 5/2/2007 | Sold | $282,000$104/sqft |
Source: Public Record Report a problem | ||
Public tax history
| Year | Property taxes | Tax assessment |
|---|---|---|
| 2024 | $7,274 -6.2% | $106,591 |
| 2023 | $7,751 +4.4% | $106,591 +7.4% |
| 2022 | $7,424 +3.6% | $99,224 +7% |
| 2021 | $7,168 +4.6% | $92,735 +4.7% |
| 2020 | $6,850 +4% | $88,594 +6% |
| 2019 | $6,587 +100% | $83,547 +1.9% |
| 2018 | $3,294 -51.3% | $81,968 +1.2% |
| 2017 | $6,758 +3.1% | $80,988 +5.2% |
| 2016 | $6,553 +10.3% | $76,975 +14.6% |
| 2015 | $5,940 | $67,170 |
| 2014 | $5,940 | $67,170 |
| 2013 | -- | $67,170 -3.3% |
| 2012 | -- | $69,460 -2.1% |
| 2011 | -- | $70,960 -15.1% |
| 2010 | -- | $83,581 -5% |
| 2009 | -- | $87,980 +4% |
| 2008 | -- | $84,597 +84.9% |
| 2007 | -- | $45,754 +7525.7% |
| 2006 | $41 | $600 |
| 2005 | -- | $600 |
| 2004 | -- | -- |
Find assessor info on the county website
Monthly payment
Est. payment
Payment breakdown
Explore the cost of this home by adjusting the details. Changes won't be saved.Climate risks
Neighborhood: 60431
Nearby schools
GreatSchools rating
- 6/10Thomas Jefferson Elementary SchoolGrades: K-5Distance: 0.3 mi
- 8/10Aux Sable Middle SchoolGrades: 6-8Distance: 0.3 mi
- 6/10Plainfield South High SchoolGrades: 9-12Distance: 0.8 mi
Schools provided by the listing agent
- High: Plainfield South High School
- District: 202
Source: MRED as distributed by MLS GRID. This data may not be complete. We recommend contacting the local school district to confirm school assignments for this home.
- $450,500-- bd-- ba-- sqft2205 Seaton Ave, Joliet, IL 60431Off Market
- $440,2005 bd3 ba3.1k sqft2201 Seaton Ave, Joliet, IL 60431Off Market
- $419,8003 bd3 ba2k sqft2204 Providence Way, Joliet, IL 60431Off Market
- $463,700-- bd-- ba-- sqft2207 Seaton Ave, Joliet, IL 60431Off Market
- $384,3004 bd2 ba2.5k sqft2206 Providence Way, Joliet, IL 60431Off Market
- $209,8004 bd1 ba-- sqft2206 Providence Way, Joliet, IL 60431Off Market
- $452,7005 bd3 ba3.1k sqft2202 Seaton Ave, Joliet, IL 60431Off Market
- $423,3004 bd3 ba2.8k sqft2200 Seaton Ave, Joliet, IL 60431Off Market
A local agent can set up tours, give advice and negotiate with sellers.
Similar homes
- $469,9005 bd3 ba2.7k sqft8305 Waterbury Dr, Joliet, IL 60431New
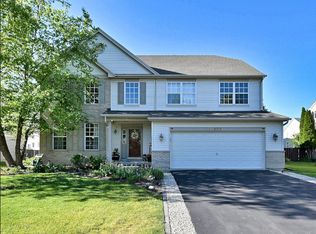 MLS ID #12729699, Luis Jaramillo, Real People Realty. MRED as distributed by MLS GRID
 - $449,9005 bd3 ba2.9k sqft2107 Waterbury Dr, Joliet, IL 60431Active
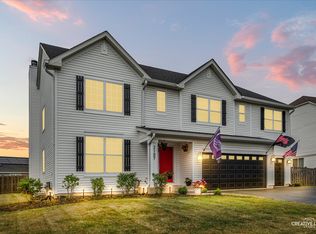 MLS ID #12726029, Amanda Albrecht, Michele Morris Realty. MRED as distributed by MLS GRID
 - $415,0004 bd3 ba2.6k sqft2116 Sienna Dr, Joliet, IL 60431Active
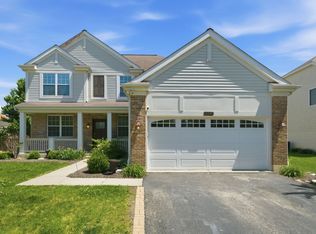 MLS ID #12695246, Giovanna Schmieder, Baird & Warner. MRED as distributed by MLS GRID
 - $457,0004 bd3 ba2.1k sqft1816 Oxford Way, Joliet, IL 60431Price Change
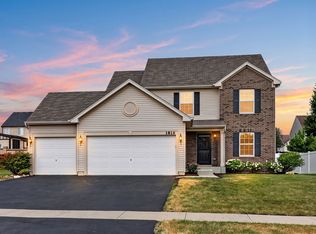 MLS ID #12717558, Wendy Pusczan, Keller Williams Infinity. MRED as distributed by MLS GRID
 - $439,0005 bd3 ba2.9k sqft7300 Yorkshire St, Joliet, IL 60431ActiveMLS ID #12721656, Willie Garcia, Keller Williams Preferred Rlty. MRED as distributed by MLS GRID
- $390,0003 bd3 ba2k sqft1506 Kempton St, Joliet, IL 60431NewMLS ID #12730004, Sarah Leonard, E-PRO, Legacy Properties, A Sarah Leonard Company, LLC. MRED as distributed by MLS GRID
- $449,9004 bd3 ba2.4k sqft8509 Rosehall Dr, Joliet, IL 60431ActiveMLS ID #12723160, Joe Contreras, Karges Realty. MRED as distributed by MLS GRID
- $399,9004 bd3 ba2.5k sqft7723 Mossheather Dr, Joliet, IL 60431ActiveMLS ID #12718430, Ryan Ivemeyer, O'Neil Property Group, LLC. MRED as distributed by MLS GRID
- $475,0006 bd4 ba2.7k sqft2204 Seaton Ave, Joliet, IL 60431Price ChangeMLS ID #12679033, Jireh Moore, Century 21 Circle. MRED as distributed by MLS GRID
- $445,0003 bd3 ba2.7k sqft7129 Foxview Dr, Joliet, IL 60431Price ChangeMLS ID #12715935, Carrie Jass, Coldwell Banker Real Estate Group. MRED as distributed by MLS GRID
- $475,0004 bd3 ba2.2k sqft1908 Foxborough Way, Joliet, IL 60431Re-activatedMLS ID #12698541, Maximino Cedano, Realty of America. MRED as distributed by MLS GRID
- $449,9005 bd3 ba1.9k sqft2107 Ashbrook Ct, Plainfield, IL 60586NewMLS ID #12513224, Lauren Calero, RE/MAX of Naperville. MRED as distributed by MLS GRID
- $415,0004 bd4 ba2.8k sqft7215 Lexington Ct, Joliet, IL 60431ActiveMLS ID #12724197, Alexiz Pedraza, Century 21 Circle. MRED as distributed by MLS GRID
- $--3 bd2 ba1.8k sqft8006 Aaron Ln, Joliet, IL 60431AuctionServiceLink Auction
- $469,0005 bd4 ba3.2k sqft7414 Ascot Ct, Joliet, IL 60431ActiveMLS ID #12698307, Susie Scheuber, ABR,CRS,GRI, RE/MAX Ultimate Professionals. MRED as distributed by MLS GRID
- $377,5004 bd3 ba2.1k sqft1402 Enborn Dr, Joliet, IL 60431Price ChangeMLS ID #12720140, Bella Lapinskas, Kale Realty. MRED as distributed by MLS GRID
- $411,0004 bd4 ba2.5k sqft1409 Baltz Dr, Joliet, IL 60431ActiveMLS ID #12710400, Lisa Soltesz, Opendoor Brokerage, LLC. MRED as distributed by MLS GRID
- $419,0004 bd3 ba2.3k sqft1814 Springside Dr, Plainfield, IL 60586ActiveMLS ID #12707541, Louie Ruffolo, Parkvue Realty Corporation. MRED as distributed by MLS GRID
- $410,0004 bd3 ba2k sqft1718 Mountain Ridge Pass, Plainfield, IL 60586ActiveMLS ID #12709275, Diego Valdes, Keller Williams ONEChicago. MRED as distributed by MLS GRID
- $409,0004 bd3 ba2.1k sqft6710 Sahara Dr, Plainfield, IL 60586ActiveMLS ID #12716325, Kimberly Brown-Lewis, Redfin Corporation. MRED as distributed by MLS GRID
