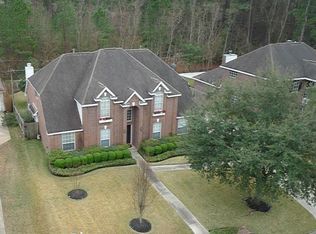
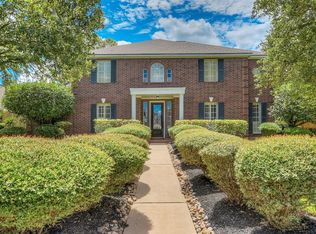
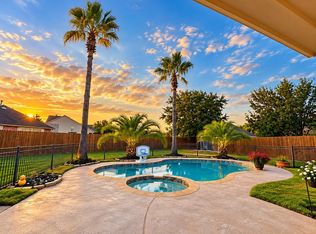
Newly updated Paint in kitchen and lighting throughout! (Aug. 2026) Situated on a dead-end street in Wimbledon Country with woods on two sides, this 4-bedroom, 2.5-bath home offers over 2,900 square feet of thoughtfully designed living space with a more private feel. The floor plan features a first-floor primary suite, dedicated office or flex room, formal dining, breakfast nook, spacious living area with fireplace, and an upstairs game room with 3 additional bedrooms and additional storage. The setting and layout offer a strong blend of comfort, function, and everyday livability, all within convenient access to neighborhood amenities including the clubhouse, pool, tennis, pickleball, and exercise room. Recent improvements include roof replacement, exterior paint, rebuilt wooden gate, natural gas whole-home generator, updated flooring and updated paint on the main floor. Bonus feature: a hidden room behind a bookshelf adds a fun and unexpected touch.
For sale
Price cut: $15K (7/28)
$405,000
8907 W Rayford Rd, Tomball, TX 77375
4beds
2,949sqft
Single Family Residence
Built in 1997
10,685 Square Feet Lot
$397,400 Zestimate®
$137/sqft
$-- HOA
What's special
Updated flooringWoods on two sidesFormal diningUpstairs game roomExterior paintAdditional storageRebuilt wooden gate
- 214 days
- 281
- 27
Zillow last checked:
Listing updated:
Listed by:
Aaron Tyler TREC #0844812 713-899-3115,
Keller Williams Realty Professionals
Source: HAR,MLS#: 70016108
Facts & features
Interior
Bedrooms & bathrooms
- Bedrooms: 4
- Bathrooms: 3
- Full bathrooms: 2
- 1/2 bathrooms: 1
Primary bedroom
- Level: First
- Area: 218.85
- Dimensions: 15'11 x 13'9
Bedroom
- Level: Second
- Area: 183.36
- Dimensions: 13'5 x 13'8
Bedroom
- Level: Second
- Area: 179.44
- Dimensions: 14'2 x 12'8
Bedroom
- Level: Second
- Area: 157.9
- Dimensions: 11'11 x 13'3
Other
- Level: First
- Area: 159.6
- Dimensions: 13'7 x11'9
Dining room
- Level: First
- Area: 153.94
- Dimensions: 13'7 x 11'4
Other
- Level: Second
- Area: 122.71
- Dimensions: 7'11 x 15'6
Game room
- Level: Second
- Area: 364
- Dimensions: 28 x 13
Kitchen
- Level: First
Living room
- Level: First
- Area: 339.63
- Dimensions: 17'5 x 19'6
Primary bath
- Level: First
- Area: 144
- Dimensions: 9 x 16
Heating
- Natural Gas
Cooling
- Ceiling Fan(s), Electric
Appliances
- Included: Disposal, Oven, Microwave, Electric Cooktop, Dishwasher
- Laundry: Electric Dryer Hookup, Washer Hookup
Features
- High Ceilings, Vaulted Ceiling, En-Suite Bath, Primary Bed - 1st Floor, Walk-In Closet(s)
- Flooring: Laminate
- Windows: Solar Screens, Window Coverings
- Number of fireplaces: 1
- Fireplace features: Gas Log
Interior area
- Total structure area: 2,949
- Total interior livable area: 2,949 sqft
Video & virtual tour
Property
Parking
- Total spaces: 2
- Parking features: Attached
- Attached garage spaces: 2
Features
- Stories: 2
- Has spa: Yes
- Spa features: Spa/Hot Tub, Private
- Fencing: Back Yard
Lot
- Size: 10,685 Square Feet
- Features: Back Yard, Subdivided, 1/4 Up to 1/2 Acre
Details
- Parcel number: 1127140000012
Construction
Type & style
- Home type: SingleFamily
- Architectural style: Traditional
- Property subtype: Single Family Residence
Materials
- Brick, Wood Siding
- Foundation: Slab
- Roof: Composition
Condition
- New construction: No
- Year built: 1997
Utilities & green energy
- Sewer: Public Sewer
- Water: Public
Green energy
- Energy efficient items: Attic Vents, Thermostat
Community & HOA
Community
- Features: Subdivision Tennis Court
- Subdivision: Wimbledon Country Sec 01
HOA
- Has HOA: Yes
- Amenities included: Clubhouse, Pool, Tennis Court(s)
Location
- Region: Tomball
Financial & listing details
- Price per square foot: $137/sqft
- Tax assessed value: $370,504
- Annual tax amount: $9,096
- Date on market: 3/24/2026
- Listing terms: Cash,Conventional,FHA,VA Loan
- Exclusions: See List
- Road surface type: Concrete
Estimated market value
$397,400
$378,000 - $417,000
$3,116/mo
Price history
| Date | Event | Price |
|---|---|---|
| 7/28/2026 | Price change | $405,000-3.6%$137/sqft |
Source:  HAR #70016108 Report a problem HAR #70016108 Report a problem | ||
| 4/17/2026 | Price change | $420,000-7.7%$142/sqft |
Source: HAR #70016108 Report a problem | ||
| 3/24/2026 | Listed for sale | $455,000+122.1%$154/sqft |
Source: HAR #70016108 Report a problem | ||
| 8/12/2009 | Listing removed | $204,900$69/sqft |
Source: Keller Williams Realty #8148996 Report a problem | ||
| 6/6/2009 | Listed for sale | $204,900$69/sqft |
Source: Keller Williams Realty #8148996 Report a problem | ||
Public tax history
| Year | Property taxes | Tax assessment |
|---|---|---|
| 2025 | $7,163 +0.2% | $370,504 -1.2% |
| 2024 | $7,151 +12.6% | $374,844 -13.2% |
| 2023 | $6,348 -8.1% | $431,620 +23.1% |
| 2022 | $6,909 | $350,501 +33% |
| 2021 | -- | $263,538 -3.6% |
| 2020 | $7,974 +92.8% | $273,328 +6% |
| 2019 | $4,137 +3.2% | $257,965 |
| 2018 | $4,007 | $257,965 |
| 2017 | $4,007 +7.9% | $257,965 +6.2% |
| 2016 | $3,713 -0.1% | $243,004 +6.8% |
| 2015 | $3,717 | $227,586 +7.2% |
| 2014 | $3,717 | $212,370 +12.6% |
| 2013 | -- | $188,686 +19.3% |
| 2012 | -- | $158,119 -19.2% |
| 2011 | -- | $195,637 -5.2% |
| 2010 | -- | $206,440 +13.8% |
| 2009 | -- | $181,376 -11.2% |
| 2007 | -- | $204,170 +5.6% |
| 2006 | -- | $193,262 |
| 2005 | -- | $193,262 +1.6% |
| 2004 | -- | $190,300 |
| 2003 | -- | $190,300 |
| 2002 | -- | $190,300 |
| 2001 | -- | $190,300 +2.8% |
| 2000 | -- | $185,200 |
Find assessor info on the county website
Monthly payment
Est. payment
Payment breakdown
Explore the cost of this home by adjusting the details. Changes won't be saved.Climate risks
Neighborhood: Wimbledon Falls
Nearby schools
Schools provided by the listing agent
- Elementary: Metzler Elementary School
- Middle: Hofius Intermediate School
- High: Klein Oak High School
Source: HAR. This data may not be complete. We recommend contacting the local school district to confirm school assignments for this home.
Similar homes
- $375,0005 bd3 ba2.5k sqft22907 Bank Shade Ct, Tomball, TX 77375For Sale
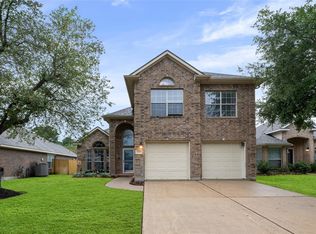 MLS ID #94199077, Marcus St. Rose, eXp Realty LLC. HAR
 - $315,0004 bd3 ba2.8k sqft24930 Oconee Dr, Tomball, TX 77375For Sale
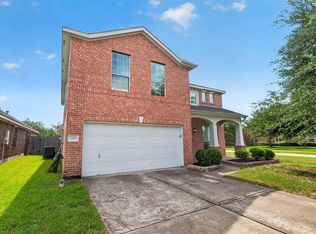 MLS ID #79171065, Antonio Gonzalez, Greatland Living. HAR
 - $395,0004 bd3 ba2.4k sqft9414 Sagehampton Ct, Spring, TX 77379For Sale
 MLS ID #22334083, Susan Matson, Compass RE Texas, LLC - The Woodlands. HAR
 - $375,0004 bd3 ba2.8k sqft9815 Elizabeths Glen Ln, Tomball, TX 77375For Sale
 MLS ID #86197901, KayCee Ragland, Orchard Brokerage. HAR
