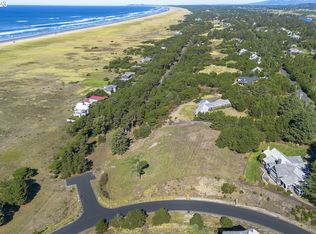
From the moment you enter the front door you are treated to a breathtaking panorama of ocean & dunes. This home was designed to capture every angle of ocean view & showcase its exquisite woodwork in cabinetry & vaulted open-beam ceilings. Features include Brazilian Cherry hardwood floors, 5 fireplaces, a luxurious Master Suite, gourmet kitchen with chef's quality appliances, large pantry plus Butler's Pantry with wet bar & desk, cozy den, game room, cigar room, 4-car garage & 4 spacious ensuite bedrooms, one of which is in a separate wing of the home with its own living room & kitchenette, making it like private living quarters. A truly extraordinary home in a beautiful setting, situated in the Pinehurst gated community with swimming pool, tennis court and boardwalk to the beach. Garage has built-in cabinets, workbench, sink, toilet, Tesla Charging station and 2 tandem parking spaces for 4 cars. For refined coastal living in tranquility your chapter at the coast begins here!
Active
$3,650,000
89079 Pinehurst Rd, Gearhart, OR 97138
4beds
7,003sqft
Residential, Single Family Residence
Built in 2005
1 Acres Lot
$-- Zestimate®
$521/sqft
$614/mo HOA
What's special
Boardwalk to the beachSwimming poolGame roomCozy denCigar roomExquisite woodwork in cabinetryLuxurious master suite
- 147 days
- 787
- 58
Zillow last checked:
Listing updated:
Listed by:
Craig Weston 503-738-2838,
Windermere Realty Trust,
Dana Weston 503-738-2839,
Windermere Realty Trust
Source: RMLS (OR),MLS#: 329194213
Facts & features
Interior
Bedrooms & bathrooms
- Bedrooms: 4
- Bathrooms: 5
- Full bathrooms: 4
- Partial bathrooms: 1
- Main level bathrooms: 4
Rooms
- Room types: Bedroom 4, Den, Utility Room, Bedroom 2, Bedroom 3, Dining Room, Family Room, Kitchen, Living Room, Primary Bedroom
Primary bedroom
- Features: Fireplace, Ensuite, Soaking Tub, Vaulted Ceiling, Walkin Closet, Walkin Shower
- Level: Main
Bedroom 2
- Features: Ensuite, Walkin Closet, Walkin Shower
- Level: Main
Bedroom 3
- Features: Ensuite, Walkin Shower
- Level: Main
Bedroom 4
- Features: Hardwood Floors, Vaulted Ceiling
- Level: Upper
Dining room
- Features: Fireplace, French Doors, Hardwood Floors
- Level: Main
Family room
- Features: Builtin Features, Wallto Wall Carpet
- Level: Upper
Kitchen
- Features: Hardwood Floors, Pantry, Butlers Pantry, Double Sinks, Granite, Wet Bar
- Level: Main
Living room
- Features: Fireplace, Hardwood Floors
- Level: Main
Heating
- Forced Air, Fireplace(s)
Cooling
- None
Appliances
- Included: Built-In Range, Built-In Refrigerator, Dishwasher, Disposal, Microwave, Wine Cooler, Washer/Dryer, Gas Water Heater, Recirculating Water Heater
- Laundry: Laundry Room
Features
- Granite, High Ceilings, Soaking Tub, Vaulted Ceiling(s), Built-in Features, Walk-In Closet(s), Walkin Shower, Pantry, Butlers Pantry, Double Vanity, Wet Bar, Kitchen Island, Pot Filler
- Flooring: Hardwood, Tile, Wall to Wall Carpet
- Doors: French Doors
- Windows: Double Pane Windows
- Basement: Finished,Partial
- Number of fireplaces: 5
- Fireplace features: Gas
Interior area
- Total structure area: 7,003
- Total interior livable area: 7,003 sqft
Property
Parking
- Total spaces: 4
- Parking features: Driveway, On Street, Garage Door Opener, Oversized, Tandem
- Garage spaces: 4
- Has uncovered spaces: Yes
Accessibility
- Accessibility features: Accessible Hallway, Garage On Main, Main Floor Bedroom Bath, Parking, Pathway, Utility Room On Main, Walkin Shower, Accessibility
Features
- Stories: 3
- Patio & porch: Covered Patio, Patio, Porch
- Exterior features: Gas Hookup, Yard
- Has view: Yes
- View description: Dunes, Ocean
- Has water view: Yes
- Water view: Ocean
Lot
- Size: 1 Acres
- Features: Bluff, Commons, Level, Ocean Beach One Quarter Mile Or Less, Trees, Sprinkler, Acres 1 to 3
Details
- Additional structures: GasHookup, SeparateLivingQuartersApartmentAuxLivingUnit
- Parcel number: 17999
- Zoning: RA5
Construction
Type & style
- Home type: SingleFamily
- Architectural style: Traditional
- Property subtype: Residential, Single Family Residence
Materials
- Shingle Siding
- Foundation: Concrete Perimeter, Slab
- Roof: Shake
Condition
- Updated/Remodeled
- New construction: No
- Year built: 2005
Utilities & green energy
- Gas: Gas Hookup, Gas
- Sewer: Septic Tank, Standard Septic
- Water: Public
- Utilities for property: Cable Connected
Community & HOA
Community
- Security: Security Gate, Security Lights
- Subdivision: Pinehurst Estates
HOA
- Has HOA: Yes
- Amenities included: Basketball Court, Commons, Gated, Meeting Room, Pool, Tennis Court
- HOA fee: $7,373 annually
Location
- Region: Gearhart
Financial & listing details
- Price per square foot: $521/sqft
- Tax assessed value: $2,575,029
- Annual tax amount: $18,696
- Date on market: 5/25/2026
- Listing terms: Cash,Conventional
- Road surface type: Paved
Estimated market value
Not available
Estimated sales range
Not available
Not available
Price history
| Date | Event | Price |
|---|---|---|
| 7/10/2026 | Price change | $3,650,000-5.2%$521/sqft |
Source:  RMLS (OR) #329194213 Report a problem RMLS (OR) #329194213 Report a problem | ||
| 5/25/2026 | Listed for sale | $3,850,000+175%$550/sqft |
Source: CMLS #26-470 Report a problem | ||
| 10/24/2017 | Sold | $1,400,000$200/sqft |
Source: Public Record Report a problem | ||
| 7/19/2017 | Sold | $1,400,000+133.3%$200/sqft |
Source: Public Record Report a problem | ||
| 1/23/2017 | Sold | $600,000-57.1%$86/sqft |
Source: Public Record Report a problem | ||
| 10/27/2016 | Sold | $1,400,000-5.1%$200/sqft |
Source: RMLS (OR) #15602662 Report a problem | ||
| 8/27/2016 | Price change | $1,475,000-6.6%$211/sqft |
Source: Engel & Volkers West Portland #15602662 Report a problem | ||
| 6/23/2016 | Price change | $1,579,000-12.1%$225/sqft |
Source: Engel & Volkers West Portland #15602662 Report a problem | ||
| 6/6/2016 | Listed for sale | $1,795,500$256/sqft |
Source: Engel & Volkers West Portland #15602662 Report a problem | ||
| 5/17/2016 | Pending sale | $1,795,500$256/sqft |
Source: Engel & Volkers West Portland #15602662 Report a problem | ||
| 4/11/2016 | Price change | $1,795,500-5.3%$256/sqft |
Source: Engel & Volkers West Portland #15602662 Report a problem | ||
| 2/13/2016 | Listed for sale | $1,895,500-5%$271/sqft |
Source: Engel Voelkers #E-0018GF Report a problem | ||
| 9/30/2014 | Listed for sale | $1,995,500+33%$285/sqft |
Source: Windermere Stellar #14066730 Report a problem | ||
| 6/2/2005 | Sold | $1,500,000+376.2%$214/sqft |
Source: Public Record Report a problem | ||
| 2/8/2005 | Sold | $315,000$45/sqft |
Source: Public Record Report a problem | ||
Public tax history
| Year | Property taxes | Tax assessment |
|---|---|---|
| 2025 | $18,697 +3.2% | $1,458,066 +3% |
| 2024 | $18,113 +3.2% | $1,415,599 +3% |
| 2023 | $17,554 +2.6% | $1,374,369 +3% |
| 2022 | $17,104 +2.2% | $1,334,340 +3% |
| 2021 | $16,730 +2.5% | $1,295,477 +3% |
| 2020 | $16,323 | $1,257,745 +3% |
| 2019 | $16,323 +5.6% | $1,221,113 +3% |
| 2018 | $15,455 +1.8% | $1,185,547 +3% |
| 2017 | $15,176 +3.8% | $1,151,018 +3% |
| 2016 | $14,619 +15.2% | $1,117,494 +3% |
| 2015 | $12,694 +2.5% | $1,084,947 +3% |
| 2014 | $12,387 +3% | $1,053,347 +3% |
| 2013 | $12,024 | $1,022,668 +3% |
| 2012 | -- | $992,883 +3% |
| 2011 | -- | $963,965 +3% |
| 2010 | -- | $935,889 +3% |
| 2009 | -- | $908,631 +3% |
| 2008 | -- | $882,167 +3% |
| 2007 | -- | $856,473 +82% |
| 2006 | -- | $470,698 |
Find assessor info on the county website
Monthly payment
Est. payment
Payment breakdown
Explore the cost of this home by adjusting the details. Changes won't be saved.Climate risks
Neighborhood: 97138
Nearby schools
Schools provided by the listing agent
- Elementary: Pacific Ridge
- Middle: Seaside
- High: Seaside
Source: RMLS (OR). This data may not be complete. We recommend contacting the local school district to confirm school assignments for this home.
Similar homes
- $1,945,0004 bd4 ba4.9k sqft88902 Pinehurst Rd, Seaside, OR 97138Active

 MLS ID #677324975, Alaina Giguiere, RE/MAX Coastal Advantage. RMLS (OR)
 - $2,000,0004 bd4 ba4k sqft306 N Marion Ave, Gearhart, OR 97138Active
 MLS ID #467679064, Nichole Whittle, Cascade Hasson Sotheby's International Realty. RMLS (OR)
 - $3,600,0002 bd2 ba4.1k sqft32307 Ruby Ln, Seaside, OR 97138Active
 MLS ID #455069812, Michael Henderson, Duane Johnson Real Estate. RMLS (OR)
 - $2,498,0004 bd4 ba4.1k sqft3232 Sunset Blvd, Seaside, OR 97138Active
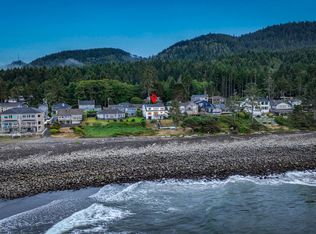 MLS ID #484554673, Abbas Atwi, Cascade Hasson Sotheby's International Realty. RMLS (OR)
 - $2,200,0004 bd3 ba3.7k sqft3731 Highway 101, Gearhart, OR 97138ActiveMLS ID #637137189, Drew McCulloch, Windermere Realty Trust. RMLS (OR)
- $2,529,0004 bd3 ba4.3k sqft31911 Clatsop Ln, Arch Cape, OR 97102ActiveMLS ID #735305979, Michael Henderson, Duane Johnson Real Estate. RMLS (OR)
- $4,995,0005 bd7 ba4.1k sqft1880 Pacific St, Cannon Beach, OR 97110ActiveMLS ID #279249115, Abbas Atwi, Cascade Hasson Sotheby's International Realty. RMLS (OR)
- $2,385,0005 bd4 ba3.7k sqft79976 Pacific Rd, Arch Cape, OR 97102ActiveMLS ID #541901547, Kimberly Brown, RE/MAX Coastal Advantage. RMLS (OR)
