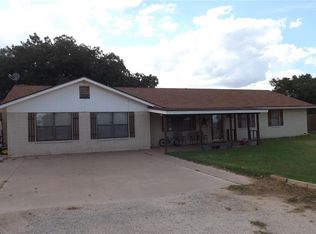
Escape the noise and embrace wide-open spaces. This 4-bedroom, 3.5 bathroom ranch house sits on 43 acres of gently rolling pasture. Loafing barns, and fenced paddocks ready for horses or livestock. The home extends comfortable living with vaulted ceilings and a country kitchen, wood-burning stove, and a large porch with views for miles. 2 detached sheds with electricity provides space for projects, hobbies, or equipment storage. Just minutes from town, you'll enjoy the peace of country living with easy access to shopping and schools. This kind of property rarely comes to market - see it before it's gone.
For sale
$570,000
8908 County Road 103 Rd, Hamlin, TX 79520
4beds
2,876sqft
Single Family Residence
Built in 1981
42 Acres Lot
$-- Zestimate®
$198/sqft
$-- HOA
What's special
Wood-burning stoveLoafing barnsCountry kitchenVaulted ceilings
- 91 days
- 250
- 15
Zillow last checked:
Listing updated:
Listed by:
Steve Koleno 0779766 804-656-5007,
Beycome Brokerage Realty LLC 804-656-5007
Source: NTREIS,MLS#: 21332182
Facts & features
Interior
Bedrooms & bathrooms
- Bedrooms: 4
- Bathrooms: 4
- Full bathrooms: 3
- 1/2 bathrooms: 1
Primary bedroom
- Level: First
- Dimensions: 14 x 18
Bedroom
- Level: First
- Dimensions: 18 x 12
Bedroom
- Level: First
- Dimensions: 15 x 11
Bedroom
- Level: First
- Dimensions: 12 x 9
Primary bathroom
- Level: First
- Dimensions: 18 x 9
Breakfast room nook
- Level: First
- Dimensions: 15 x 12
Dining room
- Level: First
- Dimensions: 10 x 19
Other
- Level: First
- Dimensions: 8 x 5
Other
- Level: First
- Dimensions: 13 x 5
Kitchen
- Level: First
- Dimensions: 14 x 16
Laundry
- Level: First
- Dimensions: 16 x 6
Living room
- Level: First
- Dimensions: 27 x 23
Heating
- Central, Electric
Cooling
- Central Air
Appliances
- Included: Dishwasher, Electric Cooktop, Electric Oven, Electric Water Heater
Features
- Decorative/Designer Lighting Fixtures, Pantry, Cable TV, Walk-In Closet(s)
- Flooring: Carpet, Ceramic Tile, Luxury Vinyl Plank
- Has basement: No
- Number of fireplaces: 1
- Fireplace features: Wood Burning Stove
Interior area
- Total interior livable area: 2,876 sqft
Video & virtual tour
Property
Parking
- Total spaces: 2
- Parking features: Additional Parking, Circular Driveway, Covered, Driveway, Garage, Gravel
- Attached garage spaces: 2
Features
- Levels: One
- Stories: 1
- Patio & porch: Covered
- Exterior features: Storage
- Pool features: None
Lot
- Size: 42 Acres
Details
- Additional structures: Barn(s), Stable(s)
- Parcel number: 23647
Construction
Type & style
- Home type: SingleFamily
- Architectural style: Detached
- Property subtype: Single Family Residence
Materials
- Brick
- Foundation: Slab
- Roof: Composition
Condition
- Year built: 1981
Utilities & green energy
- Sewer: Septic Tank
- Water: Private
- Utilities for property: Septic Available, Water Available, Cable Available
Community & HOA
Community
- Subdivision: Austin & Williams League 354
HOA
- Has HOA: No
Location
- Region: Hamlin
Financial & listing details
- Price per square foot: $198/sqft
- Date on market: 7/15/2026
- Cumulative days on market: 91 days
- Listing terms: Cash,Conventional,FHA,Other,VA Loan
Estimated market value
Not available
Estimated sales range
Not available
Not available
Price history
| Date | Event | Price |
|---|---|---|
| 7/15/2026 | Listed for sale | $570,000$198/sqft |
Source: NTREIS #21332182 Report a problem | ||
Public tax history
Tax history is unavailable.
Monthly payment
Est. payment
Payment breakdown
Explore the cost of this home by adjusting the details. Changes won't be saved.Climate risks
Neighborhood: 79520
Nearby schools
Schools provided by the listing agent
- Elementary: Hamlin
- Middle: Hamlin
- High: Hamlin
- District: Hamlin ISD
Source: NTREIS. This data may not be complete. We recommend contacting the local school district to confirm school assignments for this home.
Similar homes
- $679,0003 bd3 ba3.1k sqft5061 County Road 146, Stamford, TX 79553For Sale
 MLS ID #20834309, Linda Camp. NTREIS
 - $850,0003 bd3 ba2.4k sqft11530 County Road 140, Hamlin, TX 79520For Sale
 MLS ID #21273768, Jason Boren. NTREIS
 - $320,0005 bd3 ba2.4k sqft508 N Water St, Roby, TX 79543For Sale
 MLS ID #21395099, Robbie Johnson. NTREIS
 - $624,9002 bd1 ba1.6k sqft2988 County Road 435, Anson, TX 79501For Sale
 MLS ID #21298228, Brandi Smith. NTREIS
