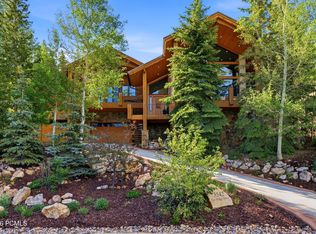
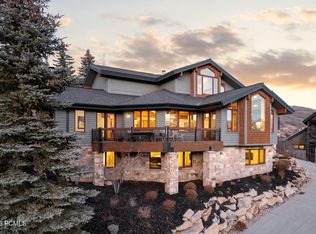
Drawing inspiration from the timeless alpine elegance of Deer Valley Resort, this extraordinary 6,500-square-foot legacy estate captures the very essence of refined mountain living. Perfectly positioned to take in the view, the home is filled with natural light and highlighted by soaring vaulted ceilings that create a grand yet welcoming atmosphere. The spacious main-level primary suite serves as a true retreat, complete with its own fireplace and a spa-inspired bath designed for comfort and relaxation. Five additional en suite bedrooms provide exceptional accommodation for family and guests alike, ensuring privacy and convenience for all. Designed with both intimate gatherings and large-scale entertainment in mind, the home features an open-concept gourmet kitchen and dining area that flows seamlessly into the living room area. Enjoy evenings in the family room with pool and ping-pong or host movie nights in the media/game room. Five fireplaces throughout the residence infuse each space with a warm, cozy mountain ambiance. Additional highlights include a three-car garage, generous storage, mudroom, and a backyard deck ideal for year-round enjoyment. After a day on the slopes, unwind in the private hot tub while taking in the serene alpine surroundings. Serviced by the Deer Valley shuttle, you can enjoy effortless access to the mountain without the hassle of parking. Ownership also offers the exclusive option to join the Solamere Oaks Swim & Tennis Club including pickleball amenities. Also included through the HOA is Deer Valley ski shuttle pick up and drop off during ski sseason further enhancing the lifestyle appeal. Whether you are seeking a full-time mountain residence or a luxurious vacation retreat, this exceptional property offers the perfect blend of comfort, convenience, and classic alpine sophistication.
For sale
Price cut: $550K (7/28)
$4,900,000
35 Hidden Oaks Ln, Park City, UT 84060
6beds
6,519sqft
Single Family Residence
Built in 2005
0.35 Acres Lot
$4,450,800 Zestimate®
$752/sqft
$42/mo HOA
What's special
Three-car garagePrivate hot tubSerene alpine surroundingsSpacious main-level primary suiteSpa-inspired bathSoaring vaulted ceilingsFilled with natural light
- 233 days
- 203
- 11
Zillow last checked:
Listing updated:
Listed by:
Mark Sanders 435-714-0644,
Windermere RE Utah - Park Ave
Source: PCBR,MLS#: 12600813
Facts & features
Interior
Bedrooms & bathrooms
- Bedrooms: 6
- Bathrooms: 7
- Full bathrooms: 2
- 3/4 bathrooms: 4
- 1/2 bathrooms: 1
Heating
- Fireplace(s), Ceiling, Forced Air, Natural Gas, Zoned
Cooling
- Air Conditioning, Central Air
Appliances
- Included: Dishwasher, Disposal, Double Oven, Gas Range, Indoor Grill, Microwave, Oven, Refrigerator, Washer, Gas Water Heater, Water Softener Owned
- Laundry: Washer Hookup, Gas Dryer Hookup, Electric Dryer Hookup
Features
- Storage, High Ceilings, Double Vanity, Granite Counters, Kitchen Island, Main Level Master Bedroom, Open Floorplan, Pantry, Ski Storage, Steam Room/Shower, Vaulted Ceiling(s), Walk-In Closet(s), Wet Bar, Breakfast Bar
- Flooring: Carpet, Tile, Wood
- Number of fireplaces: 5
- Fireplace features: Gas, See Remarks
Interior area
- Total structure area: 6,519
- Total interior livable area: 6,519 sqft
Property
Parking
- Total spaces: 3
- Parking features: Unassigned, Hose Bibs, Oversized, Garage Door Opener
- Garage spaces: 3
Accessibility
- Accessibility features: None
Features
- Exterior features: Balcony, Gas BBQ Stubbed, Lawn Sprinkler - Timer
- Has spa: Yes
- Spa features: Bath, Private
- Has view: Yes
- View description: Mountain(s)
Lot
- Size: 0.35 Acres
- Dimensions: 109 x 165 x 45 x 28 x 180
- Features: Gentle Sloping, Native Plants
Details
- Additional structures: None
- Parcel number: Hodv243
- Other equipment: Appliances, Thermostat - Programmable
Construction
Type & style
- Home type: SingleFamily
- Architectural style: Mountain Contemporary
- Property subtype: Single Family Residence
Materials
- Stone, Stucco, Wood Siding
- Foundation: Concrete Perimeter
- Roof: Asphalt,Shingle
Condition
- New construction: No
- Year built: 2005
Utilities & green energy
- Sewer: Public Sewer
- Water: Public
- Utilities for property: Cable Available, Electricity Connected, High Speed Internet Available, Natural Gas Connected, Phone Available
Community & HOA
Community
- Security: Fire Pressure System, Security System - Installed, Smoke Alarm
- Subdivision: Hidden Oaks
HOA
- Has HOA: Yes
- Amenities included: Shuttle Service
- Services included: Management Fees, Reserve Fund, Shuttle Service
- HOA fee: $500 annually
- HOA phone: 703-906-0676
Location
- Region: Park City
Financial & listing details
- Price per square foot: $752/sqft
- Tax assessed value: $4,312,096
- Annual tax amount: $23,751
- Date on market: 9/2/2026
- Listing terms: 1031 Exchange,Cash,Conventional
- Electric utility on property: Yes
- Road surface type: Paved
Estimated market value
$4,450,800
$4.23M - $4.67M
Not available
Price history
Price history is unavailable.
Public tax history
| Year | Property taxes | Tax assessment |
|---|---|---|
| 2025 | $23,751 -16% | $4,312,096 -10.9% |
| 2024 | $28,266 +1.3% | $4,840,001 -2.2% |
| 2023 | $27,893 +62.4% | $4,947,274 +89.7% |
| 2022 | $17,180 +23.7% | $2,608,179 +43.1% |
| 2021 | $13,885 -4.2% | $1,822,219 +4.5% |
| 2020 | $14,500 +2.8% | $1,743,623 +2.8% |
| 2019 | $14,108 +8.5% | $1,696,465 +2.1% |
| 2018 | $12,998 -5% | $1,662,090 +1.9% |
| 2017 | $13,682 +4.4% | $1,630,652 |
| 2016 | $13,101 | $1,630,652 +5.1% |
| 2015 | $13,101 -7.2% | $1,552,056 |
| 2013 | $14,118 | $1,552,056 |
Find assessor info on the county website
Monthly payment
Est. payment
Payment breakdown
Explore the cost of this home by adjusting the details. Changes won't be saved.Climate risks
Neighborhood: Lower Deer Valley
- $4,845,8005 bd5 ba5.5k sqft45 Hidden Oaks Ln, Park City, UT 84060Off Market
- $5,863,6008 bd10 ba7.1k sqft25 Hidden Oaks Ln, Park City, UT 84060Off Market

- $4,989,6007 bd10 ba8.5k sqft3695 Sun Ridge Dr, Park City, UT 84060Off Market

- $3,603,700-- bd3 ba4.2k sqft55 Hidden Oaks Ln, Park City, UT 84060Off Market
Similar homes
- $4,925,0005 bd6 ba6.2k sqft3542 Sun Ridge Dr, Park City, UT 84060For Sale
 MLS ID #12602510, Kerri Whipple, KW Park City Keller Williams Real Estate. PCBR
- $5,950,0005 bd6 ba7.3k sqft75 Hidden Oaks Ln, Park City, UT 84060For Sale
 MLS ID #12604179, Michael LaPay, Summit Sotheby's International Realty (625 Main). PCBR
- $5,875,0005 bd7 ba6.4k sqft3230 Thistle St, Park City, UT 84060For Sale
 MLS ID #12600557, Tara Vaught, BHHS Utah Properties - SV. PCBR
- $5,250,0006 bd6 ba4.7k sqft1550 E Lucky John Dr, Park City, UT 84060For Sale

 MLS ID #2139337, Michael LaPay, Summit Sotheby's International Realty. UtahRealEstate.com
- $5,250,0006 bd6 ba4.7k sqft1550 Lucky John Dr, Park City, UT 84060For SaleMLS ID #12600711, Michael LaPay, Summit Sotheby's International Realty (625 Main). PCBR
- $4,950,0005 bd5 ba3.7k sqft361 Ontario Ave, Park City, UT 84060For SaleMLS ID #12600831, John Goulet, eXp Realty, LLC (Park City). PCBR
- $5,450,0005 bd5 ba4.9k sqft242 Golden Eagle Dr, Park City, UT 84060For SaleMLS ID #12602749, Jeff Spencer, Stein Eriksen Realty Group. PCBR
- $4,500,0005 bd5 ba4.3k sqft2436 Nansen Ct, Park City, UT 84060For SaleMLS ID #12504916, Nick Caravaglia, KW Park City Keller Williams Real Estate. PCBR
- $5,250,0004 bd5 ba5.4k sqft2585 Aspen Springs Dr, Park City, UT 84060For SaleMLS ID #12603306, Lara Lusher, BHHS Utah Properties - SV. PCBR
- $4,950,0004 bd6 ba5k sqft163 Webster Ct, Park City, UT 84060For SaleMLS ID #12602981, Gracia Eisman, BHHS Utah Properties - SV. PCBR
- $5,400,0004 bd6 ba5.2k sqft7205 Westview Ct, Park City, UT 84098For SaleMLS ID #12604726, Paul Benson, Engel & Volkers Park City. PCBR
- $4,495,0005 bd6 ba3.9k sqft1435 April Mountain Dr, Park City, UT 84060For SaleMLS ID #12603371, Scott Maizlish, Summit Sotheby's International Realty (545 Main). PCBR
- $4,495,0005 bd6 ba3.9k sqft1435 April Mountain Dr #12, Park City, UT 84060For SaleMLS ID #2173929, Scott Maizlish, Summit Sotheby's International Realty. UtahRealEstate.com
- $4,000,0003 bd4 ba3.6k sqft635 Mellow Mountain Rd, Park City, UT 84060For SaleMLS ID #12604512, Michael LaPay, Summit Sotheby's International Realty (625 Main). PCBR
- $6,995,0005 bd6 ba6.9k sqft2490 Silver Cloud Dr, Park City, UT 84060For SaleMLS ID #12602818, Bobbi Jo Wilkerson, BHHS Utah Properties - SV. PCBR
- $4,850,0004 bd5 ba6.1k sqft8650 Redden Rd, Park City, UT 84098For SaleMLS ID #12604089, Jason Ordean, Bald Eagle Realty. PCBR
- $4,500,0005 bd5 ba5.1k sqft4969 Last Stand Dr, Park City, UT 84098For SaleMLS ID #12603191, Chris O'Neill, Windermere RE Utah - Park Ave. PCBR
- $6,495,0005 bd5 ba5.4k sqft2523 Aspen Springs Dr, Park City, UT 84060For SaleMLS ID #12602508, Erik Asarian, KW Park City Keller Williams Real Estate. PCBR
- $3,650,0004 bd5 ba4.7k sqft1 Spy Glass Ct, Park City, UT 84060For SaleMLS ID #12601698, Jamie Popiel, Summit Sotheby's International Realty (625 Main). PCBR
- $4,574,0004 bd4 ba3.6k sqft33 Payday Dr, Park City, UT 84060For SaleMLS ID #12601927, Amy Courage Lineen, Christie's Int. RE VUE. PCBR
