TENANT OCCUPIED RANCH HOME LOCATED NORTH OF JOY AND WEST OF EVERGREEN. THIS HOME FEATURES A 1 CAR DETACHED GARAGE, COVERED FRONT PORCH, INVITING LIVING ROOM, DINING ROOM, KITCHEN, TWO BEDROOMS, ONE BATHROOM, AND AN UNFINISHED BASEMENT. THE TENANT IS CURRENTLY MONTH TO MONTH (AND WISHES TO STAY) AND THE RENT IS 1000 PER MONTH. PROPERTY IS SOLD AS-IS. ALL DIMENSIONS ARE ESTIMATED AND SHOULD BE VERIFIED. ALL SHOWINGS REQUIRE A LICENSED AGENT TO BE PRESENT. BUYER TO PAY DETROIT INVESTMENT CO A 295 PROCESSING FEE AT CLOSING.
For sale
Price cut: $1.5K (9/24)
$60,900
8909 Burt Rd, Detroit, MI 48228
2beds
908sqft
Single Family Residence
Built in 1947
3,920 Square Feet Lot
$-- Zestimate®
$67/sqft
$-- HOA
What's special
- 78 days
- 113
- 6
Zillow last checked:
Listing updated:
Listed by:
Greg Majewski 248-564-1972,
Detroit Investment Company 734-838-9197
Source: Realcomp II,MLS#: 20261053088
Facts & features
Interior
Bedrooms & bathrooms
- Bedrooms: 2
- Bathrooms: 1
- Full bathrooms: 1
Bedroom
- Level: Entry
- Area: 99
- Dimensions: 11 X 9
Bedroom
- Level: Entry
- Area: 100
- Dimensions: 10 X 10
Other
- Level: Entry
- Area: 48
- Dimensions: 8 X 6
Kitchen
- Level: Entry
- Area: 100
- Dimensions: 10 X 10
Living room
- Level: Entry
- Area: 150
- Dimensions: 10 X 15
Heating
- Forced Air, Natural Gas
Features
- Basement: Unfinished
- Has fireplace: No
Interior area
- Total interior livable area: 908 sqft
- Finished area above ground: 908
Property
Parking
- Total spaces: 1
- Parking features: One Car Garage, Detached
- Garage spaces: 1
Features
- Levels: One
- Stories: 1
- Entry location: GroundLevel
- Pool features: None
Lot
- Size: 3,920 Square Feet
- Dimensions: 35 x 117
Details
- Parcel number: W22I108186S
- Special conditions: Short Sale No,Standard
Construction
Type & style
- Home type: SingleFamily
- Architectural style: Ranch
- Property subtype: Single Family Residence
Materials
- Brick
- Foundation: Basement, Block
Condition
- New construction: No
- Year built: 1947
Details
- Warranty included: Yes
Utilities & green energy
- Sewer: Public Sewer
- Water: Public
Community & HOA
Community
- Subdivision: ROUGE PARK BLVD SUB
HOA
- Has HOA: No
Location
- Region: Detroit
Financial & listing details
- Price per square foot: $67/sqft
- Tax assessed value: $30,300
- Annual tax amount: $2,572
- Date on market: 7/10/2026
- Cumulative days on market: 283 days
- Listing agreement: Exclusive Right To Sell
- Listing terms: Cash
Estimated market value
Not available
Estimated sales range
Not available
$1,136/mo
Price history
| Date | Event | Price |
|---|---|---|
| 9/24/2026 | Price change | $60,900-2.4%$67/sqft |
Source:  Realcomp II #20261053088 Report a problem Realcomp II #20261053088 Report a problem | ||
| 9/9/2026 | Price change | $62,400-0.8%$69/sqft |
Source: Realcomp II #20261053088 Report a problem | ||
| 8/6/2026 | Price change | $62,900-2.3%$69/sqft |
Source: Realcomp II #20261053088 Report a problem | ||
| 7/24/2026 | Price change | $64,400-1.5%$71/sqft |
Source: Realcomp II #20261053088 Report a problem | ||
| 7/20/2026 | Price change | $65,400-1.5%$72/sqft |
Source: Realcomp II #20261053088 Report a problem | ||
| 7/10/2026 | Listed for sale | $66,400-1.5%$73/sqft |
Source: Realcomp II #20261053088 Report a problem | ||
| 6/25/2026 | Listing removed | $67,400$74/sqft |
Source: Realcomp II #20251057594 Report a problem | ||
| 6/24/2026 | Price change | $67,400-0.7%$74/sqft |
Source: Realcomp II #20251057594 Report a problem | ||
| 6/11/2026 | Price change | $67,900-1.5%$75/sqft |
Source: Realcomp II #20251057594 Report a problem | ||
| 5/29/2026 | Price change | $68,900-1.4%$76/sqft |
Source: Realcomp II #20251057594 Report a problem | ||
| 5/12/2026 | Price change | $69,900-2.8%$77/sqft |
Source: Realcomp II #20251057594 Report a problem | ||
| 4/23/2026 | Price change | $71,900-1.4%$79/sqft |
Source: Realcomp II #20251057594 Report a problem | ||
| 3/23/2026 | Price change | $72,900-2.7%$80/sqft |
Source: Realcomp II #20251057594 Report a problem | ||
| 1/29/2026 | Price change | $74,900-1.3%$82/sqft |
Source: Realcomp II #20251057594 Report a problem | ||
| 12/2/2025 | Listed for sale | $75,900+204.8%$84/sqft |
Source: Realcomp II #20251057594 Report a problem | ||
| 2/19/2019 | Listing removed | $24,900$27/sqft |
Source: Real Living Kee Realty-SCS #31366006 Report a problem | ||
| 11/26/2018 | Listed for sale | $24,900$27/sqft |
Source: Real Living Kee Realty-SCS #31366006 Report a problem | ||
Public tax history
| Year | Property taxes | Tax assessment |
|---|---|---|
| 2025 | -- | $25,300 +24.6% |
| 2024 | -- | $20,300 +26.9% |
| 2023 | -- | $16,000 +30.1% |
| 2022 | -- | $12,300 +7.9% |
| 2021 | -- | $11,400 |
| 2020 | $1,295 +53.2% | $11,400 +12.9% |
| 2019 | $845 | $10,100 +44.3% |
| 2018 | $845 | $7,000 -16.7% |
| 2017 | -- | $8,400 +61.5% |
| 2016 | $882 | $5,200 |
| 2015 | $882 +34.5% | $5,200 -20.7% |
| 2013 | $656 -25.7% | $6,555 -30.2% |
| 2010 | $882 | $9,391 -12% |
| 2009 | -- | $10,672 -13.5% |
| 2008 | -- | $12,337 |
| 2007 | -- | $12,337 +5.5% |
| 2005 | $137 | $11,694 +3% |
| 2004 | -- | $11,353 |
Find assessor info on the county website
Monthly payment
Est. payment
Payment breakdown
Explore the cost of this home by adjusting the details. Changes won't be saved.Climate risks
Neighborhood: Franklin Park
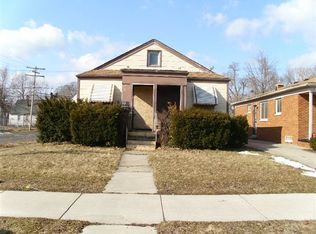
Similar homes
- $59,0003 bd1 ba927 sqft9025 Burt Rd, Detroit, MI 48228For Sale

 MLS ID #20261050593, Nader Shariff, Upside Investments. Realcomp II
 - $65,0003 bd1 ba1k sqft9230 Minock St, Detroit, MI 48228For Sale
 MLS ID #20261073074, Robert Kabbani, Keller Williams Legacy. Realcomp II
 - $60,0003 bd1 ba1k sqft18945 Sawyer St, Detroit, MI 48228For Sale
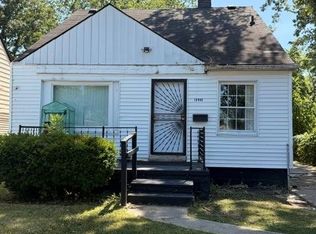 MLS ID #20261061396, Nekia Sullen, KW Domain. Realcomp II
 - $62,0002 bd1 ba750 sqft11696 Glastonbury Ave, Detroit, MI 48228For Sale
 MLS ID #20261044991, Gaston Munoz, Munoz Realty Inc. Realcomp II
 - $50,0002 bd1 ba900 sqft8878 Evergreen Ave, Detroit, MI 48228For Sale
 MLS ID #26042490, Cameron Porter, eXp Realty, LLC. MichRIC
 - $65,0002 bd1 ba800 sqft8842 Longacre St, Detroit, MI 48228For SaleMLS ID #20261029645, David Rabior, Clyde Realty LLC. Realcomp II
- $58,4003 bd1 ba864 sqft8245 Brace St, Detroit, MI 48228For SaleMLS ID #20261033836, Greg Majewski, Detroit Investment Company. Realcomp II
- $65,0003 bd1 ba1k sqft9394 Sorrento St, Detroit, MI 48228For SaleMLS ID #20261032302, Mark Hutter, Detroit Investment Company. Realcomp II
- $45,0002 bd1 ba672 sqft9011 Heyden St, Detroit, MI 48228For SaleMLS ID #20261058753, Noah Jackson, SimpliHom. Realcomp II
- $77,0002 bd1 ba752 sqft9115 Braile St, Detroit, MI 48228For SaleMLS ID #26039601, Kristian Freiwald, Domus Realty. MichRIC
- $63,9002 bd1 ba800 sqft14055 Plainview Ave, Detroit, MI 48223For Sale
 MLS ID #50212867, Tamara E Leever, Keller Williams Realty Lakeside. MiRealSource
 - $69,9003 bd1 ba962 sqft7269 Minock St, Detroit, MI 48228For SaleMLS ID #26010087, Kristian Freiwald, Domus Realty. MichRIC
- $70,0003 bd1 ba906 sqft16140 W Chicago St, Detroit, MI 48228For SaleMLS ID #26047815, Chrisynphia Grace, Preferred, Realtors Ltd. MichRIC
- $62,0002 bd1 ba700 sqft12055 Prest St, Detroit, MI 48227For SaleMLS ID #20261045116, Gaston Munoz, Munoz Realty Inc. Realcomp II
- $72,0002 bd1 ba803 sqft8260 Coyle St, Detroit, MI 48228For SaleMLS ID #20261044586, Gaston Munoz, Munoz Realty Inc. Realcomp II
- $59,9002 bd2 ba1k sqft18752 Faust Ave, Detroit, MI 48219For SaleMLS ID #26041880, Kristian Freiwald, Domus Realty. MichRIC
- $84,0003 bd1 ba886 sqft8056 Vaughan St, Detroit, MI 48228For SaleMLS ID #20261052829, Christopher Stearns, CJR Realty. Realcomp II
- $47,5002 bd1 ba744 sqft21530 W Davison St, Detroit, MI 48223For SaleMLS ID #20261028302, Mark Hutter, Detroit Investment Company. Realcomp II
- $67,0003 bd1 ba950 sqft19790 Lahser Rd, Detroit, MI 48219For SaleMLS ID #20261044634, Gaston Munoz, Munoz Realty Inc. Realcomp II
- $71,9003 bd1 ba1k sqft9137 Birwood St, Detroit, MI 48204For SaleMLS ID #20261061580, Greg Majewski, Detroit Investment Company. Realcomp II
