Thoughtful custom touches and distinctive finishes set this Harvest Meadows home apart! Elegant chandeliers, substantial 4–5-inch crown molding, professionally installed permanent programmable exterior lighting, and an extended back patio elevate the appeal of this inviting single-story home. Offering 3 bedrooms, 2 baths, a dedicated office, and a versatile bonus hobby room with built-in cabinetry, the 2,033-square-foot floor plan provides flexibility for everyday living and entertaining. The welcoming living room features a gas fireplace, while the kitchen offers granite countertops, a center island, and gas cooking. The primary suite includes dual vanities, a garden tub, and separate shower. Enjoy the exceptional Harvest lifestyle with community pools, parks, trails, fitness amenities, and neighborhood activities. Situated directly across from the rear of Lance Thompson Elementary School, this home combines personalized character, everyday convenience, and an inviting neighborhood setting. Discover the details that make this home stand out!
For sale
$419,900
8909 Thompson Rd, Argyle, TX 76226
3beds
2,033sqft
Single Family Residence
Built in 2020
5,749 Square Feet Lot
$382,100 Zestimate®
$207/sqft
$173/mo HOA
What's special
Gas fireplaceGas cookingDedicated officeExtended back patioElegant chandeliersDistinctive finishesCenter island
- 2 hours
- 67
- 8
Zillow last checked:
Listing updated:
Listed by:
Kelly Taber 0720066,
eXp Realty LLC 888-519-7431
Source: NTREIS,MLS#: 21425042
Facts & features
Interior
Bedrooms & bathrooms
- Bedrooms: 3
- Bathrooms: 2
- Full bathrooms: 2
Primary bedroom
- Features: Ceiling Fan(s), En Suite Bathroom
- Level: First
- Dimensions: 15 x 15
Bedroom
- Features: Ceiling Fan(s)
- Level: First
- Dimensions: 13 x 11
Bedroom
- Features: Ceiling Fan(s)
- Level: First
- Dimensions: 13 x 10
Primary bathroom
- Features: Dual Sinks, En Suite Bathroom, Garden Tub/Roman Tub, Solid Surface Counters, Sink, Separate Shower
- Level: First
- Dimensions: 10 x 12
Bonus room
- Features: Built-in Features
- Level: First
- Dimensions: 8 x 9
Dining room
- Level: First
- Dimensions: 9 x 12
Other
- Features: Built-in Features, Solid Surface Counters
- Level: First
- Dimensions: 10 x 5
Living room
- Features: Ceiling Fan(s), Fireplace
- Level: First
- Dimensions: 15 x 20
Office
- Features: Other
- Level: First
- Dimensions: 13 x 10
Appliances
- Included: Dishwasher, Disposal, Gas Range, Microwave
Features
- Chandelier, Decorative/Designer Lighting Fixtures, Double Vanity, Eat-in Kitchen, Granite Counters, Kitchen Island
- Has basement: No
- Number of fireplaces: 1
- Fireplace features: Blower Fan, Insert, Gas, Gas Log, Gas Starter, Heatilator, Living Room
Interior area
- Total interior livable area: 2,033 sqft
Property
Parking
- Total spaces: 2
- Parking features: Additional Parking, Concrete, Driveway, Garage Faces Front, Garage, Garage Door Opener, Kitchen Level
- Attached garage spaces: 2
Features
- Levels: One
- Stories: 1
- Pool features: None
Lot
- Size: 5,749 Square Feet
Details
- Parcel number: R753225
Construction
Type & style
- Home type: SingleFamily
- Architectural style: Traditional,Detached
- Property subtype: Single Family Residence
Materials
- Brick
Condition
- Resale
- Year built: 2020
Utilities & green energy
- Sewer: Public Sewer
- Utilities for property: Electricity Connected, Natural Gas Available, Sewer Available, Separate Meters, Water Available
Community & HOA
Community
- Features: Curbs, Sidewalks
- Subdivision: Harvest Meadows Ph 4
HOA
- Has HOA: Yes
- Services included: Association Management, Maintenance Grounds
- HOA fee: $1,035 semi-annually
- HOA name: Harvest Residential Community Association, Inc.
- HOA phone: 214-871-9700
Location
- Region: Argyle
Financial & listing details
- Price per square foot: $207/sqft
- Tax assessed value: $419,904
- Annual tax amount: $8,230
- Date on market: 11/7/2026
Estimated market value
$382,100
$363,000 - $401,000
$2,780/mo
Price history
| Date | Event | Price |
|---|---|---|
| 11/7/2026 | Listed for sale | $419,900$207/sqft |
Source: NTREIS #21425042 Report a problem | ||
Public tax history
| Year | Property taxes | Tax assessment |
|---|---|---|
| 2025 | $6,703 -7.3% | $419,904 +3.8% |
| 2024 | $7,230 +9.8% | $404,543 +10% |
| 2023 | $6,587 -13.6% | $367,766 +10% |
| 2022 | $7,622 +3.8% | $334,333 +10% |
| 2021 | $7,340 +724.2% | $303,939 +781% |
| 2020 | $891 +195.8% | $34,500 +100% |
| 2019 | $301 | $17,250 |
Find assessor info on the county website
Monthly payment
Est. payment
Payment breakdown
Explore the cost of this home by adjusting the details. Changes won't be saved.Climate risks
Neighborhood: 76226
Nearby schools
Schools provided by the listing agent
- Elementary: Lance Thompson
- Middle: Floyd Barksdale
- High: Northwest
- District: Northwest ISD
Source: NTREIS. This data may not be complete. We recommend contacting the local school district to confirm school assignments for this home.

Similar homes
- $419,0003 bd3 ba2.2k sqft1008 10th St, Argyle, TX 76226For Sale
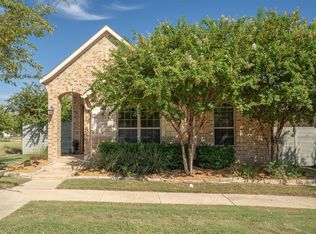 MLS ID #21408730, Tabetha Fite. NTREIS
- $444,9004 bd2 ba2.2k sqft1700 Kaiser Cv, Northlake, TX 76226For Sale
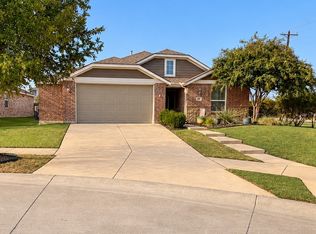 MLS ID #21397855, Tonya Kolb. NTREIS
- $425,0003 bd3 ba2.2k sqft1529 8th St, Northlake, TX 76226For Sale
 MLS ID #21374317, Jake Ascher. NTREIS
- $415,0003 bd3 ba2.5k sqft1701 McGee Ave, Bartonville, TX 76226For Sale
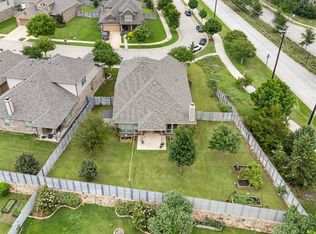 MLS ID #21397240, Amy White. NTREIS
