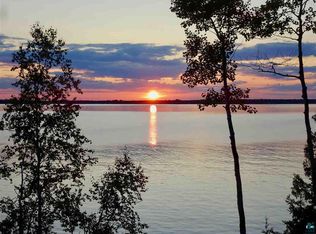
This charming two-bedroom, one-bathroom home built in 2022, sits on approximately 1.34 acres on the shores of Lake Superior. The property features a spacious porch and a private outdoor space surrounded by lush forestry, mature trees, and scenic woodland views. With furnishings included, the interior boasts a cozy cabin atmosphere with natural woodwork, vaulted ceilings, and a fireplace that creates a warm and inviting ambiance. The expansive windows and abundant natural light throughout the home allow for a bright and airy living space. The spacious kitchen offers ample cabinetry, providing plenty of storage and preparation areas. The home's design effortlessly blends rustic charm with modern functionality. Beyond the home, the property showcases a serene and picturesque landscape. The lush greenery and scenic waterfront create a peaceful and tranquil environment, perfect for those seeking a private and secluded retreat. The spacious yard and deck provide ample opportunities for outdoor enjoyment and relaxation, while the active eagle's nest on the property adds to the natural allure of the surroundings. This property offers an ideal setting for those seeking a serene and secluded residence with a cozy cabin-like atmosphere and a harmonious blend of indoor and outdoor living spaces.
Sold for $525,000
Zillow last checked:
Listing updated:
Bought with:
Jenna Galegher, WI 58367-90
Coldwell Banker Realty - Duluth
Source: Lake Superior Area Realtors as distributed by MLS GRID,MLS#: 6125536
Price history
| Date | Event | Price |
|---|---|---|
| 8/14/2026 | Sold | $525,000$470/sqft |
Source:  Lake Superior Area Realtors as distributed by MLS GRID #6125536 Report a problem Lake Superior Area Realtors as distributed by MLS GRID #6125536 Report a problem | ||
| 7/29/2026 | Pending sale | $525,000$470/sqft |
Source: Lake Superior Area Realtors as distributed by MLS GRID #6125536 Report a problem | ||
| 7/8/2026 | Contingent | $525,000$470/sqft |
Source:  WIREX MLS #6125536 Report a problem WIREX MLS #6125536 Report a problem | ||
| 5/25/2026 | Listed for sale | $525,000+255.9%$470/sqft |
Source: WIREX MLS #6125536 Report a problem | ||
| 3/12/2021 | Sold | $147,500$132/sqft |
Source: Lake Superior Area Realtors as distributed by MLS GRID #6085044 Report a problem | ||
| 12/31/2020 | Pending sale | $147,500$132/sqft |
Source: Windseeker Realty, LLC #6085044 Report a problem | ||
| 7/25/2019 | Listed for sale | $147,500$132/sqft |
Source: Windseeker Realty, LLC #6085044 Report a problem | ||


Get pre-qualified for a loan
At Zillow Home Loans, we can pre-qualify you in as little as 5 minutes with no impact to your credit score.An equal housing lender. NMLS #10287.
