Welcome home to 17304 Camellia Dr, a corner townhome in the sought-after Ladysmith Village community of Ruther Glen. Thoughtfully laid out across three levels, this 3-bedroom, 3.5-bath home offers space and flexibility for today's buyer. The ground floor features a 2-car garage (garage door is being repaired/replaced), kitchen with stainless steel appliances, dining area, half bath, and a living room with an electric fireplace (conveys as-is). Upstairs on the second floor, you'll find a full hallway bathroom, a primary bedroom with a full en-suite bath and walk-in closet, and a second bedroom with its own walkout balcony. A versatile walkthrough room with doors connects to the laundry room (washing machine conveys as is). The third floor offers a private retreat with a full bathroom, bedroom, and open area. Set on a corner lot in Ladysmith Village, this home offers added privacy and natural light along with convenient access to local amenities and an easy commute along the I-95 corridor. Ready to move in — schedule your tour on ShowingTime today and see why this property stands out.
For sale
$370,000
17304 Camellia Dr, Ruther Glen, VA 22546
3beds
2,398sqft
:
Get pre-qualified$2,733/mo
Townhouse
Built in 2005
3,150 Square Feet Lot
$369,800 Zestimate®
$154/sqft
$449/mo HOA
What's special
Corner townhomeLaundry roomDining areaFull hallway bathroomWalk-in closetCorner lot
- 4 days |
- 232 |
- 8 |
Zillow last checked:
Listing updated:
Listed by:
Caleb Fowler 703-859-3351,
Samson Properties 7033788810
Source: Bright MLS,MLS#: VACV2010674
Facts & features
Interior
Bedrooms & bathrooms
- Bedrooms: 3
- Bathrooms: 4
- Full bathrooms: 3
- 1/2 bathrooms: 1
- Main level bathrooms: 1
Rooms
- Room types: Recreation Room, Bathroom 3, Half Bath
Bathroom 3
- Features: Flooring - Carpet, Window Treatments
- Level: Upper
Half bath
- Level: Upper
Recreation room
- Features: Ceiling Fan(s), Attic - Access Panel, Flooring - Carpet
- Level: Upper
Heating
- Heat Pump, Electric
Cooling
- Central Air, Electric
Appliances
- Included: Electric Water Heater
Features
- Has basement: No
- Number of fireplaces: 1
- Fireplace features: Electric
Interior area
- Total structure area: 2,398
- Total interior livable area: 2,398 sqft
- Finished area above ground: 2,398
- Finished area below ground: 0
Property
Parking
- Total spaces: 2
- Parking features: Garage Faces Rear, Built In, Inside Entrance, Paved, Attached, Driveway
- Attached garage spaces: 2
- Has uncovered spaces: Yes
Accessibility
- Accessibility features: None
Features
- Levels: Three
- Stories: 3
- Pool features: Community
Lot
- Size: 3,150 Square Feet
- Features: Corner Lot
Details
- Additional structures: Above Grade, Below Grade
- Parcel number: 52E1124
- Zoning: PMUD
- Special conditions: Standard
Construction
Type & style
- Home type: Townhouse
- Architectural style: Colonial
- Property subtype: Townhouse
Materials
- Vinyl Siding
- Foundation: Slab
Condition
- New construction: No
- Year built: 2005
Utilities & green energy
- Sewer: Public Sewer
- Water: Public
Community & HOA
Community
- Subdivision: Ladysmith Village
HOA
- Has HOA: Yes
- Amenities included: Clubhouse, Pool, Tot Lots/Playground, Picnic Area, Library, Jogging Path, Fitness Center, Common Grounds, Community Center, Soccer Field, Tennis Court(s)
- Services included: Snow Removal, Road Maintenance, Recreation Facility, Pool(s), Maintenance Grounds, Insurance, Common Area Maintenance, Lawn Care Side, Lawn Care Rear, Lawn Care Front, Trash
- HOA fee: $449 monthly
- HOA name: LADYSMITH VILLAGE
Location
- Region: Ruther Glen
Financial & listing details
- Price per square foot: $154/sqft
- Tax assessed value: $374,500
- Annual tax amount: $1,994
- Date on market: 7/22/2026
- Listing agreement: Exclusive Right To Sell
- Ownership: Fee Simple
Estimated market value
$369,800
$351,000 - $388,000
$2,413/mo
Price history
| Date | Event | Price |
|---|---|---|
| 7/22/2026 | Listed for sale | $370,000+17.5%$154/sqft |
Source:  Bright MLS #VACV2010674 Report a problem Bright MLS #VACV2010674 Report a problem | ||
| 6/19/2026 | Listing removed | $315,000$131/sqft |
Source:  CVRMLS #2603195 Report a problem CVRMLS #2603195 Report a problem | ||
| 5/14/2026 | Price change | $315,000-3.1%$131/sqft |
Source: CVRMLS #2603195 Report a problem | ||
| 5/6/2026 | Price change | $325,000-7.1%$136/sqft |
Source: CVRMLS #2603195 Report a problem | ||
| 2/16/2026 | Pending sale | $350,000$146/sqft |
Source: CVRMLS #2603195 Report a problem | ||
| 2/12/2026 | Listed for sale | $350,000+13.4%$146/sqft |
Source: CVRMLS #2603195 Report a problem | ||
| 3/30/2022 | Sold | $308,597-0.1%$129/sqft |
Source: Bright MLS #VACV2001364 Report a problem | ||
| 2/22/2022 | Pending sale | $309,000+3%$129/sqft |
Source: Bright MLS #VACV2001364 Report a problem | ||
| 2/11/2022 | Listed for sale | $299,900+30.4%$125/sqft |
Source: Bright MLS #VACV2001364 Report a problem | ||
| 11/17/2019 | Listing removed | $230,000$96/sqft |
Source: Burrell and Associates Realty East Coast Group Inc #VACV100023 Report a problem | ||
| 8/24/2019 | Price change | $230,000-4.2%$96/sqft |
Source: Burrell and Associates Realty East Coast Group Inc #VACV100023 Report a problem | ||
| 8/5/2019 | Price change | $240,000+4.4%$100/sqft |
Source: Burrell and Associates Realty East Coast Group Inc #VACV100023 Report a problem | ||
| 6/6/2019 | Price change | $229,950-2.1%$96/sqft |
Source: RE/MAX Action Real Estate #1918614 Report a problem | ||
| 3/29/2019 | Price change | $234,995-2.1%$98/sqft |
Source: RE/MAX Action Real Estate #1840924 Report a problem | ||
| 1/24/2019 | Listed for sale | $240,000$100/sqft |
Source: RE/MAX Action Real Estate #1840924 Report a problem | ||
| 1/24/2019 | Pending sale | $240,000$100/sqft |
Source: RE/MAX Action Real Estate #1840924 Report a problem | ||
| 1/17/2019 | Pending sale | $240,000$100/sqft |
Source: RE/MAX ACTION REAL ESTATE #1840924 Report a problem | ||
| 1/4/2019 | Price change | $240,000-2.5%$100/sqft |
Source: RE/MAX Action Real Estate #1840924 Report a problem | ||
| 12/11/2018 | Listed for sale | $246,200+17.2%$103/sqft |
Source: RE/MAX Action Real Estate #1840924 Report a problem | ||
| 7/20/2017 | Sold | $210,000-2.3%$88/sqft |
Source: Public Record Report a problem | ||
| 6/5/2017 | Pending sale | $214,900$90/sqft |
Source: Hometown Realty Services, Inc. #CV9923414 Report a problem | ||
| 5/26/2017 | Price change | $214,900-2.3%$90/sqft |
Source: Hometown Realty Services, Inc. #CV9923414 Report a problem | ||
| 5/4/2017 | Listed for sale | $219,900$92/sqft |
Source: Hometown Realty Services, Inc. #CV9923414 Report a problem | ||
Public tax history
| Year | Property taxes | Tax assessment |
|---|---|---|
| 2025 | $1,947 -3.6% | $374,500 +44.7% |
| 2024 | $2,019 +1.3% | $258,868 |
| 2023 | $1,994 | $258,868 |
| 2022 | $1,994 | $258,868 |
| 2021 | $1,994 | $258,868 +20.1% |
| 2020 | -- | $215,612 |
| 2019 | -- | $215,612 +0% |
| 2018 | $1,789 +14% | $215,600 |
| 2017 | $1,570 | $215,600 |
| 2016 | $1,570 | $215,600 -1.1% |
| 2015 | $1,570 | $218,000 |
| 2014 | $1,570 | $218,000 |
| 2013 | -- | -- |
| 2012 | -- | -- |
| 2011 | -- | -- |
| 2010 | -- | -- |
| 2009 | -- | -- |
| 2008 | -- | -- |
| 2007 | -- | -- |
| 2006 | -- | -- |
| 2005 | -- | -- |
Find assessor info on the county website
Monthly payment
Est. payment
Payment breakdown
Explore the cost of this home by adjusting the details. Changes won't be saved.Climate risks
Neighborhood: 22546
Nearby schools
GreatSchools rating
- 7/10Lewis & Clark Elementary SchoolGrades: PK-5Distance: 0.7 mi
- 3/10Caroline Middle SchoolGrades: 6-8Distance: 6.1 mi
- 3/10Caroline High SchoolGrades: 9-12Distance: 5.9 mi
Schools provided by the listing agent
- High: Caroline
- District: Caroline County Public Schools
Source: Bright MLS. This data may not be complete. We recommend contacting the local school district to confirm school assignments for this home.
- $339,0003 bd4 ba1.9k sqft17306 Camellia Dr, Ruther Glen, VA 22546For Sale

- $291,5003 bd4 ba1.9k sqft17306 Camellia Dr #0, Ruther Glen, VA 22546Off Market
- $325,0003 bd4 ba2.1k sqft17308 Camellia Dr, Ruther Glen, VA 22546Sold

- $361,9003 bd4 ba2.4k sqft17310 Camellia Dr, Ruther Glen, VA 22546Off Market

- $522,6004 bd5 ba4k sqft7258 Clara Smith St, Ruther Glen, VA 22546Off Market
- $377,8003 bd3 ba2k sqft7254 Clara Smith St, Ruther Glen, VA 22546Off Market
- $---- bd1 ba-- sqft7258 Clara Smith St #B, Ruther Glen, VA 22546Off Market
- $432,7003 bd4 ba2.3k sqft17312 Camellia Dr, Ruther Glen, VA 22546Off Market
A local agent can set up tours, give advice and negotiate with sellers.
A local lender can help you make sure your offer is ready when you are.
Similar homes
- $399,9003 bd2 ba2.2k sqft71 Lake Caroline Dr, Ruther Glen, VA 22546For Sale
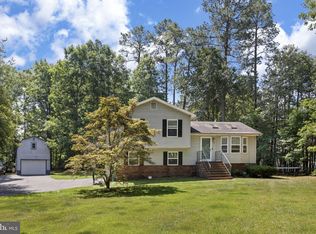
 MLS ID #VACV2010586, Laura Buttram, Belcher Real Estate, LLC.. Bright MLS
 - $375,0004 bd3 ba1.9k sqft83 Albertson Ct, Ruther Glen, VA 22546For Sale
 MLS ID #2618066, Crystal Moore, B Allen Realty. CVRMLS
 - $440,0004 bd4 ba2.8k sqft17207 Begonia Dr, Ruther Glen, VA 22546For Sale
 MLS ID #VACV2010502, Kesha Morgan, Samson Properties. Bright MLS
 - $345,0003 bd3 ba1.5k sqft18240 Capital Ct, Ruther Glen, VA 22546For Sale
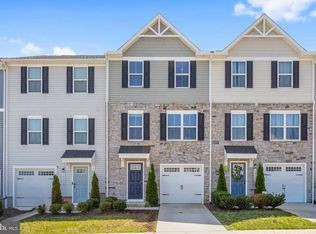 MLS ID #VACV2010292, Tamika Jackson, CTI Real Estate. Bright MLS
 - $439,9004 bd3 ba2.4k sqft17854 Meriwether Lewis St, Ruther Glen, VA 22546For SaleMLS ID #2619204, Cole Spicer, Hometown Realty. CVRMLS
- $464,9994 bd4 ba2.3k sqft17266 Day Lily Dr, Ruther Glen, VA 22546For SaleMLS ID #VACV2010448, Donovan Vasquez, Vaze Realty. Bright MLS
- $410,0003 bd3 ba2k sqftLake Caroline, Ruther Glen, VA 22546For SaleMLS ID #VACV2010510, Maty Bradbury, Real Broker, LLC. Bright MLS
- $319,9003 bd4 ba1.8k sqft23216 Westwood Ct, Ruther Glen, VA 22546For SaleMLS ID #VACV2010592, Cheryl Saunders, Johnson & Glazebrook. Bright MLS
- $299,9993 bd2 ba1.5k sqft26271 Dogwood Dr, Ruther Glen, VA 22546For SaleMLS ID #VACV2010690, Victoria Balitcaia, Samson Properties. Bright MLS
- $457,9004 bd3 ba2.3k sqft6659 Sacagawea St, Ruther Glen, VA 22546For SaleMLS ID #VACV2010176, Melissa Stewart, Coldwell Banker Elite. Bright MLS
- $459,9004 bd3 ba2.4k sqft17912 Meriwether Lewis St, Ruther Glen, VA 22546For SaleMLS ID #VACV2009502, Andrea Lovelace, Realty One Group Key Properties. Bright MLS
- $364,9003 bd2 ba1.2k sqft1229 Borden Rd, Bumpass, VA 23024For SaleMLS ID #VALA2010310, Alex Belcher, Belcher Real Estate, LLC.. Bright MLS
- $379,9003 bd4 ba2.2k sqft4524 Papillion Ct, Fredericksburg, VA 22408For SaleMLS ID #VASP2043748, Christy Donaldson, Samson Properties. Bright MLS
- $335,0002 bd2 ba1.3k sqft925 Jones Dr, Ruther Glen, VA 22546For SaleMLS ID #VACV2008626, Jennifer Tolson, Compass. Bright MLS
- $469,0003 bd3 ba2.4k sqft18474 Patriot Ln, Ruther Glen, VA 22546For SaleMLS ID #VACV2009756, Crystal Battinelli, Berkshire Hathaway HomeServices PenFed Realty. Bright MLS
- $419,9004 bd2 ba2k sqft23103 Travers St, Ruther Glen, VA 22546For SaleMLS ID #VACV2010552, Jami Harich, Century 21 Redwood Realty. Bright MLS
- $320,0003 bd2 ba1.3k sqft3 Boston Cv, Ruther Glen, VA 22546For SaleMLS ID #VACV2010230, Holly Perkins, EXP Realty, LLC. Bright MLS
- $349,9003 bd2 ba1.3k sqft10107 Leavells Rd, Fredericksburg, VA 22407For SaleMLS ID #VASP2042966, Megan Sullins, CENTURY 21 New Millennium. Bright MLS
- $485,7405 bd4 ba2.1k sqft17456 Clark And York St, Ruther Glen, VA 22546New ConstructionMLS ID #VACV2010608, Victoria Clark, D R Horton Realty of Virginia LLC. Bright MLS
- $477,7405 bd4 ba2.2k sqft17498 Meriwether Lewis St, Ruther Glen, VA 22546New ConstructionMLS ID #2609938, Victoria Clark, D R Horton Realty of Virginia,. CVRMLS
