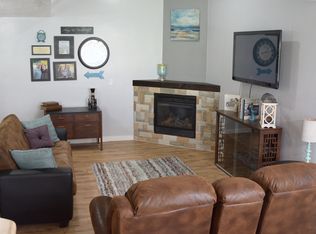
OPEN HOUSE 9/26/2026 from 10 AM to 1 PM. STOP BY!! Welcome home! This corner-unit townhome lives like a single-family home and comes with seller financing available, ask about terms! Tucked in a gated community in the charming Ogden Historic District, this well maintained 3 bed 2.5 Bath home offers a fully finished basement, a private fenced backyard, and an attached 2-car garage. Over 2200 square feet! Enjoy the character of the historic district with the ease of low-maintenance townhome living. Walkable to downtown Ogden and Historic 25th Street. Square footage figures are provided as a courtesy estimate based on an appraisal; buyers are advised to obtain an independent measurement. Agent is related to Seller.
For sale
Price cut: $5K (9/19)
$390,000
564 Sellwood Ct, Ogden, UT 84401
3beds
2,286sqft
Townhouse
Built in 2007
1,306 Square Feet Lot
$389,200 Zestimate®
$171/sqft
$200/mo HOA
What's special
Private fenced backyardGated communityCorner-unit townhomeFully finished basement
- 25 days
- 216
- 27
Zillow last checked:
Listing updated:
Listed by:
Nick McMurtrey 801-703-0563,
Anchor Point Realty LLC
Source: UtahRealEstate.com,MLS#: 2182630
Facts & features
Interior
Bedrooms & bathrooms
- Bedrooms: 3
- Bathrooms: 3
- Full bathrooms: 2
- 1/2 bathrooms: 1
- Partial bathrooms: 1
Rooms
- Room types: Master Bathroom, Great Room
Primary bedroom
- Level: Second
Heating
- Forced Air, Central
Cooling
- Central Air, Ceiling Fan(s)
Appliances
- Included: Refrigerator, Disposal, Gas Oven, Gas Range, Built-In Range
- Laundry: Electric Dryer Hookup
Features
- Dry Bar, Walk-In Closet(s), Vaulted Ceiling(s), Granite Counters, Smart Thermostat
- Flooring: Carpet, Tile
- Doors: Sliding Doors
- Windows: Blinds, Full, Double Pane Windows, Skylight(s)
- Basement: Full,Basement Entrance,Walk-Out Access
- Number of fireplaces: 1
- Fireplace features: Gas Log
Interior area
- Total structure area: 2,286
- Total interior livable area: 2,286 sqft
- Finished area above ground: 1,656
- Finished area below ground: 630
Property
Parking
- Total spaces: 4
- Parking features: Open, Secured, Secured Parking
- Attached garage spaces: 2
- Uncovered spaces: 2
Accessibility
- Accessibility features: Accessible Doors
Features
- Stories: 4
- Patio & porch: Porch, Patio, Open Porch, Open Patio
- Exterior features: Lighting
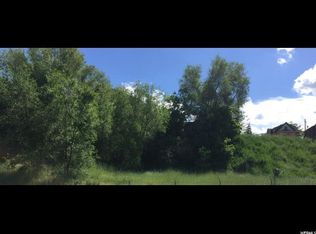
- Has view: Yes
- View description: Mountain(s), Valley
Lot
- Size: 1,306 Square Feet
- Features: Corner Lot, Curb & Gutter, Secluded, Sprinkler: Auto-Full, Gentle Sloping, Private
- Topography: Terrain,Terrain Grad Slope
- Residential vegetation: Landscaping: Full, Mature Trees
Details
- Parcel number: 010940012
- Zoning description: Single-Family
Construction
Type & style
- Home type: Townhouse
- Property subtype: Townhouse
Materials
- Aluminum Siding, Clapboard/Masonite
- Roof: Asphalt,Composition,Pitched
Condition
- Blt./Standing
- New construction: No
- Year built: 2007
Utilities & green energy
- Sewer: Public Sewer, Sewer: Public
- Water: Culinary
- Utilities for property: Natural Gas Connected, Electricity Connected, Sewer Connected, Water Connected
Community & HOA
Community
- Features: Sidewalks
- Subdivision: Jefferson Ave
HOA
- Has HOA: Yes
- Amenities included: Controlled Access, Gated, Insurance, Maintenance, Picnic Area, Snow Removal
- Services included: Insurance, Maintenance Grounds
- HOA fee: $200 monthly
- HOA name: Jared
- HOA phone: 801-657-0498
Location
- Region: Ogden
Financial & listing details
- Price per square foot: $171/sqft
- Tax assessed value: $357,880
- Annual tax amount: $2,440
- Date on market: 9/2/2026
- Listing terms: Assumable,Cash,Conventional,FHA,Lease Option,Seller Finance,VA Loan
- Inclusions: Ceiling Fan, Range, Refrigerator, Smart Thermostat(s)
- Acres allowed for irrigation: 0
- Electric utility on property: Yes
- Road surface type: Paved
Estimated market value
$389,200
$370,000 - $409,000
$2,236/mo
Price history
| Date | Event | Price |
|---|---|---|
| 9/19/2026 | Price change | $390,000-1.3%$171/sqft |
Source:  UtahRealEstate.com #2182630 Report a problem UtahRealEstate.com #2182630 Report a problem | ||
| 9/15/2026 | Price change | $395,000-1.2%$173/sqft |
Source: UtahRealEstate.com #2182630 Report a problem | ||
| 9/2/2026 | Listed for sale | $399,900+116.2%$175/sqft |
Source: UtahRealEstate.com #2182630 Report a problem | ||
| 5/7/2015 | Sold | -- |
Source: Agent Provided Report a problem | ||
| 4/3/2015 | Listed for sale | $185,000$81/sqft |
Source: ARI Realty #1292084 Report a problem | ||
Public tax history
| Year | Property taxes | Tax assessment |
|---|---|---|
| 2025 | $2,441 +1.3% | $196,834 +3.1% |
| 2024 | $2,410 +3.3% | $190,850 +2.7% |
| 2023 | $2,333 -1.2% | $185,900 -1.5% |
| 2022 | $2,361 +17.7% | $188,650 |
| 2021 | $2,006 +4.6% | -- |
| 2020 | $1,918 +3.1% | -- |
| 2019 | $1,861 +16.6% | -- |
| 2018 | $1,596 -6.9% | -- |
| 2017 | $1,715 +14.9% | $170,400 +97.8% |
| 2016 | $1,493 | $86,130 +35% |
| 2015 | $1,493 +29.3% | $63,800 |
| 2014 | $1,154 | $63,800 +10.5% |
| 2013 | -- | $57,750 -29.5% |
| 2012 | -- | $81,950 |
| 2011 | -- | $81,950 |
| 2010 | -- | $81,950 +14.1% |
| 2009 | -- | $71,809 +22% |
| 2008 | -- | $58,843 +292.3% |
| 2007 | -- | $15,000 |
| 2006 | -- | $15,000 |
| 2005 | -- | $15,000 |
Find assessor info on the county website
Monthly payment
Est. payment
Payment breakdown
Explore the cost of this home by adjusting the details. Changes won't be saved.Climate risks
Neighborhood: East Central
Nearby schools
Schools provided by the listing agent
- Elementary: James Madison
- Middle: Mound Fort
- High: Ogden
- District: Ogden
Source: UtahRealEstate.com. This data may not be complete. We recommend contacting the local school district to confirm school assignments for this home.

Similar homes
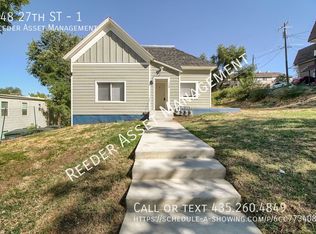
- $349,0003 bd3 ba1.6k sqft2653 Jefferson Ave, Ogden, UT 84401For Sale
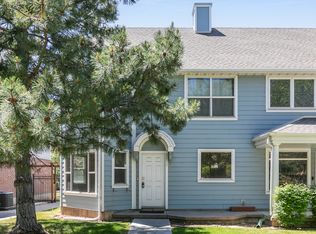
 MLS ID #2162261, Joe Holden, Berkshire Hathaway HomeServices Utah Properties (So Ogden). UtahRealEstate.com
 - $375,0003 bd3 ba1.9k sqft669 W Coachman Way S, Ogden, UT 84405For Sale
 MLS ID #2185553, Marino Martinez, Elevation RE LLC. UtahRealEstate.com
 - $414,9004 bd2 ba1.5k sqft2358 S Polk Ave E, Ogden, UT 84401For Sale
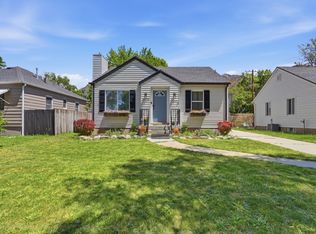 MLS ID #2185578, Kristin Deveraux, Vox Real Estate, LLC. UtahRealEstate.com
 - $369,9003 bd2 ba1.7k sqft350 35th St, Ogden, UT 84401For Sale
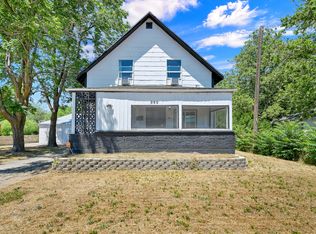 MLS ID #2168096, Andrew M Bristow, START Real Estate. UtahRealEstate.com
 - $344,5003 bd3 ba1.5k sqft1430 S Olympic Ln, Ogden, UT 84404For SaleMLS ID #2183237, Sarah Schelin, Ascent Real Estate Group LLC. UtahRealEstate.com
- $370,0003 bd3 ba2.1k sqft1113 Country Hills Dr APT G1, Ogden, UT 84403For SaleMLS ID #2183224, Landen C Bullock, Get Moved Real Estate. UtahRealEstate.com
- $345,0003 bd3 ba1.4k sqft436 N 660 E, Ogden, UT 84404For SaleMLS ID #2181988, Shauna Ray, Coldwell Banker Realty (South Ogden). UtahRealEstate.com
- $349,9003 bd3 ba1.9k sqft5826 S Club View Ln, South Ogden, UT 84405For SaleMLS ID #2184859, Michael Heslop, Jupidoor LLC. UtahRealEstate.com
- $411,1113 bd2 ba2k sqft3405 Porter Ave, Ogden, UT 84403For SaleMLS ID #2164307, Moses Ortega, Golden Spike Realty. UtahRealEstate.com
- $414,9004 bd2 ba2k sqft724 Canyon Rd, Ogden, UT 84404For SaleMLS ID #2175002, Wilson Underkuffler, Brick Realty Co, LLC. UtahRealEstate.com
- $409,0003 bd3 ba1.7k sqft5822 S Club View Ln, South Ogden, UT 84405For SaleMLS ID #2175864, Darin Mich'l, OGDEN VALLEY REALTY LLC. UtahRealEstate.com
- $275,0002 bd2 ba1.2k sqft1032 Sara Ln, Ogden, UT 84404For SaleMLS ID #2187173, Russie Edwards, KW Success Keller Williams Realty. UtahRealEstate.com
- $299,9003 bd3 ba1.4k sqft403 E 475 N, Ogden, UT 84404For SaleMLS ID #2177586, Peter Dill, Homes International. UtahRealEstate.com
- $349,9004 bd3 ba2.2k sqft1937 E 5625 S, South Ogden, UT 84403For SaleMLS ID #2176101, Josh Collier, Signature Group Real Estate. UtahRealEstate.com
- $340,0004 bd2 ba1.3k sqft1749 Childs Ave, Ogden, UT 84404For SaleMLS ID #2185270, Justin Gallegos, Elevation RE LLC. UtahRealEstate.com
- $368,9003 bd1 ba1.2k sqft923 S Brookside Cir W, Ogden, UT 84404For SaleMLS ID #2182783, Sharida Tucker, EXP Realty, LLC. UtahRealEstate.com
- $375,0003 bd3 ba1.5k sqft1862 E Whitetail Way, Layton, UT 84040For SaleMLS ID #2183250, Judy Allen, Berkshire Hathaway HomeServices Utah Properties (North Salt Lake). UtahRealEstate.com
- $297,0003 bd1 ba1.5k sqft661 E 2735 S, Ogden, UT 84403For SaleMLS ID #2180719, Maxwell Kozlo, ERA Brokers Consolidated (Ogden). UtahRealEstate.com
- $450,0004 bd2 ba1.7k sqft591 N Orchard Ave, Ogden, UT 84404For SaleMLS ID #2185665, Rosilee S Lawson, Transcend Real Estate. UtahRealEstate.com
- $429,9994 bd2 ba2.4k sqft322 Harrison Blvd, Ogden, UT 84404For SaleMLS ID #2172931, Katie Perryman, Sky Realty. UtahRealEstate.com
