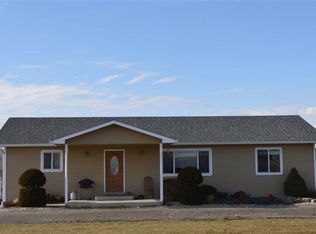
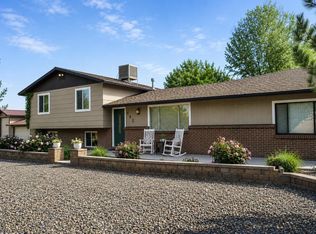
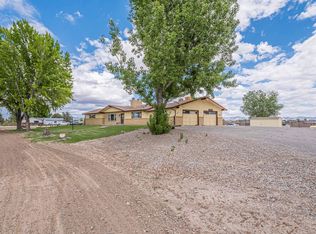
Welcome to 891 20 1/2 Road in Fruita, Colorado—a rare opportunity to own 5 irrigated acres in one of the Grand Valley's most desirable rural locations. Situated on a quiet dead-end road with breathtaking views of the Colorado National Monument, Bookcliffs, Mount Garfield, and the Grand Mesa, this property offers the space, flexibility, and lifestyle that so many Buyers are searching for. The 2,704 sq ft home features 5 bedrooms, 3 bathrooms, multiple living spaces, and a functional floor plan designed for a variety of living arrangements. Built in an era when rooms were generously sized, you'll appreciate the spacious bedrooms, large living areas, dedicated office, dining room, family room, and inviting wood-burning fireplace. Numerous updates have already been completed, including newer windows, vinyl siding, updated flooring, updated paint, updated stainless steel appliances, and a brand-new roof. Outside, the property truly shines. 5 Shares of Grand Valley Irrigation Company water help support the pasture, mature landscaping, garden areas, pond, and the impressive collection of producing fruit trees including peach, apple, pear, apricot, plum, blackberry, grape, chokecherry, and mulberry. Storage buildings, workshop areas, and ample space for animals, projects, equipment, recreation, or hobby farming make this property incredibly versatile. Whether you're looking for room to spread out, a hobby farm, a property with views and privacy, or simply a place to enjoy Western Colorado living, this Fruita acreage offers an exceptional opportunity just minutes from both Fruita and Grand Junction! Call today and get in before it's gone!
Pending
Price cut: $35K (7/31)
$714,891
891-20 1/2 Rd, Fruita, CO 81521
5beds
3baths
2,704sqft
Single Family Residence
Built in 1979
5 Acres Lot
$694,800 Zestimate®
$264/sqft
$-- HOA
What's special
Workshop areasStorage buildingsGarden areasFamily roomDining roomMature landscapingBrand-new roof
- 92 days
- 291
- 6
Zillow last checked:
Listing updated:
Listed by:
THE JOE REED TEAM 970-270-7505,
REED REAL ESTATE GROUP, LLC
Source: GJARA,MLS#: 20262658
Facts & features
Interior
Bedrooms & bathrooms
- Bedrooms: 5
- Bathrooms: 3
Rooms
- Room types: Den, Family Room, Mud Room, Sunroom
Primary bedroom
- Level: Main
- Dimensions: 13 x 16
Bedroom 2
- Level: Main
- Dimensions: 12 x 13
Bedroom 3
- Level: Main
- Dimensions: 11 x 13
Bedroom 4
- Level: Main
- Dimensions: 9 x 12
Bedroom 5
- Level: Main
- Dimensions: 9 x 12
Dining room
- Level: Main
- Dimensions: 10 x 13
Family room
- Level: Main
- Dimensions: 16 x 21
Kitchen
- Level: Main
- Dimensions: 13 x 16
Laundry
- Level: Main
- Dimensions: 5 x 8
Living room
- Level: Main
- Dimensions: 15 x 19
Other
- Dimensions: Porch
Heating
- Baseboard, Hot Water, Natural Gas
Cooling
- Evaporative Cooling
Appliances
- Included: Dishwasher, Gas Oven, Gas Range, Microwave, Refrigerator
- Laundry: Other, Washer Hookup, Dryer Hookup
Features
- Ceiling Fan(s), Main Level Primary, Pantry, Vaulted Ceiling(s), Walk-In Shower, Window Treatments, Mud Room, Sun Room
- Flooring: Carpet, Laminate, Simulated Wood, Tile
- Windows: Window Coverings
- Basement: Crawl Space
- Has fireplace: Yes
- Fireplace features: Family Room, Living Room, Pellet Stove, Wood Burning
Interior area
- Total structure area: 2,704
- Total interior livable area: 2,704 sqft
Video & virtual tour
Property
Parking
- Total spaces: 2
- Parking features: Attached, Garage, Garage Door Opener, RV Access/Parking
- Attached garage spaces: 2
Accessibility
- Accessibility features: None, Low Threshold Shower
Features
- Stories: 1
- Patio & porch: Deck, Open, Patio, Screened
- Exterior features: Sprinkler/Irrigation, Other, Shed, See Remarks
- Fencing: Other,See Remarks
Lot
- Size: 5 Acres
- Features: Landscaped, Mature Trees, Pasture, Pond on Lot
Details
- Additional structures: Corral(s), Outbuilding, Stable(s), Shed(s), Workshop
- Parcel number: 269726200088
- Zoning description: AFT
- Horses can be raised: Yes
- Horse amenities: Horses Allowed
Construction
Type & style
- Home type: SingleFamily
- Architectural style: Ranch
- Property subtype: Single Family Residence
Materials
- Vinyl Siding, Wood Frame
- Foundation: Stem Wall
- Roof: Asphalt,Composition
Condition
- Year built: 1979
- Major remodel year: 2025
Utilities & green energy
- Sewer: Septic Tank
- Water: Public
Community & HOA
HOA
- Has HOA: No
- Services included: None
Location
- Region: Fruita
- Elevation: 4540
Financial & listing details
- Price per square foot: $264/sqft
- Tax assessed value: $246,700
- Annual tax amount: $850
- Date on market: 6/4/2026
- Road surface type: Paved
Estimated market value
$694,800
$660,000 - $730,000
$2,545/mo
Price history
| Date | Event | Price |
|---|---|---|
| 8/13/2026 | Pending sale | $714,891$264/sqft |
Source: GJARA #20262658 Report a problem | ||
| 7/31/2026 | Price change | $714,891-4.7%$264/sqft |
Source: GJARA #20262658 Report a problem | ||
| 6/4/2026 | Listed for sale | $749,891+87.5%$277/sqft |
Source: GJARA #20262658 Report a problem | ||
| 5/2/2017 | Sold | $400,000$148/sqft |
Source: GJARA #20171230 Report a problem | ||
Public tax history
| Year | Property taxes | Tax assessment |
|---|---|---|
| 2025 | $850 +0.6% | $19,540 +25.3% |
| 2024 | $845 -46.4% | $15,590 -2.9% |
| 2023 | $1,577 -1% | $16,050 -26.4% |
| 2022 | $1,594 +15.7% | $21,810 -3.5% |
| 2021 | $1,378 | $22,600 +13.1% |
| 2020 | $1,378 -1.8% | $19,980 -0.6% |
| 2019 | $1,404 | $20,100 +2.4% |
| 2018 | $1,404 +118% | $19,620 +0.3% |
| 2017 | $644 | $19,570 +5.2% |
| 2016 | $644 -1.4% | $18,600 |
| 2015 | $653 +0.6% | $18,600 -0.1% |
| 2014 | $649 | $18,620 |
| 2013 | -- | $18,620 -10.5% |
| 2012 | $1,193 | $20,810 |
| 2011 | -- | $20,810 -22% |
| 2010 | -- | $26,680 -35.4% |
| 2009 | -- | $41,270 +26% |
| 2008 | $2,041 -9.9% | $32,760 |
| 2007 | $2,265 +22.3% | $32,760 +23.2% |
| 2006 | $1,852 -9.3% | $26,590 |
| 2005 | $2,041 +20.8% | $26,590 +12.7% |
| 2004 | $1,690 -15.1% | $23,600 -12.9% |
| 2003 | $1,990 +17.6% | $27,100 +11.5% |
| 2002 | $1,692 -16.3% | $24,300 -6% |
| 2001 | $2,022 | $25,860 |
Find assessor info on the county website
Monthly payment
Est. payment
Payment breakdown
Explore the cost of this home by adjusting the details. Changes won't be saved.Climate risks
Neighborhood: 81521
Nearby schools
Schools provided by the listing agent
- Elementary: Rim Rock
- Middle: Fruita
- High: Fruita Monument
Source: GJARA. This data may not be complete. We recommend contacting the local school district to confirm school assignments for this home.
Similar homes
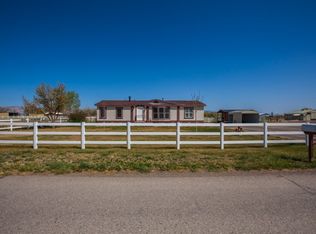
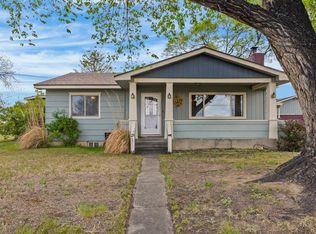
- $649,3254 bd2 ba2.6k sqft1088 20th Rd, Fruita, CO 81521For Sale
 MLS ID #20262150, THE JOE REED TEAM, REED REAL ESTATE GROUP, LLC. GJARA
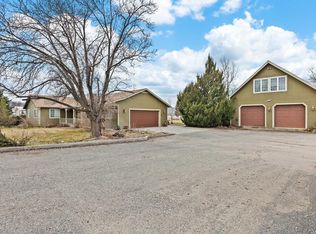
 - $769,0003 bd3 ba2.5k sqft1195-17 1/2 Rd, Fruita, CO 81521For Sale
 MLS ID #20260048, WATKINS CHELSEA, COLDWELL BANKER DISTINCTIVE PROPERTIES. GJARA
 - $899,0004 bd4 ba2.4k sqft582 Rio Hondo Rd, Grand Junction, CO 81507For Sale
 MLS ID #20264396, MEGAN POWELL, KEY REALTY. GJARA
 - $840,0003 bd3 ba3.6k sqft1176-17 1/2 Rd, Fruita, CO 81521For Sale
 MLS ID #20262135, MANDY RUSH, RE/MAX 4000, INC. GJARA
