Located in the Summit Hill area, this home offers a strong combination of recent updates and everyday
livability. The interior has been refreshed in recent years, creating a clean, modern feel that’s ready
to go from the start.
The main living space stands out with vaulted ceilings and skylights, bringing in natural light and creating an open, inviting atmosphere. The kitchen and finishes have been updated, including a newly installed range, making the home truly move-in ready.
The layout offers flexibility, including a secondary bedroom with its own exterior access—providing options for how the space can be used while still functioning as a single-family home.
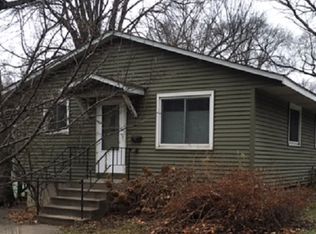
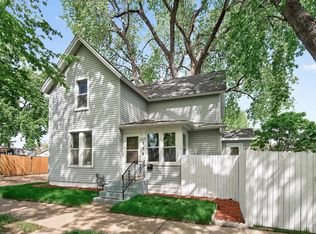
Outside, you’ll find off-street driveway parking and a manageable yard, all in a location that provides
quick access to I-94, downtown St. Paul and Minneapolis, and is just a short walk to Linwood Recreation
Center, nearby parks, and local neighborhood amenities. The area offers a strong balance of convenience and everyday accessibility.
Active
$225,000
891 Benhill Rd, Saint Paul, MN 55105
2beds
1,364sqft
Est.: Get pre-qualified
Single Family
Built in 1913
3,528.36 Square Feet Lot
$228,000 Zestimate®
$165/sqft
$-- HOA
What's special
- 15 days |
- 2,358 |
- 127 |
Likely to sell faster than
Zillow last checked:
Listing updated:
Listed by:
Kris Lindahl 763-292-4455,
Kris Lindahl Real Estate,
Nicholas Worrall 224-856-8147
Source: NorthstarMLS as distributed by MLS GRID,MLS#: 7057712
Tour with a local agent
Facts & features
Interior
Bedrooms & bathrooms
- Bedrooms: 2
- Bathrooms: 1
- Full bathrooms: 1
Bedroom
- Level: Main
- Area: 126 Square Feet
- Dimensions: 14x9
Bedroom 2
- Level: Main
- Area: 100 Square Feet
- Dimensions: 10x10
Kitchen
- Level: Main
- Area: 110 Square Feet
- Dimensions: 11x10
Living room
- Level: Main
- Area: 253 Square Feet
- Dimensions: 23x11
Porch
- Area: 126 Square Feet
- Dimensions: 21x6
Heating
- Forced Air
Cooling
- None
Appliances
- Included: Cooktop, Dryer, Gas Water Heater, Microwave, Range, Refrigerator, Washer
- Laundry: In Basement, Gas Dryer Hookup, Washer Hookup
Features
- Basement: Block,Drainage System,Unfinished
- Has fireplace: No
Interior area
- Total structure area: 1,364
- Total interior livable area: 1,364 sqft
- Finished area above ground: 748
- Finished area below ground: 0
Property
Parking
- Parking features: Gravel
Accessibility
- Accessibility features: None
Features
- Levels: One
- Stories: 1
- Patio & porch: Covered, Front Porch
- Pool features: None
- Fencing: Chain Link,Full
Lot
- Size: 3,528.36 Square Feet
- Dimensions: 52 x 68
- Features: Near Public Transit, Corner Lot, Tree Coverage - Medium
Details
- Foundation area: 748
- Parcel number: 112823210067
- Zoning description: Residential-Single Family
Construction
Type & style
- Home type: SingleFamily
- Property subtype: Single Family
Condition
- New construction: No
- Year built: 1913
Utilities & green energy
- Electric: Power Company: Xcel Energy
- Gas: Natural Gas
- Sewer: City Sewer/Connected
- Water: City Water/Connected
Community & HOA
Community
- Subdivision: Ridgewood Park Add
HOA
- Has HOA: No
Location
- Region: Saint Paul
Financial & listing details
- Price per square foot: $165/sqft
- Tax assessed value: $213,900
- Annual tax amount: $3,311
- Date on market: 5/11/2026
- Road surface type: Paved
Estimated market value
$228,000
$217,000 - $239,000
$1,792/mo
Price history
| Date | Event | Price |
|---|---|---|
| 5/15/2026 | Listed for sale | $225,000+3.4%$165/sqft |
Source:  NorthstarMLS as distributed by MLS GRID #7057712 Report a problem NorthstarMLS as distributed by MLS GRID #7057712 Report a problem | ||
| 4/19/2024 | Sold | $217,500$159/sqft |
Source: NorthstarMLS as distributed by MLS GRID #6510735 Report a problem | ||
| 4/5/2024 | Pending sale | $217,500$159/sqft |
Source: NorthstarMLS as distributed by MLS GRID #6510735 Report a problem | ||
| 4/1/2024 | Listing removed | -- |
Source: NorthstarMLS as distributed by MLS GRID #6510735 Report a problem | ||
| 4/1/2024 | Pending sale | $217,500$159/sqft |
Source: NorthstarMLS as distributed by MLS GRID #6510735 Report a problem | ||
| 3/29/2024 | Listed for sale | $217,500+9%$159/sqft |
Source: NorthstarMLS as distributed by MLS GRID #6510735 Report a problem | ||
| 1/16/2024 | Listing removed | -- |
Source: NorthstarMLS as distributed by MLS GRID #6473761 Report a problem | ||
| 1/4/2024 | Listed for sale | $199,500+2.3%$146/sqft |
Source: NorthstarMLS as distributed by MLS GRID #6473761 Report a problem | ||
| 1/3/2024 | Listing removed | -- |
Source: Owner Report a problem | ||
| 11/30/2023 | Listed for sale | $195,000-18.8%$143/sqft |
Source: Owner Report a problem | ||
| 7/21/2021 | Sold | $240,000$176/sqft |
Source: Public Record Report a problem | ||
Public tax history
| Year | Property taxes | Tax assessment |
|---|---|---|
| 2025 | $2,224 -19.6% | $213,900 +40.1% |
| 2024 | $2,766 +51.3% | $152,700 -11.5% |
| 2023 | $1,828 +12.3% | $172,600 +15% |
| 2022 | $1,628 -16.1% | $150,100 +10.8% |
| 2021 | $1,940 +16.2% | $135,500 -14% |
| 2020 | $1,670 +146.3% | $157,500 +37.2% |
| 2019 | $678 | $114,800 |
| 2018 | $678 -23.5% | $114,800 +20.3% |
| 2017 | $886 | $95,400 |
| 2016 | $886 -33.9% | -- |
| 2015 | $1,340 +83.6% | $112,400 |
| 2014 | $730 +1.7% | -- |
| 2013 | $718 +10.8% | -- |
| 2012 | $648 -28.3% | -- |
| 2011 | $904 | -- |
| 2010 | -- | -- |
| 2009 | $888 -21.4% | -- |
| 2008 | $1,130 +11.4% | -- |
| 2007 | $1,014 +17.1% | -- |
| 2006 | $866 +32.8% | -- |
| 2005 | $652 +14% | -- |
| 2004 | $572 +32.4% | -- |
| 2003 | $432 +24.1% | -- |
| 2002 | $348 -22.7% | -- |
| 2001 | $450 +80.7% | -- |
| 2000 | $249 | -- |
Find assessor info on the county website
Monthly payment
Est. payment$--/mo
Payment breakdown
Explore the cost of this home by adjusting the details. Changes won't be saved.
All calculations are estimates and provided by Zillow, Inc. for informational purposes only. Actual amounts may vary.
HOA fees may include property taxes on listings classified as Co-Ops. Contact the listing agent and/or owner for fee details.
Mortgage interest rates are dependent on a number of factors, including credit score, down payment, and repayment length. Interest rate data provided by Zillow Group Marketplace, Inc. as of 1/1/1970 from various mortgage lenders with which we have lead or other similar arrangements; the Estimated Payment is an average of those rates.
See how much you could borrow to make a competitive offer.
Climate risks
Neighborhood: Summit Hill
Nearby schools
GreatSchools rating
- 8/10Randolph Heights Elementary SchoolGrades: PK-5Distance: 0.9 mi
- 3/10Hidden River Middle SchoolGrades: 6-8Distance: 2.2 mi
- 7/10Central Senior High SchoolGrades: 9-12Distance: 1.3 mi
A local agent can set up tours, give advice and negotiate with sellers.
A local lender can help you make sure your offer is ready when you are.

- Minnesota
- Ramsey County
- Saint Paul
- 55105
- Summit Hill
- 891 Benhill Rd
Nearby cities
Nearby neighborhoods
Nearby zip codes
Other Saint Paul Topics
