Skip main navigation
Closed
  • $413,500

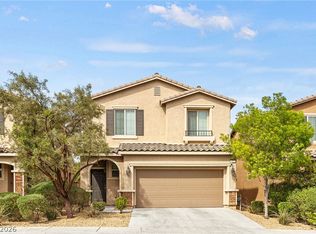
    891 Earth Luster Rd, Las Vegas, NV 89178

    3beds
    1,680sqft
    Single Family Residence
    Built in 2016
    3,485 Square Feet Lot
    $446,200 Zestimate®
    $246/sqft
    $2,094 Estimated rent

    Home value

    $446,200

    $424,000 - $469,000

    $2,094/mo

    Zestimate® history
    Loading
    Loading...

    Owner options

    List your home for rent

    $2,094/mo

    Rent Zestimate®

    Find your next renter with Zillow Rental Manager. Plus, with online applications, you can quickly screen prospective tenants – for free.

    Learn more

    $2,094/mo

    Rent Zestimate®

    Refinance and save

    $2,586/mo

    Est. payment

    Refinancing to a lower rate could help reduce your monthly payments and save thousands over the life of the loan.

    See today's rates

    $2,586/mo

    Est. payment

    Explore your selling options

    Work with a Zillow partner agent

    Leverage their expertise and Zillow's premium Showcase listings to get your home seen by more buyers.

    Get started

    List with your own agent

    Get your home in front of millions of buyers by listing it on Zillow.

    Learn how to do it

    Sell it yourself

    Take full control of how buyers see your home on Zillow by listing For Sale by Owner (FSBO).

    List your home

    What's special

    NEW 2026 HVAC SYSΤΕΜ • PRIVAΤE GΑTED COMMUNIΤY • 3 ΒEDROOM + LOFT • PREMIUM LOT WITH NO REAR NEIGHBORS Turn-key and move-in ready, this beautifully maintained home offers the perfect combination of comfort, privacy, and outdoor living. The spacious kitchen features granite countertops, a large island with breakfast bar seating, a deep walk-in pantry, dark cabinetry, and stainless steel appliances—all included. Marble-like tile flooring flows seamlessly throughout the main level. Adding to the home's value and peace of mind, a brand-new HVAC system was installed in 2026, providing energy-efficient comfort for years to come. Upstairs, a generous loft provides flexible space for a second living area, media room, home office, or playroom. The thoughtfully designed layout separates the primary suite from the secondary bedrooms for added privacy. Step outside to the true highlight of the property—an exceptional backyard retreat. Situated on a premium lot with no rear neighbors, the outdoor space feels private, peaceful, and surrounded by lush greenery. Mature landscaping, vibrant plants, custom patio cover with retractable shade, expansive patio pavers, and low-maintenance synthetic grass create a park-like setting perfect for relaxing, entertaining, or enjoying quiet evenings outdoors. Located just steps from a neighborhood park and offering unobstructed views beyond the rear property line, this home delivers the privacy, condition, and lifestyle today's buyers are looking for.

    Zillow last checked:

    Listing updated:

    Listed by:

    Stacia F. Walker BS.0144433 (702)600-9820,

    LIFE Realty District

    Bought with:

    Aubrey Huerbana, S.0192362

    Vegas Pro Realty LLC

    Source: LVR,MLS#: 2789271MLS LogoOriginating MLS: Greater Las Vegas Association of Realtors Inc

    Facts & features

    Interior

    Bedrooms & bathrooms
    • Bedrooms: 3
    • Bathrooms: 3
    • Full bathrooms: 2
    • 1/2 bathrooms: 1
    Primary bedroom
    • Description: Ceiling Fan,Ceiling Light,Walk-In Closet(s)
    • Dimensions: 15X13
    Bedroom 2
    • Description: Ceiling Light
    • Dimensions: 12X11
    Bedroom 3
    • Description: Ceiling Light
    • Dimensions: 12X10
    Dining room
    • Description: Dining Area
    • Dimensions: 13X11
    Family room
    • Description: Downstairs
    • Dimensions: 15X11
    Kitchen
    • Description: Granite Countertops,Island,Lighting Track,Walk-in Pantry
    • Dimensions: 13X12
    Loft
    • Description: Ceiling Fan
    • Dimensions: 16X10
    Heating
    • Central, Gas
    Cooling
    • Central Air, Electric
    Appliances
    • Included: Built-In Gas Oven, Dryer, Dishwasher, Disposal, Microwave, Refrigerator, Water Softener Owned, Washer
    • Laundry: Gas Dryer Hookup, Laundry Room
    Features
    • BathroomonMainLevel, Ceiling Fan(s), Window Treatments
    • Flooring: Carpet, Tile
    • Windows: Blinds, Double Pane Windows
    • Has fireplace: No
    Interior area
    • Total structure area: 1,680
    • Total interior livable area: 1,680 sqft

    Property

    Parking
    • Total spaces: 2
    • Parking features: Attached, Epoxy Flooring, Garage, Open, Private
    • Attached garage spaces: 2
    • Has uncovered spaces: Yes
    Features
    • Stories: 2
    • Patio & porch: Covered, Patio
    • Exterior features: Barbecue, Patio, Private Yard, Sprinkler/Irrigation
    • Fencing: Brick,Back Yard
    Lot
    • Size: 3,485 Square Feet
    • Features: Back Yard, Drip Irrigation/Bubblers, Landscaped, Synthetic Grass, Trees, < 1/4 Acre
    Details
    • Parcel number: 17618718016
    • Zoning description: Single Family
    • Horse amenities: None

    Construction

    Type & style
    • Home type: SingleFamily
    • Architectural style: Two Story
    • Property subtype: Single Family Residence
    Materials
    • Roof: Tile
    Condition
    • Resale,Very Good Condition
    • Year built: 2016

    Utilities & green energy

    • Electric: Photovoltaics None
    • Sewer: Public Sewer
    • Water: Public
    • Utilities for property: Underground Utilities
    Green energy
    • Energy efficient items: Windows

    Community & HOA

    Community
    • Security: Gated Community
    • Subdivision: Fort Apache & Ford
    HOA
    • Has HOA: Yes
    • Amenities included: Gated, Park
    • Services included: Maintenance Grounds
    • HOA fee: $67 monthly
    • HOA name: Stonegate
    • HOA phone: 702-531-3382
    Location
    • Region: Las Vegas

    Financial & listing details

    • Price per square foot: $246/sqft
    • Tax assessed value: $403,206
    • Annual tax amount: $2,742
    • Date on market: 6/5/2026
    • Listing agreement: Exclusive Right To Sell
    • Listing terms: Cash,Conventional,FHA,VA Loan

    Price history

    DateEventPrice
    9/7/2026Listing removed$2,050$1/sqft
    Source: LVR #2813407 Report a problem
    8/31/2026Listed for rent$2,050$1/sqft
    Source: LVR #2813407 Report a problem
    8/28/2026Sold$413,500-8%$246/sqft
    Source: LVR #2789271 Report a problem
    8/20/2026Pending sale$449,500$268/sqft
    Source: LVR #2789271 Report a problem
    8/4/2026Price change$449,500-1.2%$268/sqft
    Source: LVR #2789271 Report a problem
    7/29/2026Listed for sale$455,000$271/sqft
    Source: LVR #2789271 Report a problem
    6/26/2026Pending sale$455,000$271/sqft
    Source: LVR #2789271 Report a problem
    6/17/2026Listed for sale$455,000$271/sqft
    Source: LVR #2789271 Report a problem
    6/14/2026Pending sale$455,000$271/sqft
    Source: LVR #2789271 Report a problem
    6/5/2026Listed for sale$455,000+62.2%$271/sqft
    Source: LVR #2789271 Report a problem
    10/31/2016Sold$280,456$167/sqft
    Source: Public Record Report a problem

    Public tax history

    YearProperty taxesTax assessment
    2026$2,745 +2.4%$141,122 +1.9%
    2025$2,681 +12.4%$138,490 +8.7%
    2024$2,386 -18.5%$127,461 +11.8%
    2023$2,926 +3%$114,025 +5.8%
    2022$2,841 +3%$107,793 +1.2%
    2021$2,758 +3%$106,528 +5.1%
    2020$2,677 +3%$101,356 +9.7%
    2019$2,599 +459.3%$92,372
    2018$465 $92,372 +4.2%
    2017$465 $88,666 +463%
    2016$465 $15,750
    2015-- --
    Find assessor info on the county website

    Neighborhood: Enterprise

    Nearby schools

    GreatSchools rating
    Schools provided by the listing agent
    • Elementary: Forbuss, Robert L. ,Forbuss, Robert L.
    • Middle: Faiss, Wilbur & Theresa
    • High: Sierra Vista High

    Source: LVR. This data may not be complete. We recommend contacting the local school district to confirm school assignments for this home.

    Get a cash offer in 3 minutes
    Find out how much your home could sell for in as little as 3 minutes with a no-obligation cash offer.
    Estimated market value
    $446,200
    Get a cash offer in 3 minutes
    Find out how much your home could sell for in as little as 3 minutes with a no-obligation cash offer.
    Estimated market value
    $446,200