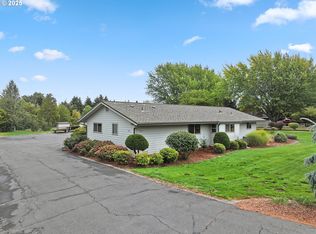
Rare single-level living on 1.07 acres in Hood River. This 1,812 square foot ranch-style home offers 3 bedrooms, 2 full bathrooms and multiple living spaces, all set in a private, park-like setting. A covered entry welcomes you into a spacious living room with a stone fireplace, while a separate den/family room features its own brick fireplace and mantle. Sliding doors from both living areas open to an expansive brick paver patio and the huge backyard beyond, creating an easy connection between indoor and outdoor living. The kitchen offers generous cabinet space and opens to the dining area, with hardwood floors extending through both spaces. Amazingly well maintained throughout, the home reflects years of thoughtful care. Outside, an absolutely majestic old-growth oak tree anchors the backyard, with a rope swing beneath its sprawling canopy and double mountain views from the wide-open lawn. The property includes 0.90 acres of Farmers Irrigation District water rights, a valuable asset in the Hood River area. Set well back from the road at the end of a long, tree-lined driveway bordered by mature rhododendrons, the property offers privacy and a true sense of arrival. Recent improvements include: HVAC/Heat Pump 2/2022; Roof: 1/2021; Water Heater (in garage): 9/2025; Septic Drain field & pump: 8/2025; Windows: 4/2021; Blinds: 5/2021, second water heater. Close to the westside trail, Post Canyon, schools and more. Single level living, mountain views, updated systems, water rights, a shed, dog run, and a one of a kind shade tree; this is a special Hood River home just waiting for its new owner to call it home. Don't miss the opportunity to make this home your own.
Pending
$799,000
891 Frankton Rd, Hood River, OR 97031
3beds
1,812sqft
Residential, Single Family Residence
Built in 1975
1.07 Acres Lot
$-- Zestimate®
$441/sqft
$-- HOA
What's special
Stone fireplaceMultiple living spacesBrick fireplace and mantleMountain viewsHuge backyardA shedRare single-level living
- 7 days
- 1,004
- 45
Zillow last checked:
Listing updated:
Listed by:
Julie Gilbert rmls@copperwest.com,
Copper West Real Estate
Source: RMLS (OR),MLS#: 697280822
Facts & features
Interior
Bedrooms & bathrooms
- Bedrooms: 3
- Bathrooms: 2
- Full bathrooms: 2
- Main level bathrooms: 2
Rooms
- Room types: Mud Room, Bedroom 2, Bedroom 3, Dining Room, Family Room, Kitchen, Living Room, Primary Bedroom
Primary bedroom
- Features: Wallto Wall Carpet
- Level: Main
Bedroom 2
- Features: Wallto Wall Carpet
- Level: Main
Bedroom 3
- Features: Wallto Wall Carpet
- Level: Main
Dining room
- Features: Ceiling Fan
- Level: Main
Family room
- Features: Sliding Doors
- Level: Main
Kitchen
- Features: Dishwasher
- Level: Main
Living room
- Features: Fireplace, Sliding Doors
- Level: Main
Heating
- Heat Pump, Fireplace(s)
Cooling
- Heat Pump
Appliances
- Included: Dishwasher, Free-Standing Range, Free-Standing Refrigerator, Washer/Dryer, Electric Water Heater
Features
- Ceiling Fan(s), Bathroom
- Flooring: Wall to Wall Carpet
- Doors: Sliding Doors
- Windows: Double Pane Windows
- Basement: Crawl Space
- Number of fireplaces: 2
- Fireplace features: Wood Burning
Interior area
- Total structure area: 1,812
- Total interior livable area: 1,812 sqft
Video & virtual tour
Property
Parking
- Total spaces: 2
- Parking features: Driveway, Off Street, Garage Door Opener, Attached
- Attached garage spaces: 2
- Has uncovered spaces: Yes
Accessibility
- Accessibility features: Garage On Main, Main Floor Bedroom Bath, One Level, Utility Room On Main, Accessibility
Features
- Levels: One
- Stories: 1
- Patio & porch: Patio, Porch
- Exterior features: Yard
- Has view: Yes
- View description: Mountain(s), Territorial
Lot
- Size: 1.07 Acres
- Features: Level, Trees, Sprinkler, Acres 1 to 3
Details
- Parcel number: 8166
- Zoning: GMA RR2
Construction
Type & style
- Home type: SingleFamily
- Architectural style: Ranch
- Property subtype: Residential, Single Family Residence
Materials
- T111 Siding, Wood Siding
- Foundation: Concrete Perimeter
- Roof: Composition
Condition
- Resale
- New construction: No
- Year built: 1975
Utilities & green energy
- Sewer: Standard Septic
- Water: Public
Community & HOA
Community
- Security: None
HOA
- Has HOA: No
Location
- Region: Hood River
Financial & listing details
- Price per square foot: $441/sqft
- Tax assessed value: $660,860
- Annual tax amount: $4,523
- Date on market: 8/20/2026
- Cumulative days on market: 7 days
- Listing terms: Cash,Conventional,FHA,USDA Loan,VA Loan
- Road surface type: Paved
Estimated market value
Not available
Estimated sales range
Not available
Not available
Price history
| Date | Event | Price |
|---|---|---|
| 8/24/2026 | Pending sale | $799,000$441/sqft |
Source: | ||
| 8/21/2026 | Listed for sale | $799,000+317.4%$441/sqft |
Source: | ||
| 3/11/2000 | Sold | $191,430$106/sqft |
Source: Agent Provided Report a problem | ||
Public tax history
| Year | Property taxes | Tax assessment |
|---|---|---|
| 2024 | $4,257 +2.7% | $316,900 +3% |
| 2023 | $4,143 +2.1% | $307,670 +3% |
| 2022 | $4,060 +3.7% | $298,710 +3% |
| 2021 | $3,915 +12% | $290,010 +3% |
| 2020 | $3,496 | $281,570 +3% |
| 2019 | $3,496 +2.2% | $273,370 +3% |
| 2018 | $3,421 | $265,410 +3% |
| 2017 | $3,421 +4.8% | $257,680 +3% |
| 2016 | $3,264 | $250,180 +3% |
| 2015 | $3,264 +5.9% | $242,900 +3% |
| 2014 | $3,083 | $235,830 +3% |
| 2013 | $3,083 +5% | $228,970 +3% |
| 2012 | $2,936 +3.2% | $222,310 +3% |
| 2011 | $2,845 +6.1% | $215,840 +3% |
| 2010 | $2,681 -1.1% | $209,560 -0.1% |
| 2009 | $2,710 +15.6% | $209,800 +9.2% |
| 2008 | $2,344 | $192,040 +3% |
| 2007 | -- | $186,450 |
Find assessor info on the county website
Monthly payment
Est. payment
Payment breakdown
Explore the cost of this home by adjusting the details. Changes won't be saved.Climate risks
Neighborhood: 97031
Nearby schools
Schools provided by the listing agent
- Elementary: Westside
- Middle: Hood River
- High: Hood River Vall
Source: RMLS (OR). This data may not be complete. We recommend contacting the local school district to confirm school assignments for this home.